
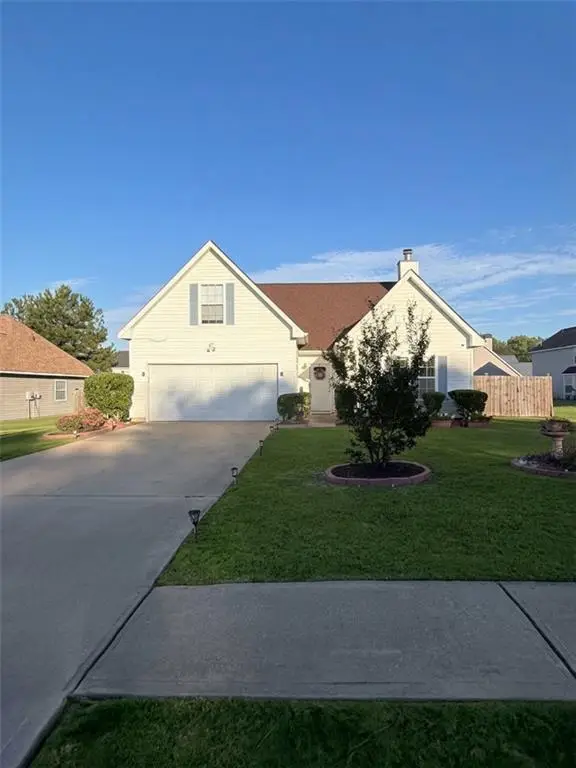
681 Almand Branch Road Se, Conyers, GA 30094
Local realty services provided by:ERA Sunrise Realty
681 Almand Branch Road Se,Conyers, GA 30094
$334,999
- 4 Beds
- 3 Baths
- 2,412 sq. ft.
- Single family
- Active
Listed by: ocie murphy
Office: ocie j murphy realty, llc
MLS#:10893530
Source:METROMLS
Price summary
- Price:$334,999
- Price per sq. ft.:$138.89
About this home
## JUST IN TIME FOR THE HOLIDAYS! FULLY RENOVATED HOME IN CONYERS, GEORGIA! **MOVE-IN READY! MOTIVATED SELLER! CLOSING COST ASSISTANCE AVAILABLE!** Welcome home to this beautifully renovated **4-bedroom, 3-bathroom home in Conyers, Georgia!** This impressive property has been updated inside and out, offering modern finishes, spacious living areas, and the comfort you've been searching for. Step inside and discover a beautifully updated kitchen featuring **brand-new stainless steel appliances, attractive tile flooring, and fresh finishes.** The inviting living room features luxury vinyl tile (LVT) flooring, while the upstairs bedrooms offer brand-new carpeting for added comfort. A conveniently located laundry room sits just off the kitchen. The **primary bedroom is located on the main level** and features a beautifully renovated private bathroom. Additional bedrooms provide flexibility for family, guests, or a home office. You'll also appreciate the convenient Jack-and-Jill bathroom connecting two bedrooms, along with a separate side entrance providing private access to one of the secondary bedrooms. **AND THERE'S MORE!** The finished basement provides additional versatile living space, perfect for a family entertainment room, home theater, game room, or those unforgettable movie nights! An additional mechanical and storage room offers plenty of space to keep everything organized. Additional upgrades and highlights include: - **Brand-new roof** - Fresh interior and exterior paint - New stainless steel kitchen appliances - Renovated kitchen and bathrooms - New carpet and updated LVT flooring - New light fixtures throughout - Spacious, clean two-car garage - Finished basement with additional storage - Convenient main-level primary suite - Jack-and-Jill bathroom - Private side entrance to a secondary bedroom - Relatively level lot with outdoor possibilities **SELLER IS MOTIVATED!** The seller is willing to contribute toward the buyer's closing costs with an acceptable full-price offer! Whether you're purchasing your first home, looking for more space, or simply ready for a fresh start, this beautifully renovated property offers exceptional possibilities. **Just imagine celebrating the holidays in your new home!** This is more than just a house - **THIS IS A PLACE YOU CAN TRULY CALL HOME!** Don't just take our word for it. Come see the quality, space, and improvements for yourself. **Schedule your private showing TODAY before this opportunity is gone!** All showing appointments must be scheduled through **ShowingTime**....
Contact an agent
Home facts
- Year built:1989
- Subdivision & Development:Staton Woods
- Listing ID #:10893530
- Updated:November 20, 2026 at 08:30 PM
Rooms and interior
- Bedrooms:4
- Total bathrooms:3
- Full bathrooms:3
- Flooring:Carpet, Tile, Vinyl
- Bathrooms Description:Double Vanity, Separate Shower
- Kitchen Description:Dishwasher, Microwave, Oven/Range (Combo), Refrigerator, Stainless Steel Appliance(s)
- Bedroom Description:Master On Main Level
- Basement Description:Bath Finished, Exterior Entry, Finished, Interior Entry
- Living area:2,412 sq. ft.
Heating and cooling
- Cooling:Ceiling Fan(s), Central Air, Dual
- Heating:Central, Dual, Natural Gas
- Central air:Yes
Structure and exterior
- Roof:Composition
- Year built:1989
- Building area:2,412 sq. ft.
- Lot area:0.39 Acres
- Lot Features:Level, Sloped
- Architectural Style:Brick/Frame, Traditional
- Construction Materials:Brick, Wood Siding
- Levels:2 Story
Schools
- High school:Heritage
- Middle school:Jane Edwards
- Elementary school:Sims
Utilities
- Water:Public, Water Available
- Sewer:Public Sewer, Sewer Connected
Finances and disclosures
- Price:$334,999
- Price per sq. ft.:$138.89
- Tax amount:$4,546 (25)
Features and amenities
- Appliances:Dishwasher, Gas Water Heater, Microwave, Oven/Range (Combo), Refrigerator, Stainless Steel Appliance(s)
- Laundry features:In Kitchen, Laundry
- Amenities:Gas Water Heater
Parking
- Parking description:Attached, Garage Door Opener
- Garage:Yes
 2026 Georgia MLS. All rights reserved. Information Deem Reliable But Not Guaranteed November 20, 2026
New listings near 681 Almand Branch Road Se
- Coming Soon
 $350,000Coming Soon4 beds 3 baths1,830 sq. ft.
1653 Village Place Circle Northeast, Conyers, GA 30012
MLS# 7866414Listed by: MARK SPAIN REAL ESTATE - Coming Soon
 $350,000Coming Soon4 beds 3 baths1,830 sq. ft.
1653 Village Place Circle Ne, Conyers, GA 30012
MLS# 10888042Listed by: Mark Spain Real Estate - Coming Soon
 $330,000Coming Soon3 beds 3 baths2,082 sq. ft.
2810 Karen Ridge Sw, Conyers, GA 30094
MLS# 7859295Listed by: MARK SPAIN REAL ESTATE - Coming Soon
 $330,000Coming Soon3 beds 3 baths2,082 sq. ft.
2810 Karen Ridge Sw, Conyers, GA 30094
MLS# 10879154Listed by: Mark Spain Real Estate - New
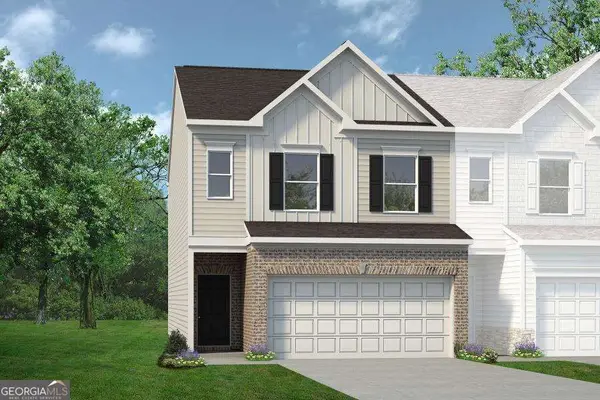 $300,020Active3 beds 3 baths1,806 sq. ft.
123 William Court #LOT 1, Conyers, GA 30013
MLS# 10893886Listed by: SDC Realty Central Georgia - New
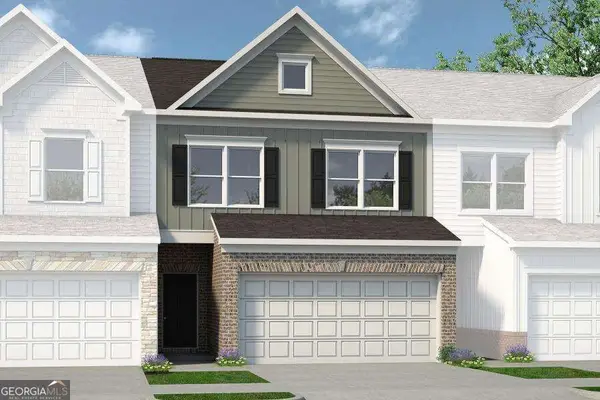 $283,140Active3 beds 3 baths1,710 sq. ft.
123 William Court #LOT 2, Conyers, GA 30013
MLS# 10893951Listed by: SDC Realty Central Georgia - New
 $245,000Active3 beds 2 baths
630 Crosscreek Trail Se, Conyers, GA 30094
MLS# 10893975Listed by: Uptown Realty, Inc. - New
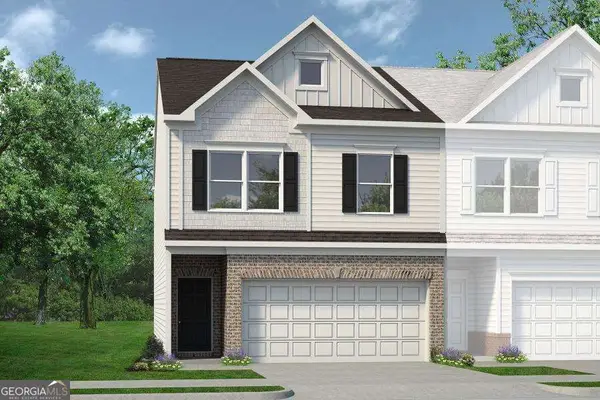 $302,285Active3 beds 3 baths1,912 sq. ft.
123 William Court #LOT 3, Conyers, GA 30013
MLS# 10893986Listed by: SDC Realty Central Georgia - New
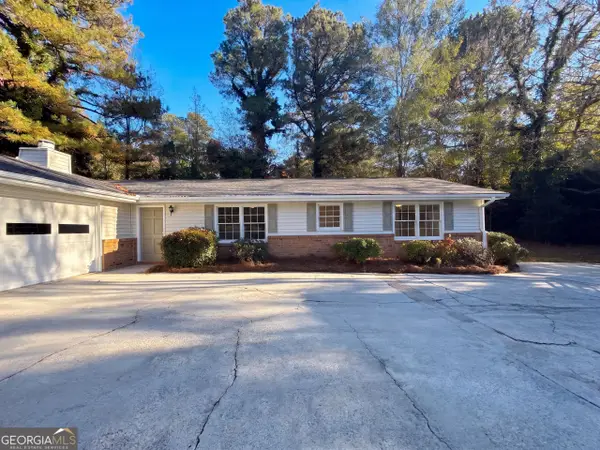 $289,000Active4 beds 2 baths2,084 sq. ft.
2336 Rolling Acres Drive Sw, Conyers, GA 30094
MLS# 10894050Listed by: Opendoor Brokerage - New
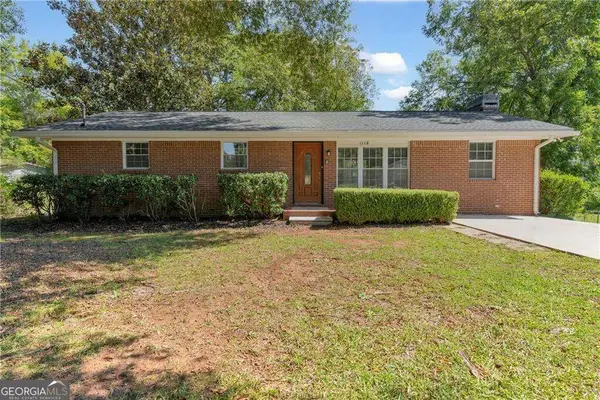 $227,500Active4 beds 2 baths1,352 sq. ft.
1118 Crestview Circle Ne, Conyers, GA 30012
MLS# 10893733Listed by: Keller Williams Realty Atl. Partners


Protect your home and budget from life's surprises with an Assurant Home Warranty, backed by a partner that supports you through every step of homeownership. Explore Plans.
© 2023 - 2026 ERA Franchise Systems LLC. All rights reserved. ERA Franchise Systems LLC fully supports the principles of the Fair Housing Act and the Equal Opportunity Act. ERA, ERA Real Estate powered, and their respective logos are registered service marks of ERA Franchise Systems LLC. Each office is independently owned and operated.