
1246 Branlee Drive Se, Conyers, GA 30013
Local realty services provided by:ERA Towne Square Realty, Inc.
1246 Branlee Drive Se,Conyers, GA 30013
$505,000
- 6 Beds
- 4 Baths
- 3,608 sq. ft.
- Single family
- Active
Listed by: aris hursey
Office: homesmart
MLS#:7822440
Source:FIRSTMLS
Price summary
- Price:$505,000
- Price per sq. ft.:$139.97
- Monthly HOA dues:$33.33
About this home
Welcome to 124 Branlee, a charming residence nestled in a peaceful, established neighborhood in Rockdale County. This home offers the perfect blend of suburban tranquility and urban accessibility, making it an ideal choice for commuters and families alike. The floor plan is a spacious and thoughtfully designed layout, highlighted by its rare dual master suite configuration. The main level features a primary suite with a bay window and coffered ceiling, plus an additional bedroom, while a huge second master suite upstairs includes its own sitting area. The heart of the home is a gourmet kitchen with stainless steel appliances, granite countertops, and an oversized island with an eat-in bar that opens into the great room. With 3,550 square feet of living space, the home offers six total bedrooms and four full baths, complemented by hardwood floors on the main level, nine-foot and coffered ceilings, a large loft/media room, and a covered back patio.
Prime Location & Connectivity:
Enjoy a fast connection to Interstate 20 via nearby GA Highways 20 and 138, ensuring that trips to downtown Atlanta are simple and stress-free. Daily errands are a breeze with quick drives down local arteries like Flat Shoals Road and Salem Road.
Shopping & Dining at Your Fingertips:
You are just minutes away from everyday conveniences and retail therapy. This location is close to local shopping hubs including Honey Creek Village Shopping Center and Salem Gate Shopping Center. For major needs, take a short drive to Walmart, Home Depot, and the various shops along the Salem Road corridor. When you are craving a night out, explore the charming Olde Town Conyers district, known for its unique local dining and boutique shopping....
Contact an agent
Home facts
- Year built:2017
- Subdivision & Development:Carillon
- Listing ID #:7822440
- Updated:October 04, 2026 at 01:37 PM
Rooms and interior
- Bedrooms:6
- Total bathrooms:4
- Full bathrooms:4
- Dining Description:Separate Dining Room
- Bathrooms Description:Separate Tub/Shower
- Kitchen Description:Cabinets Other, Dishwasher, Disposal, Electric Cooktop, Electric Oven, Microwave, Pantry Walk-In, Refrigerator
- Bedroom Description:Master on Main
- Living area:3,608 sq. ft.
Heating and cooling
- Cooling:Central Air
- Heating:Central
- Central air:Yes
Structure and exterior
- Roof:Shingle
- Year built:2017
- Building area:3,608 sq. ft.
- Lot area:0.59 Acres
- Lot Features:Back Yard
- Architectural Style:Traditional
- Construction Materials:Brick 3 Sides
- Exterior Features:Awning(s), Covered
- Levels:2 Story
Schools
- High school:Salem
- Middle school:Memorial
- Elementary school:Honey Creek
Utilities
- Water:Public, Water Available
- Sewer:Public Sewer, Sewer Available
Finances and disclosures
- Price:$505,000
- Price per sq. ft.:$139.97
- Tax amount:$5,095 (2025)
Features and amenities
- Laundry features:Upper Level
- Amenities:Entrance Foyer
Parking
- Total parking spaces:6
- Parking description:Attached, Garage, Garage Door Opener, Garage Faces Front, Kitchen Level
- Garage spaces:1
 Listings identified with the FMLS IDX logo come from FMLS and are held by brokerage firms other than the owner of this website. The listing brokerage is identified in any listing details. Information is deemed reliable but is not guaranteed. If you believe any FMLS listing contains material that infringes your copyrighted work please click here (https://www.fmls.com/dmca) to review our DMCA policy and learn how to submit a takedown request. ©2026 First Multiple Listing Service, Inc.
New listings near 1246 Branlee Drive Se
- Coming Soon
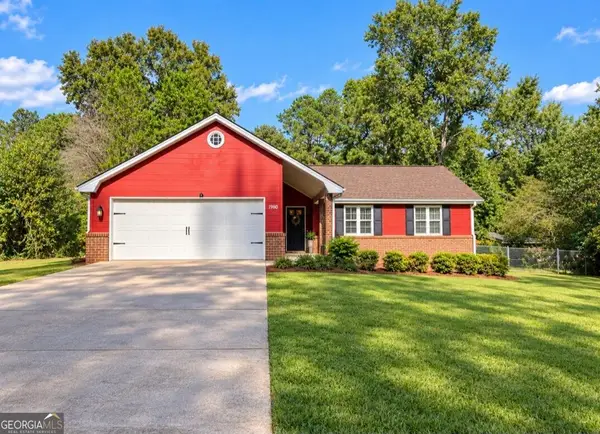 $239,000Coming Soon3 beds 2 baths1,537 sq. ft.
1980 Christian Circle Se, Conyers, GA 30013
MLS# 10866481Listed by: Virtual Properties Realty.com - Coming Soon
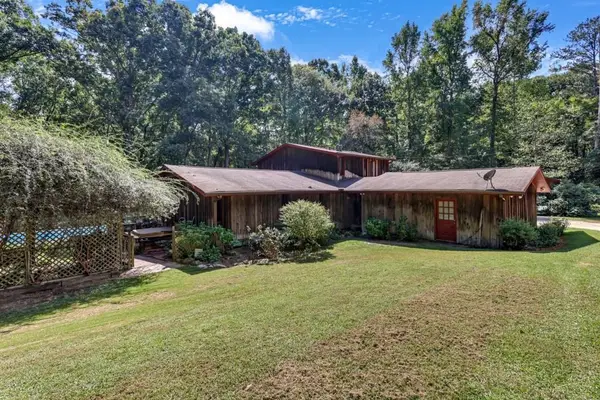 $500,000Coming Soon3 beds 3 baths2,812 sq. ft.
2597 Valleydale Drive Ne, Conyers, GA 30012
MLS# 7848539Listed by: VIRTUAL PROPERTIES REALTY.COM - Coming Soon
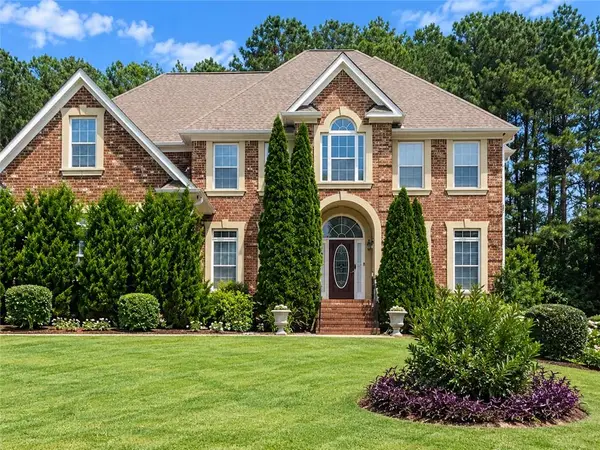 $450,000Coming Soon7 beds 6 baths3,129 sq. ft.
2633 Crest Valley Drive, Conyers, GA 30094
MLS# 7847234Listed by: MARK SPAIN REAL ESTATE - Coming Soon
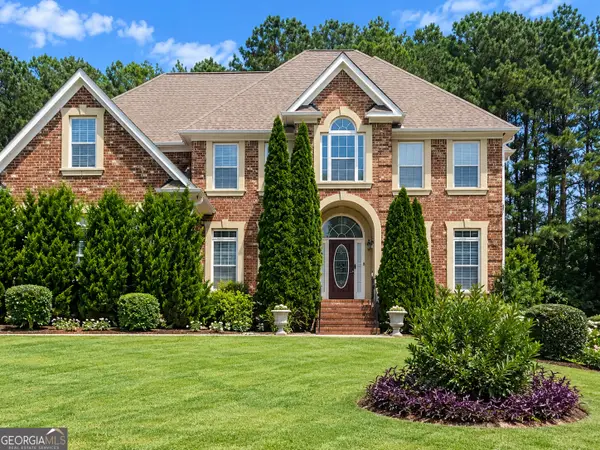 $450,000Coming Soon7 beds 6 baths3,129 sq. ft.
2633 Crest Valley Drive, Conyers, GA 30094
MLS# 10856415Listed by: Mark Spain Real Estate - Coming Soon
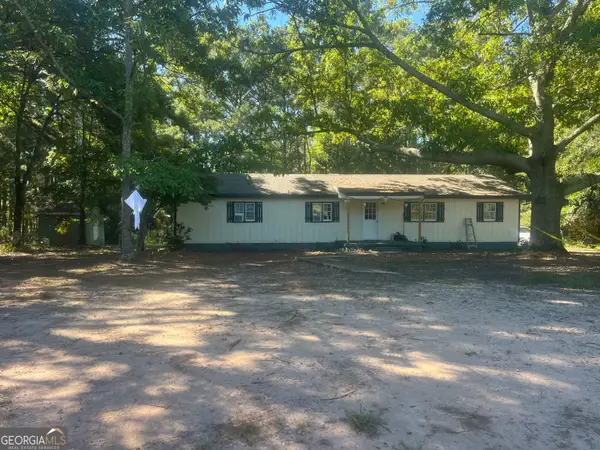 $200,000Coming Soon-- beds -- baths
201 Oglesby Bridge Road Se, Conyers, GA 30094
MLS# 10854423Listed by: Virtual Properties Realty.com - Coming Soon
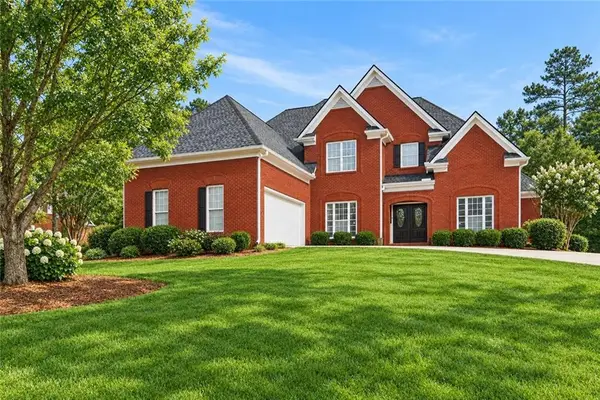 $470,000Coming Soon5 beds 3 baths3,184 sq. ft.
3009 Inverness Court, Conyers, GA 30094
MLS# 7805289Listed by: ORCHARD BROKERAGE LLC - Coming Soon
 $255,000Coming Soon3 beds 2 baths1,781 sq. ft.
2140 Lost Forest Lane, Conyers, GA 30094
MLS# 7838843Listed by: MARK SPAIN REAL ESTATE - Coming Soon
 $255,000Coming Soon3 beds 2 baths1,781 sq. ft.
2140 Lost Forest Lane, Conyers, GA 30094
MLS# 10847024Listed by: Mark Spain Real Estate - New
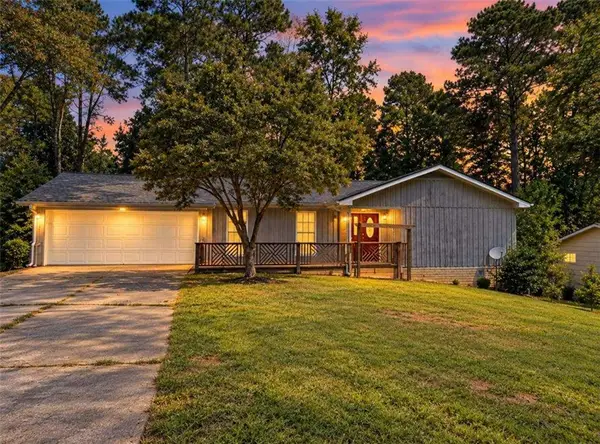 $221,900Active2 beds 2 baths2,610 sq. ft.
2201 Rolling Acres Drive, Conyers, GA 30094
MLS# 7848678Listed by: DWELLI INC. - New
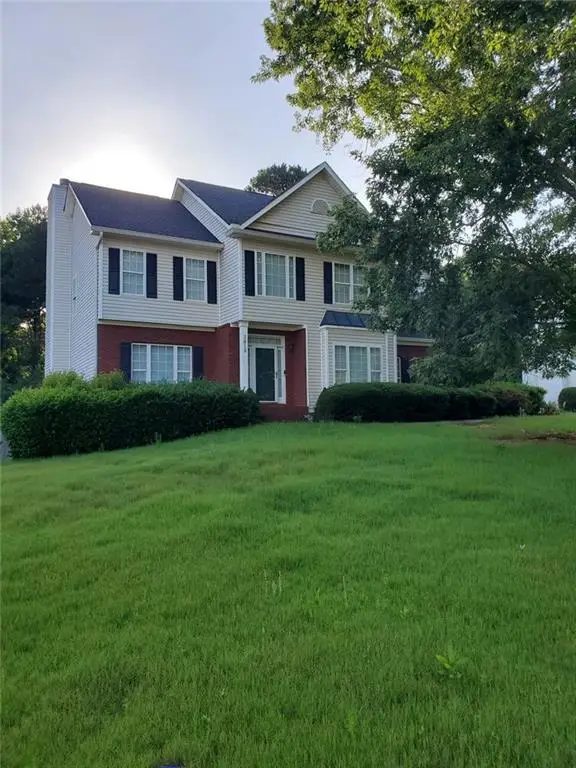 $375,000Active4 beds 4 baths2,627 sq. ft.
3819 Martingale Drive Se, Conyers, GA 30094
MLS# 7848533Listed by: BHGRE METRO BROKERS


Protect your home and budget from life's surprises with an Assurant Home Warranty, backed by a partner that supports you through every step of homeownership. Explore Plans.
© 2023 - 2026 ERA Franchise Systems LLC. All rights reserved. ERA Franchise Systems LLC fully supports the principles of the Fair Housing Act and the Equal Opportunity Act. ERA, ERA Real Estate powered, and their respective logos are registered service marks of ERA Franchise Systems LLC. Each office is independently owned and operated.