
3456 Salem Cove Trail Se, Conyers, GA 30013
Local realty services provided by:ERA Hirsch Real Estate Team
3456 Salem Cove Trail Se,Conyers, GA 30013
$239,000
- 2 Beds
- 2 Baths
- 1,260 sq. ft.
- Single family
- Active
Listed by: eric halverson
Office: real broker, llc
MLS#:10892080
Source:METROMLS
Price summary
- Price:$239,000
- Price per sq. ft.:$189.68
- Monthly HOA dues:$8.33
About this home
Totally renovated brick ranch in Salem Cove, a 55+ community (Plantation Homeowners Association)! This home was redone top to bottom with hard surface flooring throughout the main living areas, new fixtures, and a brand-new kitchen featuring new quartz countertops, white cabinetry, an island, and stainless steel appliances. The living room has a fireplace and opens to the kitchen. Two bedrooms and two full bathrooms in 1,260 heated square feet on a 0.34-acre lot, with a tray ceiling in the primary bedroom. Relax on the screened porch or patio out back, and enjoy the attached 2-car garage.
Contact an agent
Home facts
- Year built:2001
- Subdivision & Development:Salem Cove
- Listing ID #:10892080
- Updated:November 19, 2026 at 12:07 PM
Rooms and interior
- Bedrooms:2
- Total bathrooms:2
- Full bathrooms:2
- Flooring:Carpet, Hardwood, Laminate
- Bathrooms Description:Double Vanity, Separate Shower
- Kitchen Description:Dishwasher, Microwave, Oven/Range (Combo), Refrigerator
- Bedroom Description:Master On Main Level, Walk-In Closet(s)
- Living area:1,260 sq. ft.
Heating and cooling
- Cooling:Central Air
- Heating:Central, Natural Gas
- Central air:Yes
Structure and exterior
- Roof:Composition
- Year built:2001
- Building area:1,260 sq. ft.
- Lot area:0.34 Acres
- Lot Features:Level, Private
- Architectural Style:Brick 4 Side, Ranch
- Construction Materials:Brick
- Exterior Features:Deck/Patio, Screened
- Foundation Description:Slab
- Levels:1 Story
Schools
- High school:Newton
- Middle school:Veterans Memorial
- Elementary school:West Newton
Utilities
- Water:Public, Water Available
- Sewer:Public Sewer, Sewer Connected
Finances and disclosures
- Price:$239,000
- Price per sq. ft.:$189.68
- Tax amount:$1,480 (2026)
Features and amenities
- Appliances:Dishwasher, Dryer, Microwave, Oven/Range (Combo), Refrigerator, Washer
- Laundry features:Dryer, Washer
- Amenities:Vaulted Ceiling(s)
Parking
- Total parking spaces:2
- Parking description:Attached, Garage, Garage Door Opener, Kitchen Level
- Garage:Yes
 2026 Georgia MLS. All rights reserved. Information Deem Reliable But Not Guaranteed November 19, 2026
New listings near 3456 Salem Cove Trail Se
- Coming Soon
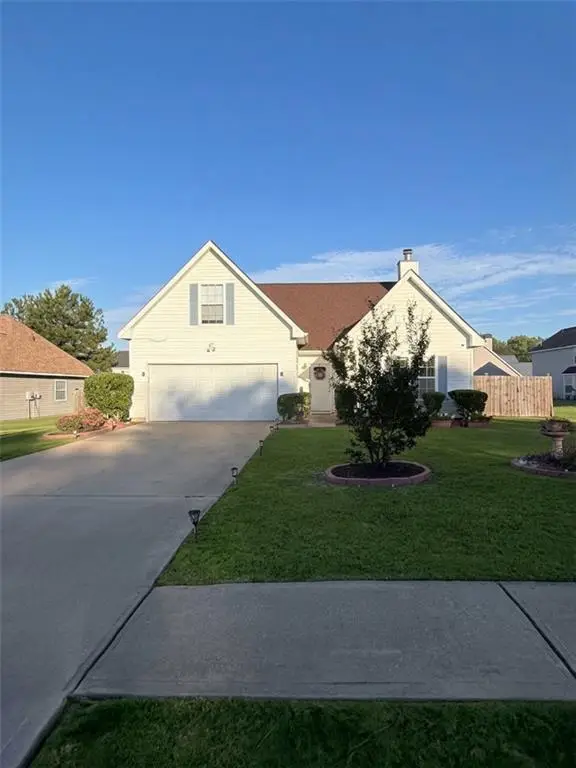 $350,000Coming Soon4 beds 3 baths1,830 sq. ft.
1653 Village Place Circle Northeast, Conyers, GA 30012
MLS# 7866414Listed by: MARK SPAIN REAL ESTATE - Coming Soon
 $350,000Coming Soon4 beds 3 baths1,830 sq. ft.
1653 Village Place Circle Ne, Conyers, GA 30012
MLS# 10888042Listed by: Mark Spain Real Estate - Coming Soon
 $330,000Coming Soon3 beds 3 baths2,082 sq. ft.
2810 Karen Ridge Sw, Conyers, GA 30094
MLS# 7859295Listed by: MARK SPAIN REAL ESTATE - Coming Soon
 $330,000Coming Soon3 beds 3 baths2,082 sq. ft.
2810 Karen Ridge Sw, Conyers, GA 30094
MLS# 10879154Listed by: Mark Spain Real Estate - New
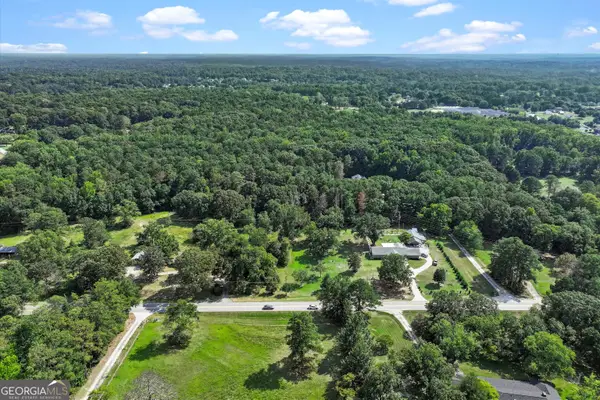 $616,500Active20.55 Acres
0 TRACT 3 Klondike Road Sw, Conyers, GA 30094
MLS# 10892813Listed by: Luxe Residential Group - New
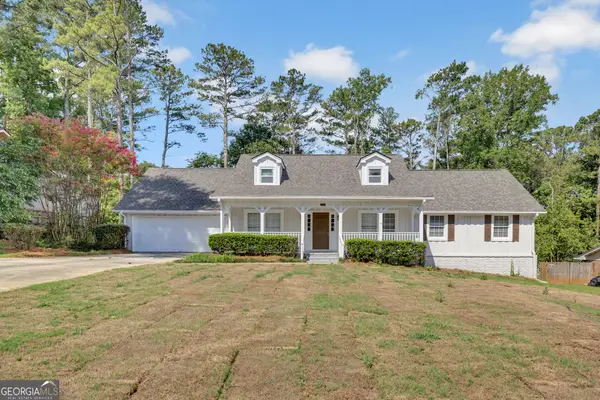 $364,900Active4 beds 4 baths3,618 sq. ft.
3775 Clubhouse Lane Se, Conyers, GA 30094
MLS# 10892733Listed by: Keller Williams Realty Atl. Partners - New
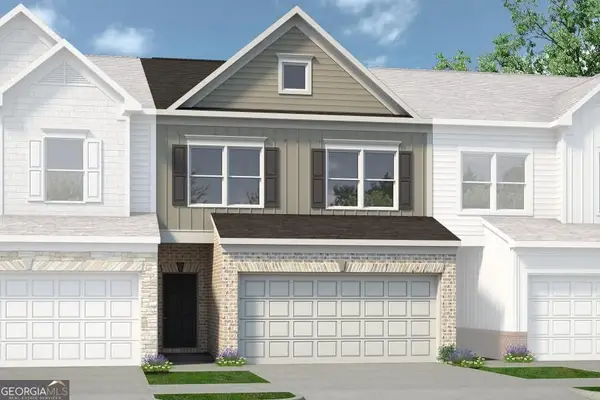 $291,750Active3 beds 3 baths1,730 sq. ft.
1019 Glendale Place #LOT 135, Conyers, GA 30013
MLS# 10892675Listed by: SDC Realty Central Georgia - New
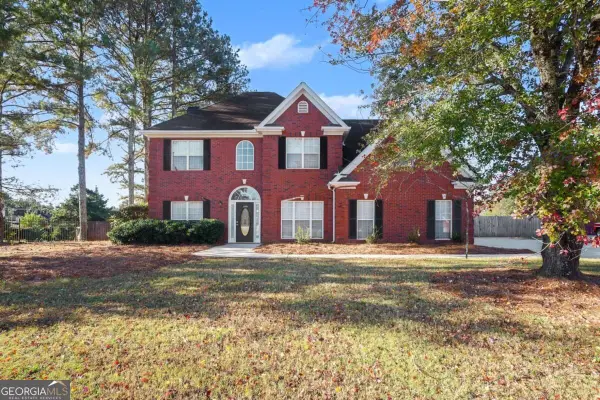 $409,900Active4 beds 3 baths2,522 sq. ft.
2522 Oak Creek Lane, Conyers, GA 30094
MLS# 10892696Listed by: Atlanta Communities - New
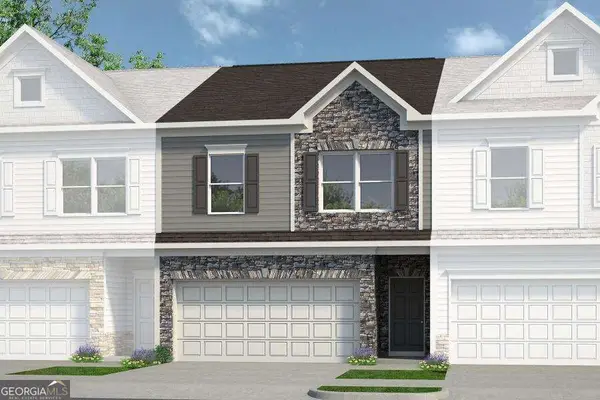 $304,745Active3 beds 3 baths1,912 sq. ft.
1013 Glendale Place #138, Conyers, GA 30013
MLS# 10892631Listed by: SDC Realty Central Georgia - New
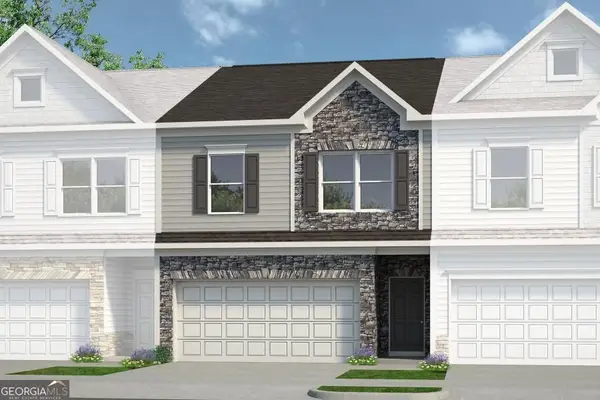 $302,205Active3 beds 3 baths1,912 sq. ft.
1017 Glendale Place #136, Conyers, GA 30013
MLS# 10892566Listed by: SDC Realty Central Georgia


Protect your home and budget from life's surprises with an Assurant Home Warranty, backed by a partner that supports you through every step of homeownership. Explore Plans.
© 2023 - 2026 ERA Franchise Systems LLC. All rights reserved. ERA Franchise Systems LLC fully supports the principles of the Fair Housing Act and the Equal Opportunity Act. ERA, ERA Real Estate powered, and their respective logos are registered service marks of ERA Franchise Systems LLC. Each office is independently owned and operated.