
1519 Hillside Drive Se, Conyers, GA 30094
Local realty services provided by:ERA Towne Square Realty, Inc.
1519 Hillside Drive Se,Conyers, GA 30094
$250,000
- 3 Beds
- 3 Baths
- 1,673 sq. ft.
- Single family
- Active
Listed by: mark spain, scott millen
Office: mark spain real estate
MLS#:10878699
Source:METROMLS
Price summary
- Price:$250,000
- Price per sq. ft.:$149.43
About this home
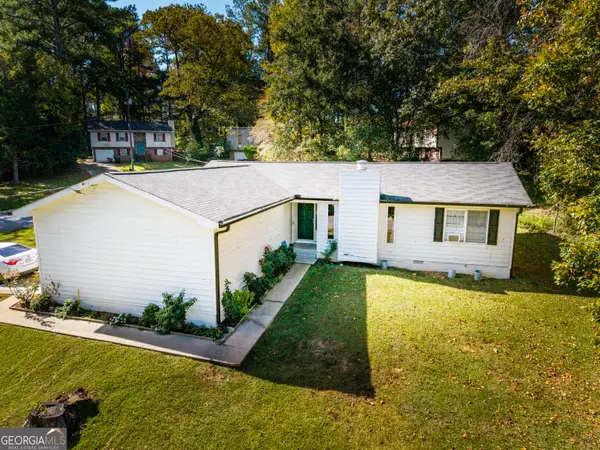
Welcome home to this beautiful Cape Cod-style home nestled on a spacious half-acre lot in the established Laurel Woods community of Conyers! Offering 3 bedrooms, 2.5 bathrooms, and a versatile bonus room, this home combines classic character, comfortable living spaces, and a peaceful setting. The welcoming covered front porch provides the perfect spot to relax and enjoy the outdoors. Inside, you'll find a spacious family room featuring a cozy fireplace, a separate formal dining room with decorative molding, and an inviting eat-in kitchen complete with white cabinetry, ample counter space, and a pantry. The generous primary suite offers two walk-in closets and a private ensuite bathroom featuring double vanities, a soaking tub, and a separate shower. Two additional bedrooms provide comfortable accommodations, while the bonus room offers flexible space for a home office, playroom, or hobby room. Step outside and enjoy the patio overlooking the spacious, wooded backyard, offering plenty of room for outdoor entertaining, gardening, or simply relaxing in your own private retreat. Additional highlights include a two-car garage and a convenient location near shopping, dining, schools, and major roadways. With its timeless Cape Cod appeal, functional floor plan, and generous lot, this home offers a wonderful opportunity to enjoy peaceful suburban living while remaining close to everything Conyers has to offer!...
Contact an agent
Home facts
- Year built:1987
- Subdivision & Development:Laurel Woods
- Listing ID #:10878699
- Updated:October 27, 2026 at 12:53 PM
Rooms and interior
- Bedrooms:3
- Total bathrooms:3
- Full bathrooms:2
- Half bathrooms:1
- Flooring:Carpet, Tile
- Bathrooms Description:Double Vanity
- Kitchen Description:Breakfast Area, Breakfast Bar, Dishwasher
- Bedroom Description:Walk-In Closet(s)
- Living area:1,673 sq. ft.
Heating and cooling
- Cooling:Central Air
- Heating:Central
- Central air:Yes
Structure and exterior
- Roof:Composition
- Year built:1987
- Building area:1,673 sq. ft.
- Lot area:0.54 Acres
- Lot Features:Private
- Architectural Style:Traditional
- Construction Materials:Concrete
- Exterior Features:Deck/Patio
- Foundation Description:Slab
- Levels:2 Story
Schools
- High school:Heritage
- Middle school:Jane Edwards
- Elementary school:Sims
Utilities
- Water:Public, Water Available
- Sewer:Public Sewer
Finances and disclosures
- Price:$250,000
- Price per sq. ft.:$149.43
- Tax amount:$3,150 (2025)
Features and amenities
- Appliances:Dishwasher
- Laundry features:In Kitchen
- Amenities:Double Pane Windows, Vaulted Ceiling(s)
Parking
- Total parking spaces:2
- Parking description:Attached, Garage
- Garage:Yes
 2026 Georgia MLS. All rights reserved. Information Deem Reliable But Not Guaranteed October 27, 2026
New listings near 1519 Hillside Drive Se
- Coming Soon
 $330,000Coming Soon3 beds 3 baths2,082 sq. ft.
2810 Karen Ridge Sw, Conyers, GA 30094
MLS# 7859295Listed by: MARK SPAIN REAL ESTATE - Coming Soon
 $330,000Coming Soon3 beds 3 baths2,082 sq. ft.
2810 Karen Ridge Sw, Conyers, GA 30094
MLS# 10879154Listed by: Mark Spain Real Estate - Coming Soon
 $449,000Coming Soon4 beds 3 baths3,107 sq. ft.
2725 Glendale Drive Ne, Conyers, GA 30013
MLS# 10879025Listed by: Keller Williams Premier - Coming Soon
 $275,000Coming Soon3 beds 2 baths1,773 sq. ft.
2692 Turner Valley Circle Southwest, Conyers, GA 30094
MLS# 7856805Listed by: MARK SPAIN REAL ESTATE - Coming Soon
 $275,000Coming Soon3 beds 2 baths1,773 sq. ft.
2692 Turner Valley Circle Sw, Conyers, GA 30094
MLS# 10876036Listed by: Mark Spain Real Estate - Coming Soon
 $300,000Coming Soon4 beds 3 baths2,928 sq. ft.
844 Sweet Briar Trail Se, Conyers, GA 30094
MLS# 10875307Listed by: Solace Realty - Coming Soon
 $315,000Coming Soon3 beds 2 baths1,797 sq. ft.
2545 Country Club Drive, Conyers, GA 30013
MLS# 7852537Listed by: ATLANTA COMMUNITIES - Coming Soon
 $315,000Coming Soon3 beds 2 baths1,797 sq. ft.
2545 Country Club Drive, Conyers, GA 30013
MLS# 10871231Listed by: Atlanta Communities - Coming Soon
 $330,000Coming Soon3 beds 3 baths3,706 sq. ft.
675 SE Clubland Circle, Conyers, GA 30094
MLS# 10856886Listed by: Redeemer Realty - New
 $259,900Active4 beds 2 baths1,544 sq. ft.
1774 Hunting Creek Lane Se, Conyers, GA 30013
MLS# 10879599Listed by: Joe Stockdale Real Estate


Protect your home and budget from life's surprises with an Assurant Home Warranty, backed by a partner that supports you through every step of homeownership. Explore Plans.
© 2023 - 2026 ERA Franchise Systems LLC. All rights reserved. ERA Franchise Systems LLC fully supports the principles of the Fair Housing Act and the Equal Opportunity Act. ERA, ERA Real Estate powered, and their respective logos are registered service marks of ERA Franchise Systems LLC. Each office is independently owned and operated.