
1835 Granade Road Sw, Conyers, GA 30094
Local realty services provided by:ERA Sunrise Realty
1835 Granade Road Sw,Conyers, GA 30094
$130,000
- 3 Beds
- 1 Baths
- 1,188 sq. ft.
- Single family
- Active
Listed by: barbara a allen
Office: homesmart
MLS#:7822855
Source:FIRSTMLS
Price summary
- Price:$130,000
- Price per sq. ft.:$109.43
About this home
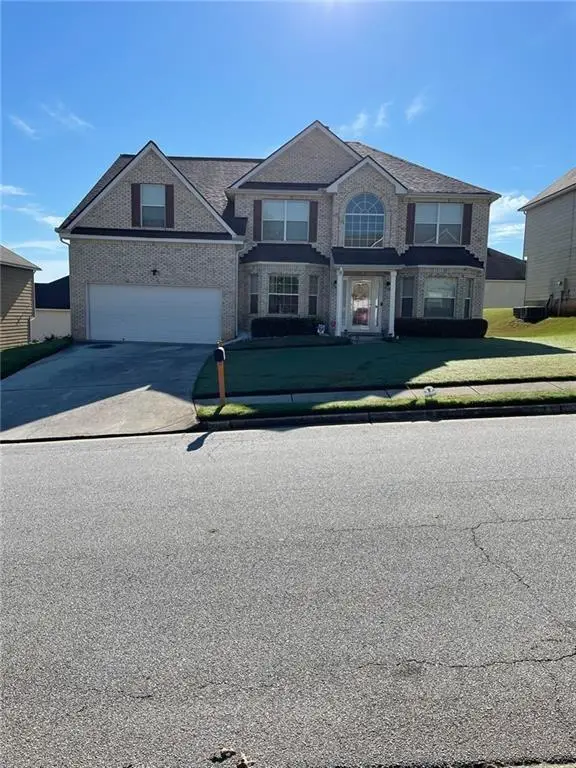
Price Improved and Reduced to put you in an even better position to upgrade, renovate and share in the Equity for this home. A hard to find lovely one story 4 sided brick home setting on 1.24 Acres on a corner lot. This 3 bedroom 1 full bath home with No HOA is waiting for the right Buyer. Great Deal for The FHA 203K Home Repair Loan Program. Will require some TLC or updating to make it your own and the asking price reflects the condition of the home. Hardwood floors throughout. Laundry and utility room across from potential office, den, or game room. Screened in porch on a large deck. Fenced backyard. The 1.24 Acre lot can potentially be subdivided to build another home or your "dream home" or ADU in the future. The home can be extended on the back to enlarge the primary bedroom and add an ensuite. A lot of potential and opportunities awaits you with this home and land space. Close to Stonecrest Mall and Heritage High School. Schedule a viewing via Showing Time. It is definitely worth seeing. Home will be left vacant and cleaned inside and out. All Offers will be considered on a First Come, First Serve Basis. Seller will contribute toward closing cost with a full price offer. Seller is flexible. Come to see it and let us know what you think. Don't miss out on this great location. No Blind Offers will be considered. Show It and Sell It....
Contact an agent
Home facts
- Year built:1968
- Subdivision & Development:RURAL
- Listing ID #:7822855
- Updated:October 06, 2026 at 02:56 AM
Rooms and interior
- Bedrooms:3
- Total bathrooms:1
- Full bathrooms:1
- Flooring:Hardwood
- Bathrooms Description:Tub/Shower Combo
- Kitchen Description:Eat-in Kitchen, Electric Oven, Gas Range, Refrigerator
- Bedroom Description:Master on Main
- Basement Description:Unfinished
- Living area:1,188 sq. ft.
Heating and cooling
- Cooling:Central Air
- Central air:Yes
Structure and exterior
- Roof:Composition
- Year built:1968
- Building area:1,188 sq. ft.
- Lot area:1.24 Acres
- Lot Features:Back Yard, Corner Lot, Front Yard, Level
- Architectural Style:Ranch, Traditional
- Construction Materials:Brick 4 Sides
- Exterior Features:Covered, Deck, Enclosed, Rear Porch, Storage
- Levels:1 Story
Schools
- High school:Heritage - Rockdale
- Middle school:Edwards
- Elementary school:Sims
Utilities
- Water:Public
- Sewer:Septic Tank
Finances and disclosures
- Price:$130,000
- Price per sq. ft.:$109.43
- Tax amount:$521 (2025)
Features and amenities
- Laundry features:Main Level
- Amenities:Gas Water Heater
Parking
- Total parking spaces:2
- Parking description:2 Carport Space(s), Carport
- Carport spaces:2
 Listings identified with the FMLS IDX logo come from FMLS and are held by brokerage firms other than the owner of this website. The listing brokerage is identified in any listing details. Information is deemed reliable but is not guaranteed. If you believe any FMLS listing contains material that infringes your copyrighted work please click here (https://www.fmls.com/dmca) to review our DMCA policy and learn how to submit a takedown request. ©2026 First Multiple Listing Service, Inc.
New listings near 1835 Granade Road Sw
- Coming Soon
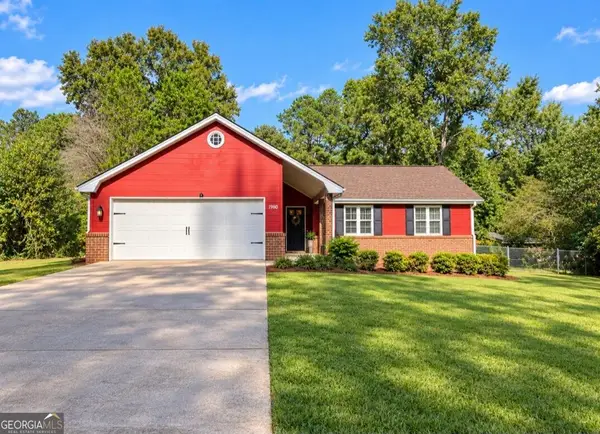 $239,000Coming Soon3 beds 2 baths1,537 sq. ft.
1980 Christian Circle Se, Conyers, GA 30013
MLS# 10866481Listed by: Virtual Properties Realty.com - Coming Soon
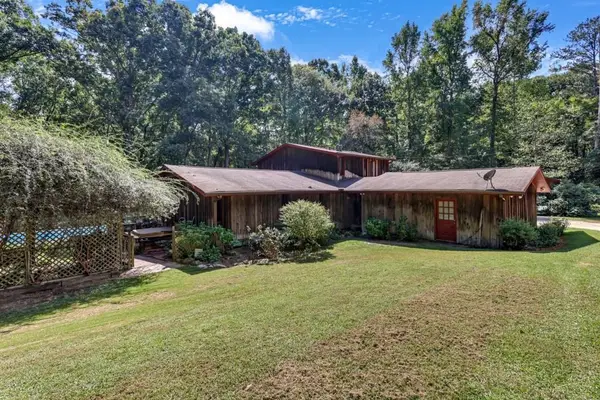 $500,000Coming Soon3 beds 3 baths2,812 sq. ft.
2597 Valleydale Drive Ne, Conyers, GA 30012
MLS# 7848539Listed by: VIRTUAL PROPERTIES REALTY.COM - Coming Soon
 $330,000Coming Soon3 beds 3 baths3,706 sq. ft.
675 SE Clubland Circle, Conyers, GA 30094
MLS# 10856886Listed by: Redeemer Realty - Coming Soon
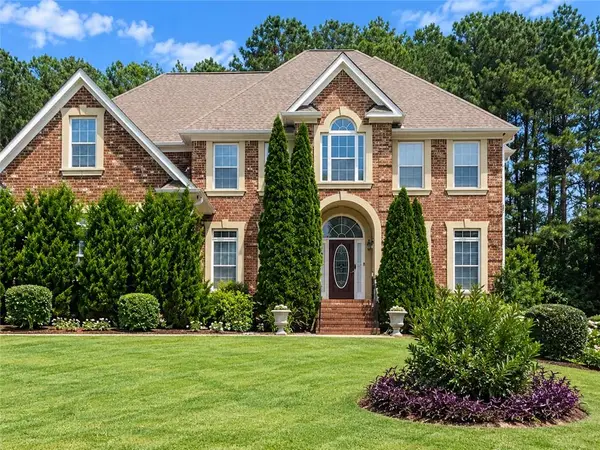 $450,000Coming Soon7 beds 6 baths3,129 sq. ft.
2633 Crest Valley Drive, Conyers, GA 30094
MLS# 7847234Listed by: MARK SPAIN REAL ESTATE - Coming Soon
 $450,000Coming Soon7 beds 6 baths3,129 sq. ft.
2633 Crest Valley Drive, Conyers, GA 30094
MLS# 10856415Listed by: Mark Spain Real Estate - Coming Soon
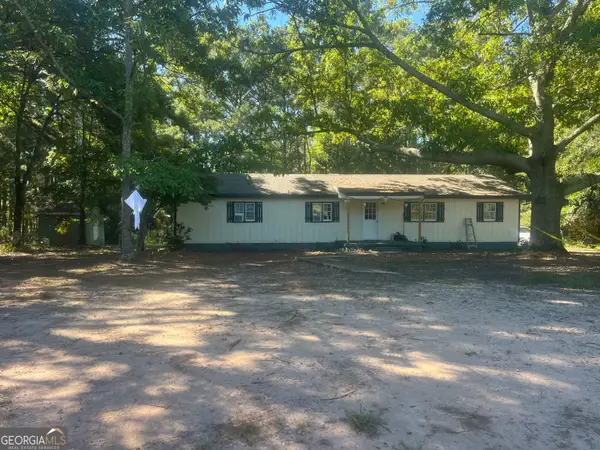 $200,000Coming Soon-- beds -- baths
201 Oglesby Bridge Road Se, Conyers, GA 30094
MLS# 10854423Listed by: Virtual Properties Realty.com - Coming Soon
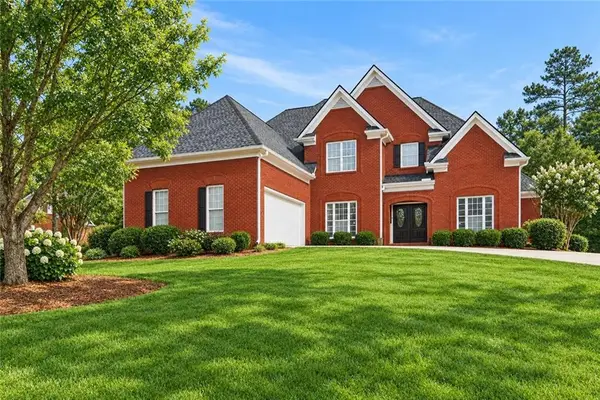 $470,000Coming Soon5 beds 3 baths3,184 sq. ft.
3009 Inverness Court, Conyers, GA 30094
MLS# 7805289Listed by: ORCHARD BROKERAGE LLC - Coming Soon
 $255,000Coming Soon3 beds 2 baths1,781 sq. ft.
2140 Lost Forest Lane, Conyers, GA 30094
MLS# 7838843Listed by: MARK SPAIN REAL ESTATE - Coming Soon
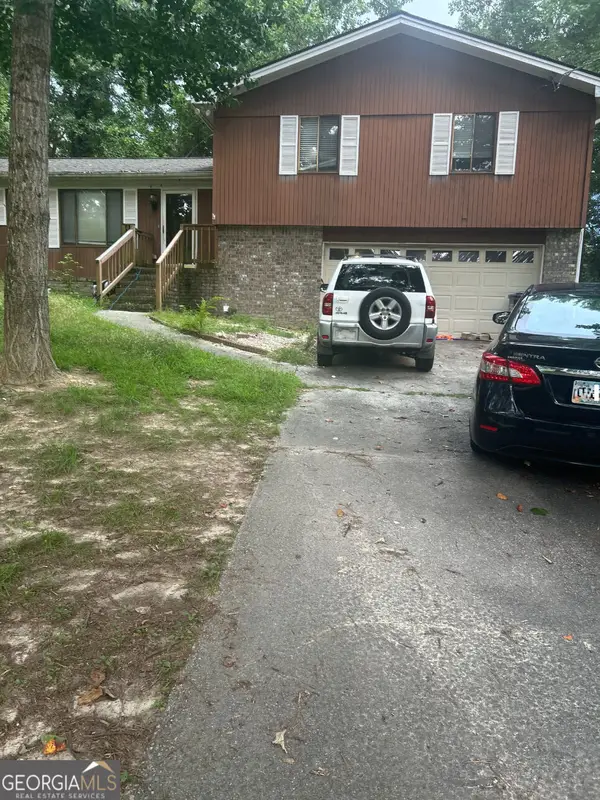 $255,000Coming Soon3 beds 2 baths1,781 sq. ft.
2140 Lost Forest Lane, Conyers, GA 30094
MLS# 10847024Listed by: Mark Spain Real Estate - New
 $355,500Active4 beds 3 baths3,347 sq. ft.
1373 Travers Creek Trail, Conyers, GA 30012
MLS# 7849752Listed by: KELLER WILLIAMS NORTH ATLANTA


Protect your home and budget from life's surprises with an Assurant Home Warranty, backed by a partner that supports you through every step of homeownership. Explore Plans.
© 2023 - 2026 ERA Franchise Systems LLC. All rights reserved. ERA Franchise Systems LLC fully supports the principles of the Fair Housing Act and the Equal Opportunity Act. ERA, ERA Real Estate powered, and their respective logos are registered service marks of ERA Franchise Systems LLC. Each office is independently owned and operated.