
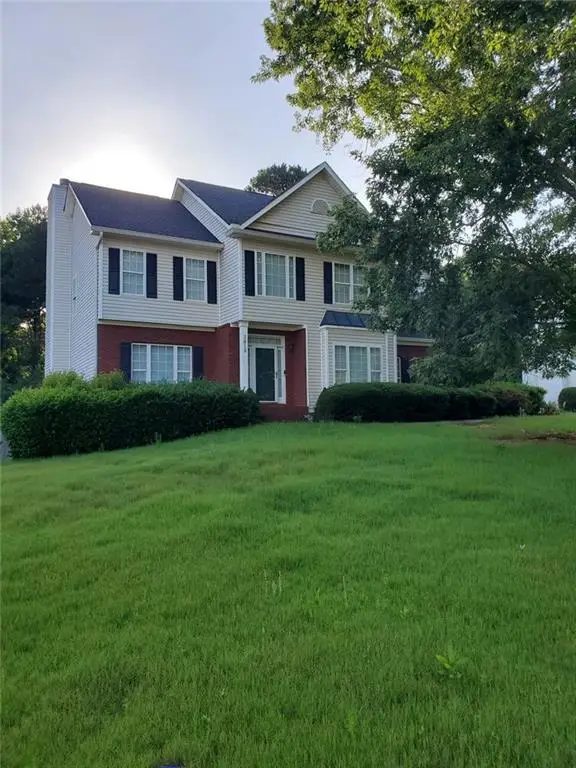
2597 Valleydale Drive Ne, Conyers, GA 30012
Local realty services provided by:ERA Towne Square Realty, Inc.
2597 Valleydale Drive Ne,Conyers, GA 30012
$500,000
- 3 Beds
- 3 Baths
- 2,812 sq. ft.
- Single family
- Coming Soon
Listed by: linda t
Office: virtual properties realty.com
MLS#:7848539
Source:FIRSTMLS
Price summary
- Price:$500,000
- Price per sq. ft.:$177.81
About this home
How far do you have to go to relax. Not far if your home is 2597 Valleydale Drive. Open concept with 20' ceilings and fireplace in great room opens to large screen porch, open dining room, and eat in kitchen, 420 sq ft loft, master suite (with whirlpool tub and separate shower) opens to outside entertainment center with salt pool, hot tub, koi pond, covered seating, and fire fit. Two alternative bedrooms (one of the bedrooms was made by combining two bedrooms for one very large bedroom so you could have 4 bedrooms if you need it). Lots of storage and closets. Full daylight basement with bath and additional fireplace. 900 sq ft workshop that includes a garage and an office. This home comes complete with privacy, fig tree, and scuppernong grapes. Pretty little creek in the back. Handicap accessible. Easy access to I 20 and 285. Shopping, hospitals, resturants, and other amenities close by. Call today. This house will be gone tomorrow.
Contact an agent
Home facts
- Year built:1973
- Subdivision & Development:Valleydale
- Listing ID #:7848539
- Updated:October 04, 2026 at 01:37 PM
Rooms and interior
- Bedrooms:3
- Total bathrooms:3
- Full bathrooms:3
- Flooring:Carpet, Hardwood
- Dining Description:Seats 12+, Separate Dining Room
- Bathrooms Description:Double Vanity, Separate Tub/Shower, Whirlpool Tub
- Kitchen Description:Cabinets Stain, Country Kitchen, Dishwasher, Eat-in Kitchen, Electric Oven, Electric Range, Laminate Counters, Microwave, Refrigerator
- Bedroom Description:Master on Main, Oversized Master, Split Bedroom Plan
- Basement Description:Daylight, Finished Bath, Full, Unfinished
- Living area:2,812 sq. ft.
Heating and cooling
- Cooling:Ceiling Fan(s), Central Air
- Heating:Central, Forced Air, Propane
- Central air:Yes
Structure and exterior
- Roof:Composition
- Year built:1973
- Building area:2,812 sq. ft.
- Lot area:8.12 Acres
- Lot Features:Back Yard, Creek On Lot, Cul-De-Sac, Landscaped, Private, Wooded
- Architectural Style:Country, Farmhouse
- Construction Materials:Cedar, Wood Siding
- Exterior Features:Covered, Deck, Patio, Private Yard, Screened, Storage
- Levels:1.5 Story
Schools
- High school:Rockdale County
- Middle school:Conyers
- Elementary school:Hightower Trail
Utilities
- Water:Water Available, Well
- Sewer:Septic Tank
Finances and disclosures
- Price:$500,000
- Price per sq. ft.:$177.81
- Tax amount:$2,909 (2025)
Features and amenities
- Laundry features:Dryer, In Hall, Washer
- Amenities:Bookcases, Cathedral Ceiling(s), Entrance Foyer, High Ceilings 9 ft Main, High Speed Internet, Walk-In Closet(s)
- Pool features:Gunite, In Ground, Salt Water
Parking
- Total parking spaces:9
- Parking description:Driveway, Garage, Garage Door Opener, Kitchen Level, Level Driveway
- Garage spaces:3
 Listings identified with the FMLS IDX logo come from FMLS and are held by brokerage firms other than the owner of this website. The listing brokerage is identified in any listing details. Information is deemed reliable but is not guaranteed. If you believe any FMLS listing contains material that infringes your copyrighted work please click here (https://www.fmls.com/dmca) to review our DMCA policy and learn how to submit a takedown request. ©2026 First Multiple Listing Service, Inc.
New listings near 2597 Valleydale Drive Ne
- Coming Soon
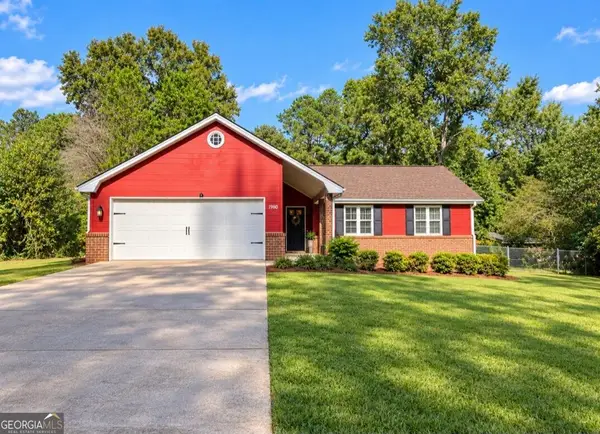 $239,000Coming Soon3 beds 2 baths1,537 sq. ft.
1980 Christian Circle Se, Conyers, GA 30013
MLS# 10866481Listed by: Virtual Properties Realty.com - Coming Soon
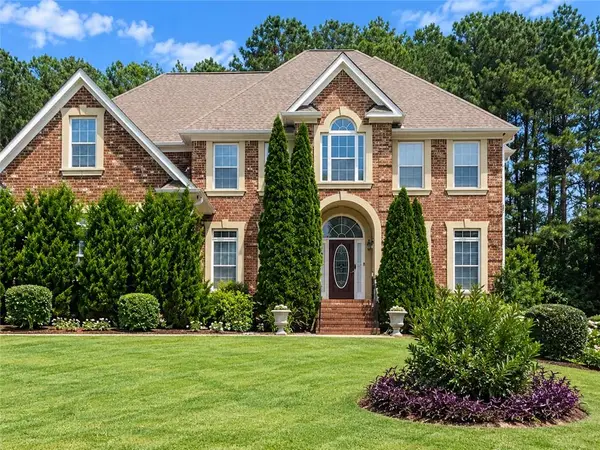 $450,000Coming Soon7 beds 6 baths3,129 sq. ft.
2633 Crest Valley Drive, Conyers, GA 30094
MLS# 7847234Listed by: MARK SPAIN REAL ESTATE - Coming Soon
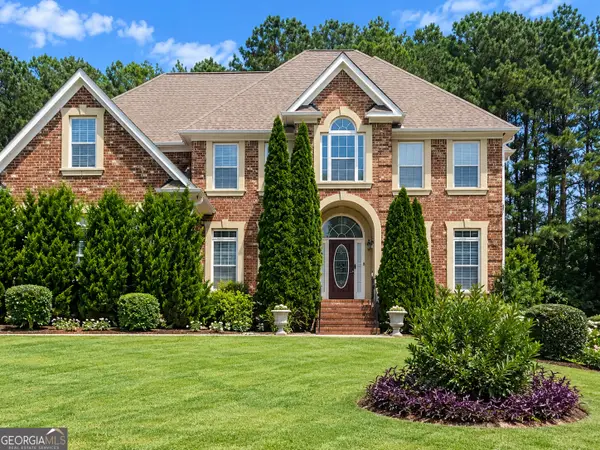 $450,000Coming Soon7 beds 6 baths3,129 sq. ft.
2633 Crest Valley Drive, Conyers, GA 30094
MLS# 10856415Listed by: Mark Spain Real Estate - Coming Soon
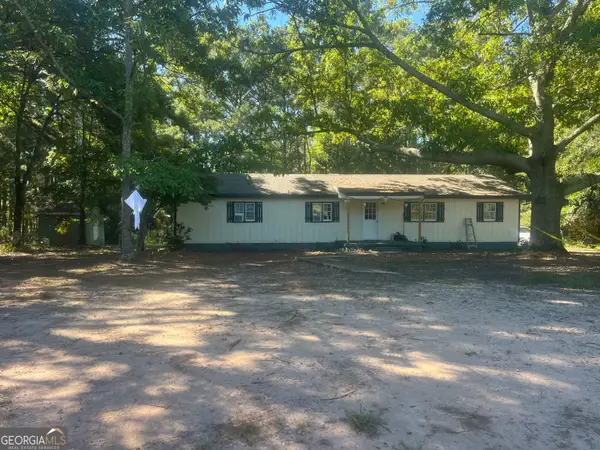 $200,000Coming Soon-- beds -- baths
201 Oglesby Bridge Road Se, Conyers, GA 30094
MLS# 10854423Listed by: Virtual Properties Realty.com - Coming Soon
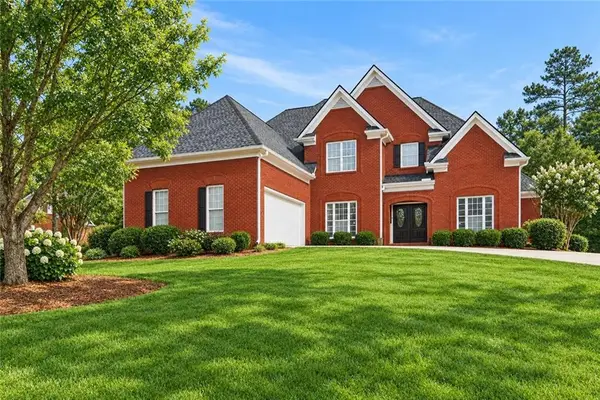 $470,000Coming Soon5 beds 3 baths3,184 sq. ft.
3009 Inverness Court, Conyers, GA 30094
MLS# 7805289Listed by: ORCHARD BROKERAGE LLC - Coming Soon
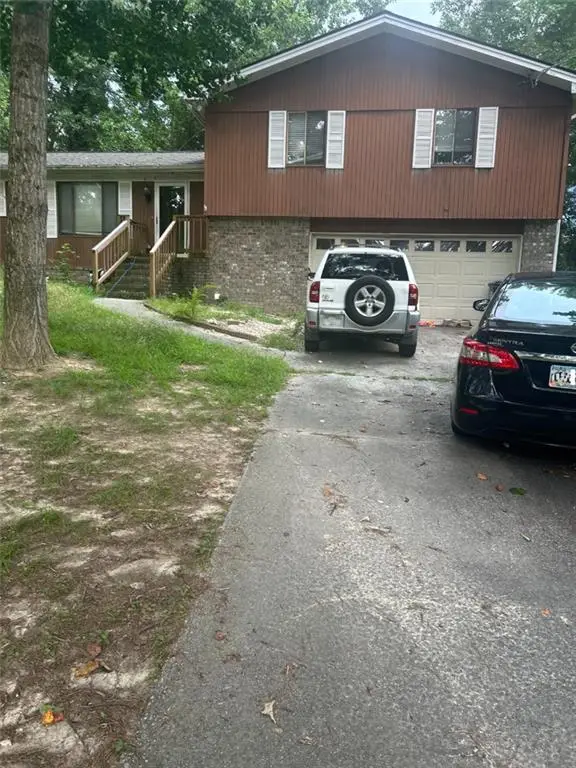 $255,000Coming Soon3 beds 2 baths1,781 sq. ft.
2140 Lost Forest Lane, Conyers, GA 30094
MLS# 7838843Listed by: MARK SPAIN REAL ESTATE - Coming Soon
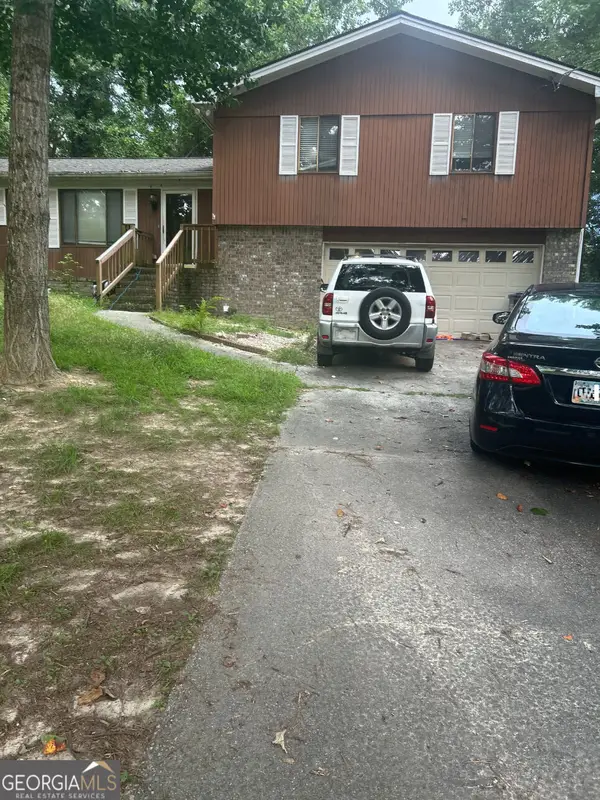 $255,000Coming Soon3 beds 2 baths1,781 sq. ft.
2140 Lost Forest Lane, Conyers, GA 30094
MLS# 10847024Listed by: Mark Spain Real Estate - New
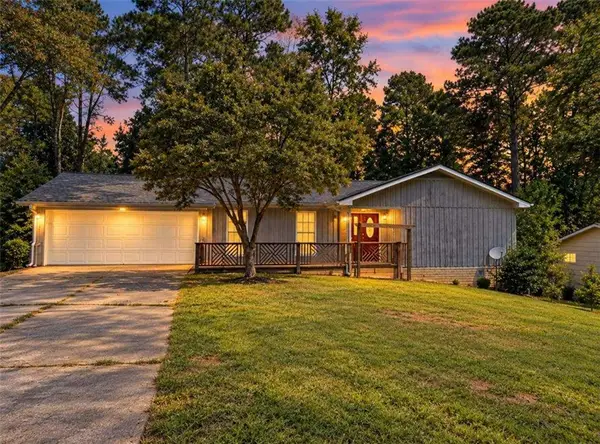 $221,900Active2 beds 2 baths2,610 sq. ft.
2201 Rolling Acres Drive, Conyers, GA 30094
MLS# 7848678Listed by: DWELLI INC. - New
 $375,000Active4 beds 4 baths2,627 sq. ft.
3819 Martingale Drive Se, Conyers, GA 30094
MLS# 7848533Listed by: BHGRE METRO BROKERS


Protect your home and budget from life's surprises with an Assurant Home Warranty, backed by a partner that supports you through every step of homeownership. Explore Plans.
© 2023 - 2026 ERA Franchise Systems LLC. All rights reserved. ERA Franchise Systems LLC fully supports the principles of the Fair Housing Act and the Equal Opportunity Act. ERA, ERA Real Estate powered, and their respective logos are registered service marks of ERA Franchise Systems LLC. Each office is independently owned and operated.