
2145 Hampton Trail, Conyers, GA 30013
Local realty services provided by:ERA Sunrise Realty
2145 Hampton Trail,Conyers, GA 30013
$358,999
- 3 Beds
- 3 Baths
- 2,873 sq. ft.
- Single family
- Active
Listed by: tammy farmer
Office: tammy farmer real estate
MLS#:7771535
Source:FIRSTMLS
Price summary
- Price:$358,999
- Price per sq. ft.:$124.96
- Monthly HOA dues:$25
About this home
** Timeless European - Style Lake Home Awaiting Your Designer Touch** Spacious 3 bedroom,3 bath home filled with character , charm, and endless potential! This home offers generous living space, beautiful architectural details, and stunning lake views in well-established neighborhood. Guest are welcomed through a gorgeous slate foyer entrance featuring and adjoining bar area perfect for entertaining. The home includes a formal dining room, large family room with beautiful picture windows, and incredible sunroom. The large kitchen offers abundance of cabinets and counter space along with it's own cozy fireplace with french doors going out onto the massic patio overlooking lake perfect for relaxing and watching the amazing sunset views year-round. Additional features include desirable two -car garage, exceptional storage, and convenient to shopping, restaurants, schools and interstate access. This property presents a rare opportunity for a buyer with a vision to update and transfor a well-built into a truly spectacular waterfront retreat....
Contact an agent
Home facts
- Year built:1979
- Subdivision & Development:Salem Lake
- Listing ID #:7771535
- Updated:August 26, 2026 at 01:33 PM
Rooms and interior
- Bedrooms:3
- Total bathrooms:3
- Full bathrooms:3
- Flooring:Carpet, Ceramic Tile, Stone
- Dining Description:Seats 12+
- Bathrooms Description:Double Vanity
- Kitchen Description:Cabinets Stain, Country Kitchen, Dishwasher, Eat-in Kitchen, Electric Cooktop, Electric Oven, Electric Range, Refrigerator
- Bedroom Description:Oversized Master
- Basement Description:Crawl Space
- Living area:2,873 sq. ft.
Heating and cooling
- Cooling:Ceiling Fan(s), Central Air
- Heating:Central, Forced Air, Natural Gas
- Central air:Yes
Structure and exterior
- Roof:Composition
- Year built:1979
- Building area:2,873 sq. ft.
- Lot area:0.4 Acres
- Lot Features:Back Yard, Level
- Architectural Style:European
- Construction Materials:Stone, Stucco
- Exterior Features:Patio
- Levels:3+ Story
Schools
- High school:Salem
- Middle school:Memorial
- Elementary school:Peek's Chapel
Utilities
- Water:Public
- Sewer:Public Sewer, Sewer Available
Finances and disclosures
- Price:$358,999
- Price per sq. ft.:$124.96
- Tax amount:$5,607 (2024)
Features and amenities
- Laundry features:Laundry Room, Main Level, Mud Room
- Amenities:Entrance Foyer, Gas Water Heater, High Speed Internet
Parking
- Parking description:Attached, Garage Door Opener
 Listings identified with the FMLS IDX logo come from FMLS and are held by brokerage firms other than the owner of this website. The listing brokerage is identified in any listing details. Information is deemed reliable but is not guaranteed. If you believe any FMLS listing contains material that infringes your copyrighted work please click here (https://www.fmls.com/dmca) to review our DMCA policy and learn how to submit a takedown request. ©2026 First Multiple Listing Service, Inc.
New listings near 2145 Hampton Trail
- Coming Soon
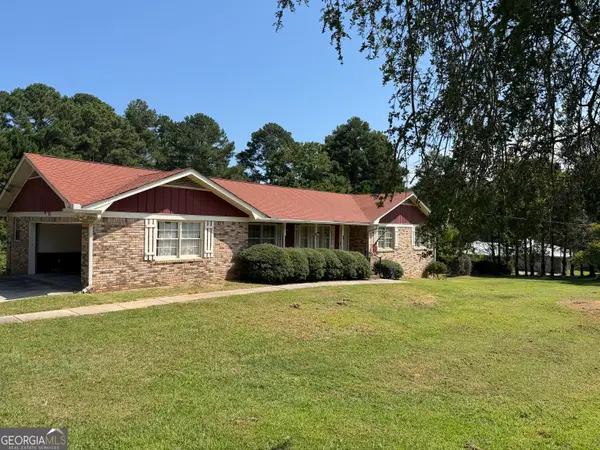 $299,900Coming Soon3 beds 2 baths1,872 sq. ft.
1373 Hill Drive Sw, Conyers, GA 30094
MLS# 10832806Listed by: PMC Realty Group - Coming Soon
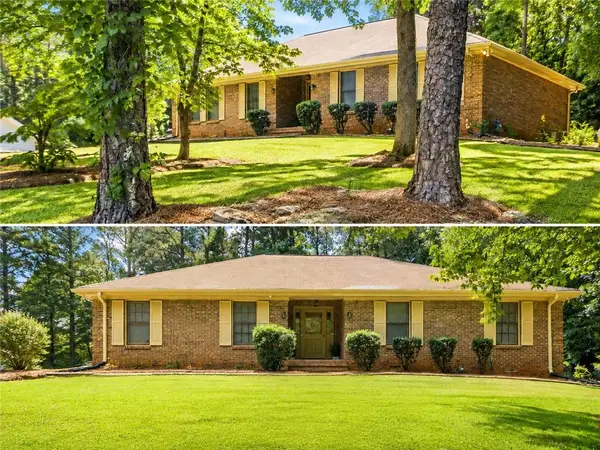 $263,000Coming Soon3 beds 2 baths
4800 Kensington Lane Se, Conyers, GA 30094
MLS# 7824985Listed by: LOKATION REAL ESTATE, LLC - Coming Soon
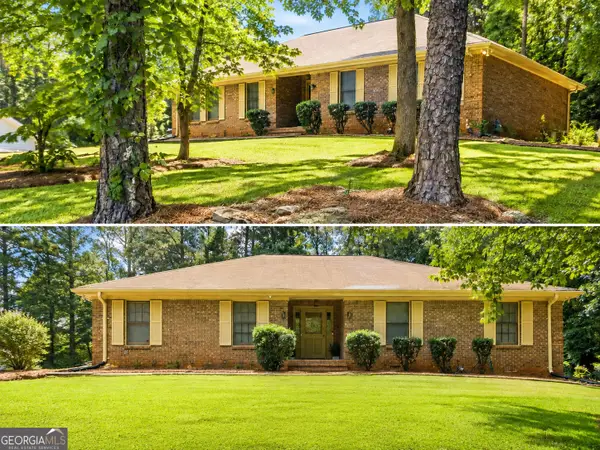 $263,000Coming Soon3 beds 2 baths1,554 sq. ft.
4800 Kensington Lane Se, Conyers, GA 30094
MLS# 10830065Listed by: Lokation Real Estate LLC - Coming Soon
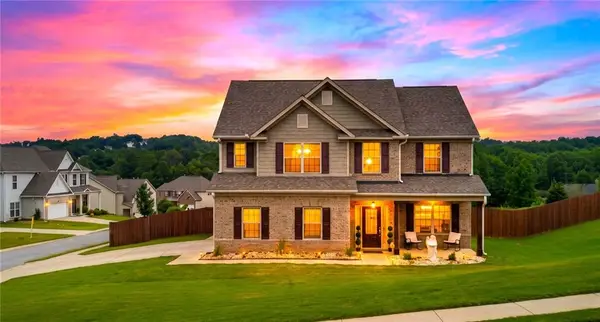 $390,000Coming Soon5 beds 3 baths2,501 sq. ft.
2601 Glenbrook Lane, Conyers, GA 30012
MLS# 7822288Listed by: EXP REALTY, LLC. - Coming Soon
 $689,000Coming Soon6 beds 5 baths5,056 sq. ft.
1568 Bordeaux Lane, Conyers, GA 30094
MLS# 10823106Listed by: Virtual Properties Realty.com - Coming Soon
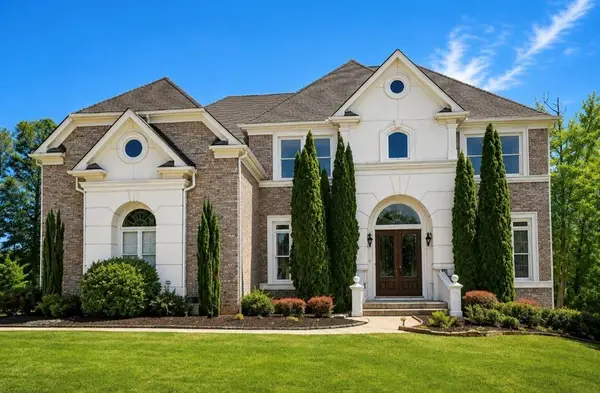 $689,000Coming Soon6 beds 5 baths5,056 sq. ft.
1568 Bordeaux Lane, Conyers, GA 30094
MLS# 7819248Listed by: VIRTUAL PROPERTIES REALTY.COM - New
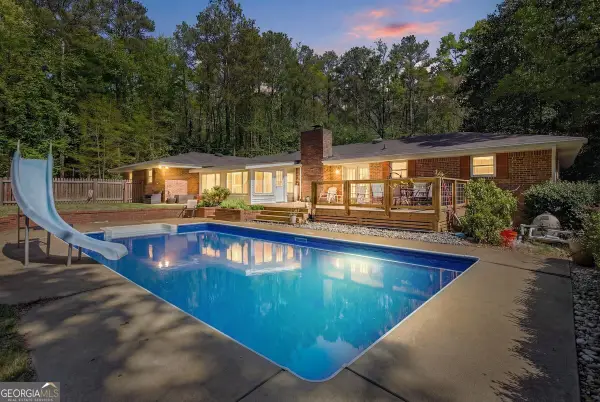 $489,900Active5 beds 4 baths3,604 sq. ft.
2907 Glad Dale Drive Se, Conyers, GA 30094
MLS# 10832980Listed by: Summit Realty Group - New
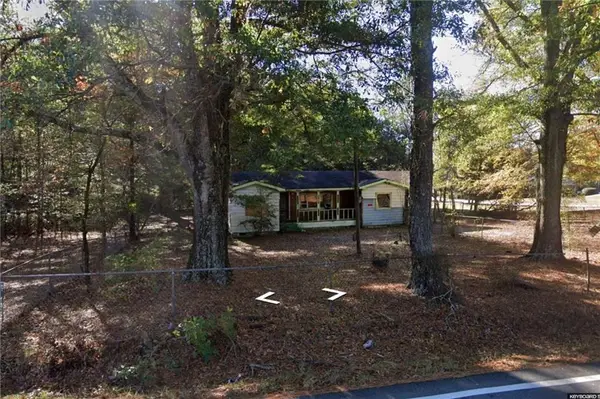 $40,000Active1 Acres
2385 Lake Rockaway Road Nw, Conyers, GA 30012
MLS# 7826784Listed by: AXEN REALTY, LLC - New
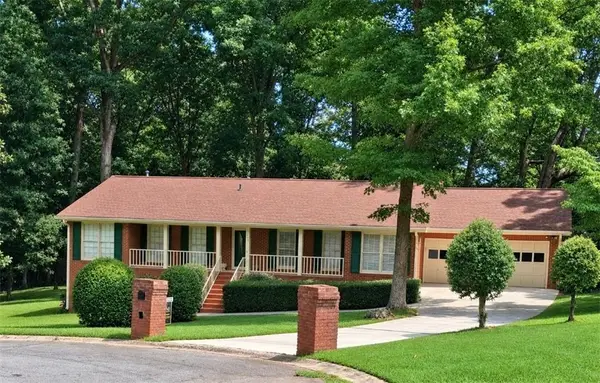 $319,900Active4 beds 4 baths2,228 sq. ft.
2589 King Circle Se, Conyers, GA 30013
MLS# 7826599Listed by: TREND ATLANTA REALTY, INC. - New
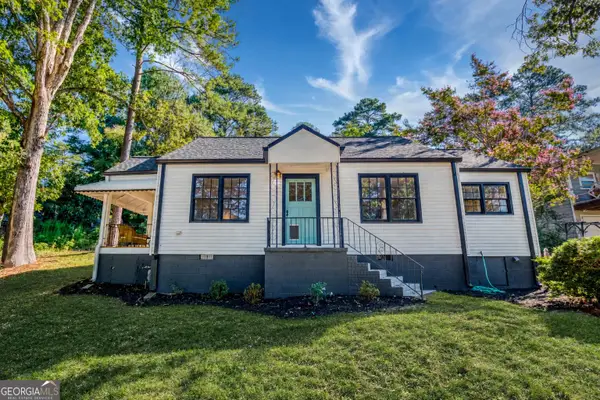 $278,000Active2 beds 1 baths1,065 sq. ft.
2483 Lakeshore, Conyers, GA 30012
MLS# 10832515Listed by: Front Gate Homes


Protect your home and budget from life's surprises with an Assurant Home Warranty, backed by a partner that supports you through every step of homeownership. Explore Plans.
© 2023 - 2026 ERA Franchise Systems LLC. All rights reserved. ERA Franchise Systems LLC fully supports the principles of the Fair Housing Act and the Equal Opportunity Act. ERA, ERA Real Estate powered, and their respective logos are registered service marks of ERA Franchise Systems LLC. Each office is independently owned and operated.