
4800 Kensington Lane Se, Conyers, GA 30094
Local realty services provided by:ERA Sunrise Realty
4800 Kensington Lane Se,Conyers, GA 30094
$263,000
- 3 Beds
- 2 Baths
- 1,554 sq. ft.
- Single family
- Active
Listed by: terri copeland
Office: lokation real estate llc
MLS#:10830065
Source:METROMLS
Price summary
- Price:$263,000
- Price per sq. ft.:$169.24
About this home
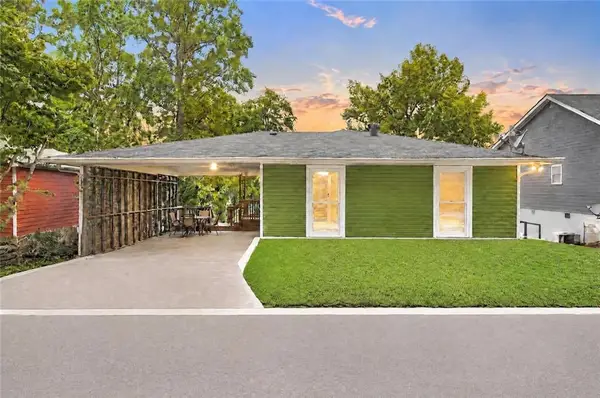
THIS HOME QUALIFIES FOR 100% FINANCING. Welcome home to this well-maintained **3-bedroom, 2-bath ranch** situated on over half an acre, offering plenty of space to enjoy both indoors and out. The inviting family room features an open, flexible layout with room to expand the living area or create a dedicated dining space to fit your lifestyle. Step into the **oversized covered screened-in porch**, perfect for relaxing, entertaining, or enjoying the outdoors throughout the seasons. The expansive yard offers an **existing garden area and storage shed**, with plenty of additional space for outdoor activities and gatherings. A spacious **2-car garage** provides convenient parking and additional storage. Thoughtfully maintained and **move-in ready**, this home combines comfortable one-level living, flexible interior space, and a generous homesite-all ready for its next owner.
Contact an agent
Home facts
- Year built:1986
- Subdivision & Development:BRADFORD
- Listing ID #:10830065
- Updated:October 05, 2026 at 10:59 AM
Rooms and interior
- Bedrooms:3
- Total bathrooms:2
- Full bathrooms:2
- Flooring:Tile
- Kitchen Description:Dishwasher, Refrigerator
- Basement Description:Crawl Space
- Living area:1,554 sq. ft.
Heating and cooling
- Cooling:Central Air
- Central air:Yes
Structure and exterior
- Roof:Composition
- Year built:1986
- Building area:1,554 sq. ft.
- Lot area:0.62 Acres
- Architectural Style:Ranch
- Construction Materials:Brick
- Exterior Features:Deck/Patio, Screened
- Foundation Description:Slab
- Levels:1 Story
Schools
- High school:Salem
- Middle school:Gen Ray Davis
- Elementary school:Barksdale
Utilities
- Water:Public, Water Available
- Sewer:Septic Tank
Finances and disclosures
- Price:$263,000
- Price per sq. ft.:$169.24
- Tax amount:$2,774 (2025)
Features and amenities
- Appliances:Dishwasher, Electric Water Heater, Refrigerator
- Laundry features:Laundry Closet
- Amenities:Electric Water Heater, Vaulted Ceiling(s)
Parking
- Total parking spaces:2
- Parking description:Garage
- Garage:Yes
 2026 Georgia MLS. All rights reserved. Information Deem Reliable But Not Guaranteed October 5, 2026
New listings near 4800 Kensington Lane Se
- Coming Soon
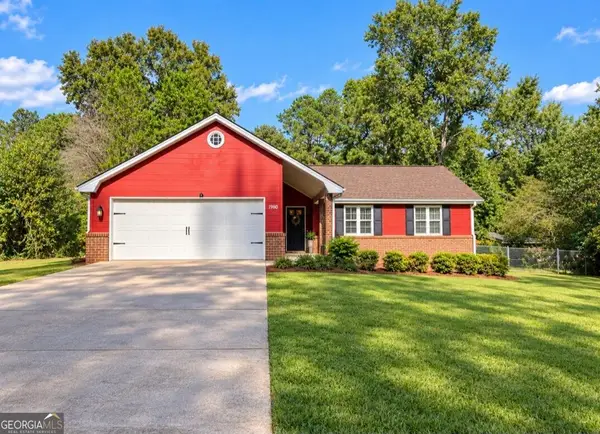 $239,000Coming Soon3 beds 2 baths1,537 sq. ft.
1980 Christian Circle Se, Conyers, GA 30013
MLS# 10866481Listed by: Virtual Properties Realty.com - Coming Soon
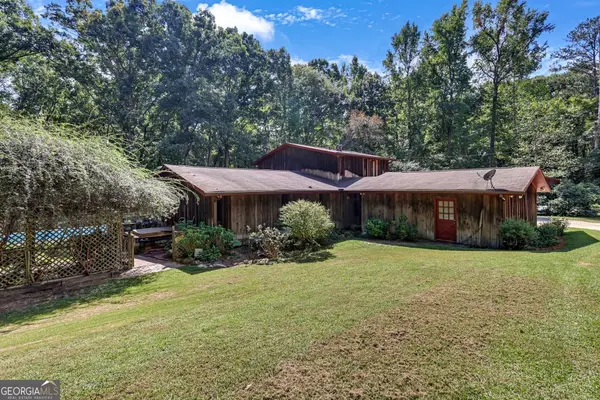 $500,000Coming Soon3 beds 3 baths2,812 sq. ft.
2597 Valleydale Drive Ne, Conyers, GA 30012
MLS# 10858081Listed by: Virtual Properties Realty.com - Coming Soon
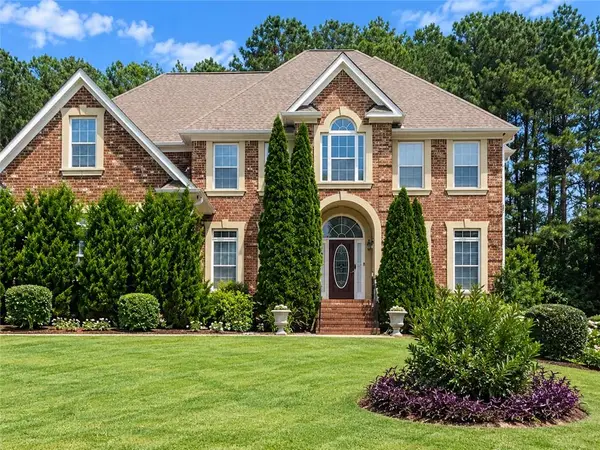 $450,000Coming Soon7 beds 6 baths3,129 sq. ft.
2633 Crest Valley Drive, Conyers, GA 30094
MLS# 7847234Listed by: MARK SPAIN REAL ESTATE - Coming Soon
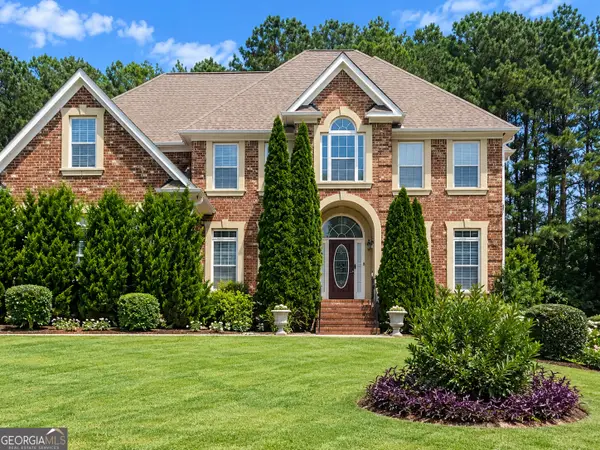 $450,000Coming Soon7 beds 6 baths3,129 sq. ft.
2633 Crest Valley Drive, Conyers, GA 30094
MLS# 10856415Listed by: Mark Spain Real Estate - Coming Soon
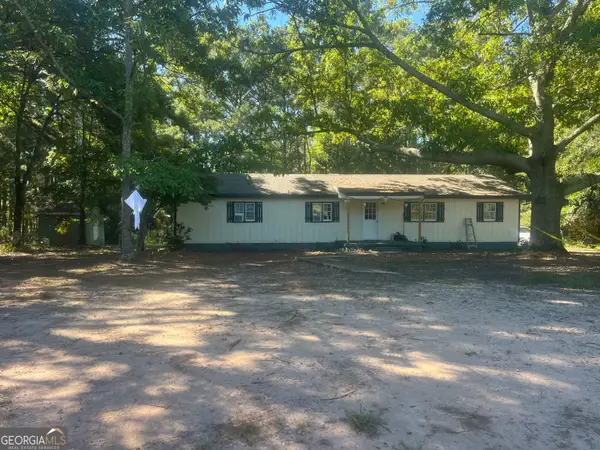 $200,000Coming Soon-- beds -- baths
201 Oglesby Bridge Road Se, Conyers, GA 30094
MLS# 10854423Listed by: Virtual Properties Realty.com - Coming Soon
 $470,000Coming Soon5 beds 3 baths3,184 sq. ft.
3009 Inverness Court, Conyers, GA 30094
MLS# 10854316Listed by: Orchard Brokerage, LLC - Coming Soon
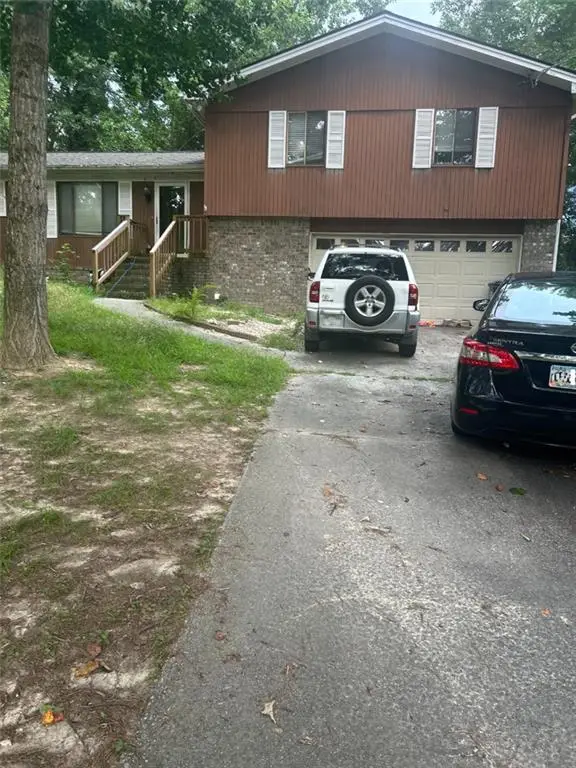 $255,000Coming Soon3 beds 2 baths1,781 sq. ft.
2140 Lost Forest Lane, Conyers, GA 30094
MLS# 7838843Listed by: MARK SPAIN REAL ESTATE - Coming Soon
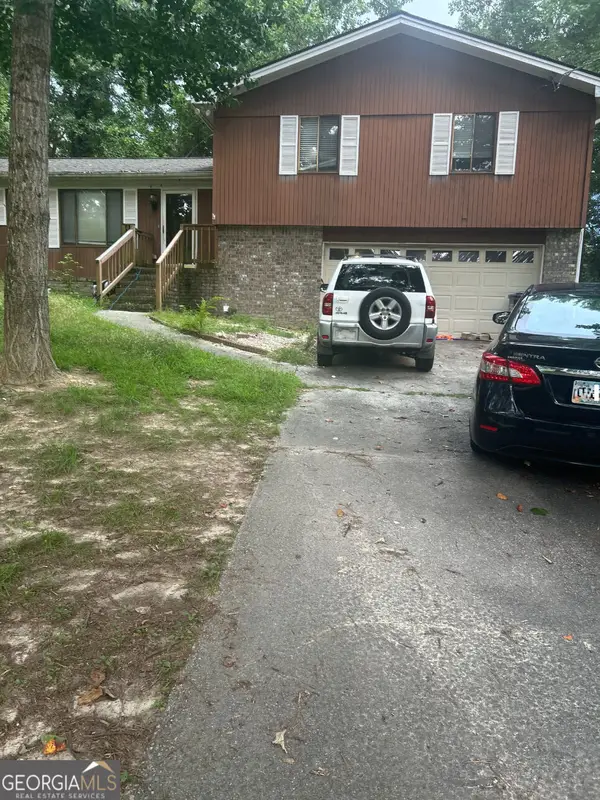 $255,000Coming Soon3 beds 2 baths1,781 sq. ft.
2140 Lost Forest Lane, Conyers, GA 30094
MLS# 10847024Listed by: Mark Spain Real Estate - New
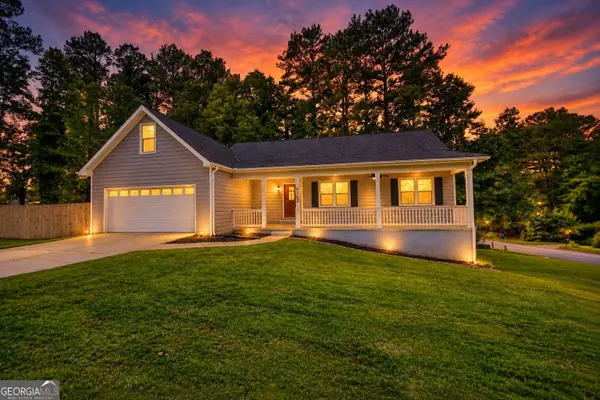 $349,000Active4 beds 3 baths2,299 sq. ft.
4302 Derbyshire Trace Se, Conyers, GA 30094
MLS# 10866948Listed by: The Legacy Real Estate Group - New
 $349,900Active4 beds 4 baths3,821 sq. ft.
2298 E Lake Drive Ne, Conyers, GA 30012
MLS# 7849169Listed by: LOKATION REAL ESTATE, LLC


Protect your home and budget from life's surprises with an Assurant Home Warranty, backed by a partner that supports you through every step of homeownership. Explore Plans.
© 2023 - 2026 ERA Franchise Systems LLC. All rights reserved. ERA Franchise Systems LLC fully supports the principles of the Fair Housing Act and the Equal Opportunity Act. ERA, ERA Real Estate powered, and their respective logos are registered service marks of ERA Franchise Systems LLC. Each office is independently owned and operated.