
2197 Boxwood Circle, Conyers, GA 30094
Local realty services provided by:ERA Towne Square Realty, Inc.
2197 Boxwood Circle,Conyers, GA 30094
$350,000
- 4 Beds
- 3 Baths
- 2,192 sq. ft.
- Single family
- Active
Listed by: dat nguyen
Office: virtual properties realty.com
MLS#:7776354
Source:FIRSTMLS
Price summary
- Price:$350,000
- Price per sq. ft.:$159.67
- Monthly HOA dues:$50
About this home
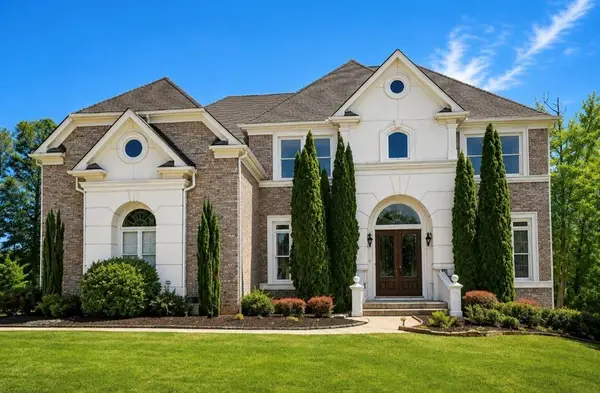
Experience modern comfort and everyday convenience in this beautifully designed Baker Floorplan featuring 4 bedrooms, 2.5 bathrooms, and 2,192 square feet of thoughtfully crafted living space in the sought-after Alder Park community.This inviting home offers a bright and open layout perfect for both relaxing and entertaining. The versatile flex room near the entrance can easily serve as a home office, formal dining room, study area, or additional living space to fit your lifestyle needs. The spacious kitchen overlooks the main living and dining areas, creating the perfect atmosphere for gatherings, family time, and entertaining guests.Upstairs, the oversized Owner’s Suite provides a peaceful retreat complete with a large walk-in closet and private bath. The additional bedrooms are generously sized with plenty of room for family, guests, or work-from-home flexibility.Designed with convenience in mind, the home also features a functional mudroom, powder room on the main level, ample storage space, and a 2-car garage. Step outside to enjoy the large backyard and private patio — ideal for grilling, outdoor dining, relaxing evenings, or creating your own backyard oasis.Located in the growing Alder Park community in Rockdale County, residents enjoy beautifully maintained greenspaces, walking trails, open activity lawns, and a community pavilion. Conveniently positioned behind Target and Publix shopping centers, this location offers easy access to shopping, restaurants, schools, entertainment, historic Olde Town Conyers, and major highways connecting you to Metro Atlanta.Combining space, style, functionality, and an unbeatable location, this home is the perfect opportunity for comfortable modern living....
Contact an agent
Home facts
- Year built:2024
- Subdivision & Development:ALDER PARK
- Listing ID #:7776354
- Updated:September 07, 2026 at 01:31 PM
Rooms and interior
- Bedrooms:4
- Total bathrooms:3
- Full bathrooms:2
- Half bathrooms:1
- Flooring:Carpet, Vinyl
- Dining Description:Great Room, Open Concept
- Bathrooms Description:Separate His/Hers, Separate Tub/Shower
- Kitchen Description:Dishwasher, Eat-in Kitchen, Electric Range, Kitchen Island, Pantry, Stone Counters
- Living area:2,192 sq. ft.
Heating and cooling
- Cooling:Central Air
- Heating:Central
- Central air:Yes
Structure and exterior
- Year built:2024
- Building area:2,192 sq. ft.
- Lot area:0.15 Acres
- Architectural Style:Traditional
- Exterior Features:Patio
- Levels:2 Story
Schools
- High school:Heritage - Rockdale
- Middle school:Edwards
- Elementary school:Sims
Utilities
- Water:Public, Water Available
- Sewer:Public Sewer, Sewer Available
Finances and disclosures
- Price:$350,000
- Price per sq. ft.:$159.67
- Tax amount:$8,572 (2025)
Features and amenities
- Laundry features:Common Area
- Amenities:Walk-In Closet(s)
Parking
- Total parking spaces:2
- Parking description:Attached, Garage
- Garage spaces:2
 Listings identified with the FMLS IDX logo come from FMLS and are held by brokerage firms other than the owner of this website. The listing brokerage is identified in any listing details. Information is deemed reliable but is not guaranteed. If you believe any FMLS listing contains material that infringes your copyrighted work please click here (https://www.fmls.com/dmca) to review our DMCA policy and learn how to submit a takedown request. ©2026 First Multiple Listing Service, Inc.
New listings near 2197 Boxwood Circle
- Coming Soon
 $400,000Coming Soon3 beds 2 baths1,463 sq. ft.
2130 Klondike Road, Conyers, GA 30094
MLS# 7833711Listed by: LUXE RESIDENTIAL GROUP - Coming Soon
 $1,062,000Coming Soon3 beds 2 baths1,526 sq. ft.
2094 Klondike Road Sw, Conyers, GA 30094
MLS# 10840955Listed by: Luxe Residential Group - Coming Soon
 $425,000Coming Soon3 beds 3 baths2,750 sq. ft.
740 Smyrna Road Sw, Conyers, GA 30094
MLS# 7831928Listed by: KELLER WILLIAMS RLTY CONSULTANTS - Coming Soon
 $689,000Coming Soon6 beds 5 baths5,056 sq. ft.
1568 Bordeaux Lane, Conyers, GA 30094
MLS# 10823106Listed by: Virtual Properties Realty.com - Coming Soon
 $689,000Coming Soon6 beds 5 baths5,056 sq. ft.
1568 Bordeaux Lane, Conyers, GA 30094
MLS# 7819248Listed by: VIRTUAL PROPERTIES REALTY.COM - New
 $416,000Active4 beds 3 baths3,135 sq. ft.
1990 Eagle Ridge Drive Sw, Conyers, GA 30094
MLS# 10841260Listed by: Opendoor Brokerage - New
 $380,000Active3 beds 2 baths1,900 sq. ft.
1001 Marie Hill Court, Conyers, GA 30094
MLS# 7833642Listed by: HOMESMART - New
 $599,000Active3 beds 3 baths4,073 sq. ft.
2940 Revere Cove Ne, Conyers, GA 30012
MLS# 7833606Listed by: HOMESMART - New
 $310,000Active4 beds 3 baths2,400 sq. ft.
1788 Brandy Woods Drive Se, Conyers, GA 30013
MLS# 7833456Listed by: VIRTUAL PROPERTIES REALTY.COM - New
 $700,000Active5 beds 5 baths5,652 sq. ft.
1302 Jimson Circle Se, Conyers, GA 30013
MLS# 7833453Listed by: ANNE TAMM, LLC.


Protect your home and budget from life's surprises with an Assurant Home Warranty, backed by a partner that supports you through every step of homeownership. Explore Plans.
© 2023 - 2026 ERA Franchise Systems LLC. All rights reserved. ERA Franchise Systems LLC fully supports the principles of the Fair Housing Act and the Equal Opportunity Act. ERA, ERA Real Estate powered, and their respective logos are registered service marks of ERA Franchise Systems LLC. Each office is independently owned and operated.