
2323 Benji Boulevard Se, Conyers, GA 30013
Local realty services provided by:ERA Hirsch Real Estate Team
2323 Benji Boulevard Se,Conyers, GA 30013
$314,000
- 3 Beds
- 3 Baths
- 2,208 sq. ft.
- Single family
- Active
Listed by: joshua pickens, drew patterson
Office: housewell.com realty
MLS#:10891558
Source:METROMLS
Price summary
- Price:$314,000
- Price per sq. ft.:$142.21
About this home
This two-story home at 2323 Benji Boulevard SE in Conyers was built in 1986 and offers 3 bedrooms, 2.5 bathrooms, and 2,208 square feet per public records. It sits on 0.38 acre in Gardens of Fieldstone and is zoned for Peek's Chapel Elementary, Memorial Middle, and Salem High. A two-story foyer opens to wood-look flooring and a vaulted family room with a painted stone fireplace, built-in cabinets, and a wall of tall windows. The renovated kitchen has white and wood shaker cabinets, quartz-look counters, a center island, a gas range with a wood hood, and a window over the sink, and it opens to a dining room with a wood-plank ceiling and tall windows. A laundry closet and a half bath are also on the main level. The main-level primary suite has a door to the sunroom, a double vanity, a dual-head shower, and two walk-in closets. Upstairs are two additional bedrooms, a bonus room with built-in shelving, and a hall bath with a tub and a skylight. A sunroom and a patio overlook the fenced backyard. The home also has a two-car garage....
Contact an agent
Home facts
- Year built:1986
- Subdivision & Development:Gardens of Fieldstone
- Listing ID #:10891558
- Updated:November 20, 2026 at 01:23 PM
Rooms and interior
- Bedrooms:3
- Total bathrooms:3
- Full bathrooms:2
- Half bathrooms:1
- Flooring:Carpet
- Bathrooms Description:Double Vanity
- Kitchen Description:Dishwasher, Kitchen Island, Refrigerator
- Bedroom Description:Master On Main Level, Walk-In Closet(s)
- Living area:2,208 sq. ft.
Heating and cooling
- Cooling:Ceiling Fan(s), Central Air
- Heating:Central
- Central air:Yes
Structure and exterior
- Roof:Composition
- Year built:1986
- Building area:2,208 sq. ft.
- Lot area:0.38 Acres
- Lot Features:Private
- Architectural Style:Contemporary
- Construction Materials:Vinyl Siding
- Foundation Description:Slab
- Levels:2 Story
Schools
- High school:Salem
- Middle school:Memorial
- Elementary school:Peeks Chapel
Utilities
- Water:Public, Water Available
- Sewer:Public Sewer, Sewer Available
Finances and disclosures
- Price:$314,000
- Price per sq. ft.:$142.21
- Tax amount:$3,199 (2025)
Features and amenities
- Appliances:Dishwasher, Refrigerator
- Laundry features:Laundry Closet
- Amenities:Double Pane Windows, Vaulted Ceiling(s)
Parking
- Total parking spaces:2
- Parking description:Garage
- Garage:Yes
 2026 Georgia MLS. All rights reserved. Information Deem Reliable But Not Guaranteed November 20, 2026
New listings near 2323 Benji Boulevard Se
- Coming Soon
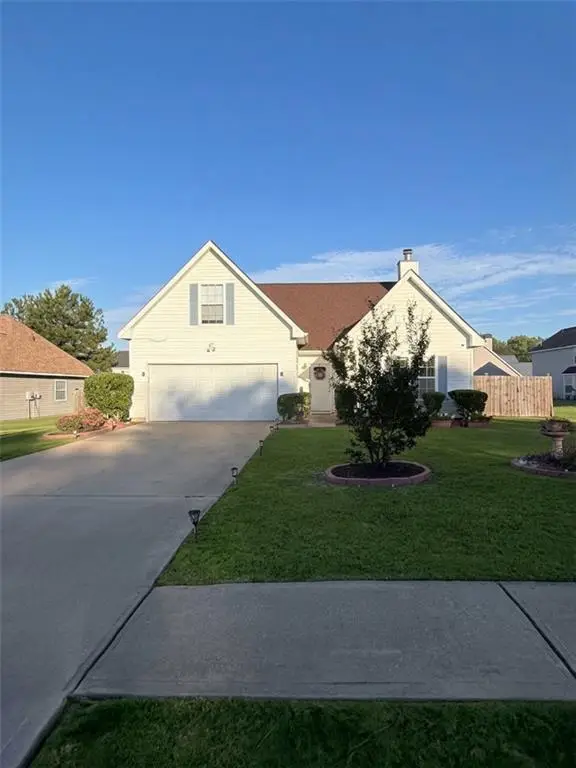 $350,000Coming Soon4 beds 3 baths1,830 sq. ft.
1653 Village Place Circle Northeast, Conyers, GA 30012
MLS# 7866414Listed by: MARK SPAIN REAL ESTATE - Coming Soon
 $350,000Coming Soon4 beds 3 baths1,830 sq. ft.
1653 Village Place Circle Ne, Conyers, GA 30012
MLS# 10888042Listed by: Mark Spain Real Estate - Coming Soon
 $330,000Coming Soon3 beds 3 baths2,082 sq. ft.
2810 Karen Ridge Sw, Conyers, GA 30094
MLS# 7859295Listed by: MARK SPAIN REAL ESTATE - Coming Soon
 $330,000Coming Soon3 beds 3 baths2,082 sq. ft.
2810 Karen Ridge Sw, Conyers, GA 30094
MLS# 10879154Listed by: Mark Spain Real Estate - New
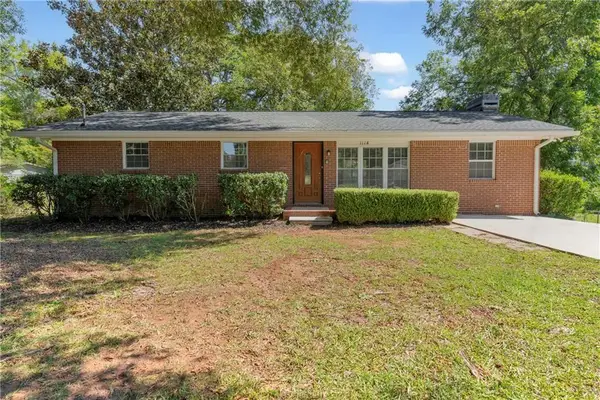 $227,500Active4 beds 2 baths1,352 sq. ft.
1118 Crestview Circle Ne, Conyers, GA 30012
MLS# 7870898Listed by: KELLER WILLIAMS REALTY ATL PARTNERS - New
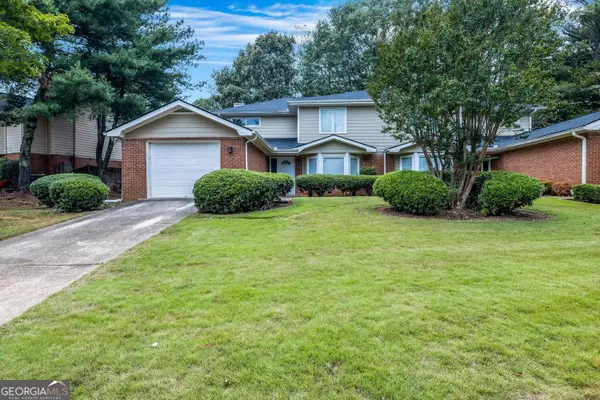 $425,000Active-- beds -- baths
2792 Coventry Grn #A & B, Conyers, GA 30013
MLS# 10893581Listed by: eXp Realty - New
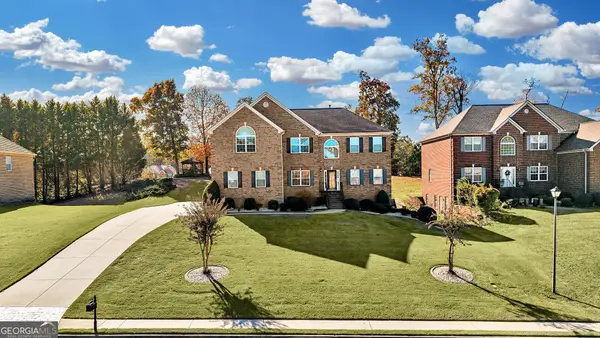 $565,000Active5 beds 3 baths3,349 sq. ft.
1932 Buford Court, Conyers, GA 30094
MLS# 10893474Listed by: Keller Williams Premier - New
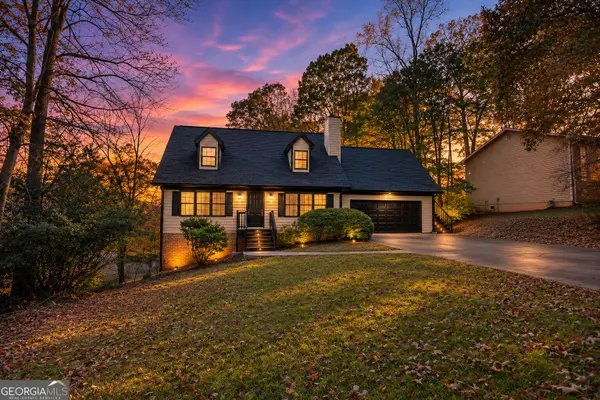 $334,999Active4 beds 3 baths2,112 sq. ft.
681 Almand Branch Road Se, Conyers, GA 30094
MLS# 10893530Listed by: Ocie J Murphy Realty, LLC - New
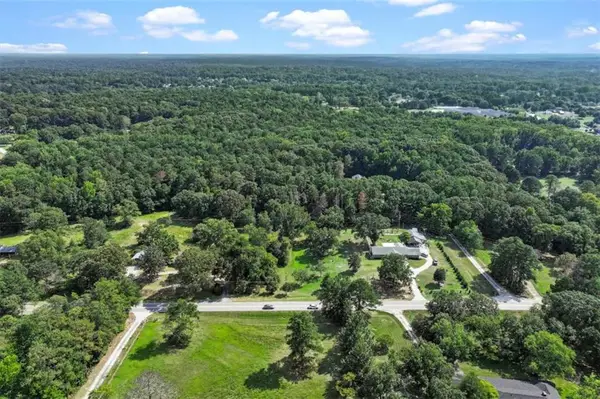 $616,500Active20.55 Acres
0 Tract 3 Klondike Road Sw, Conyers, GA 30094
MLS# 7870210Listed by: LUXE RESIDENTIAL GROUP - New
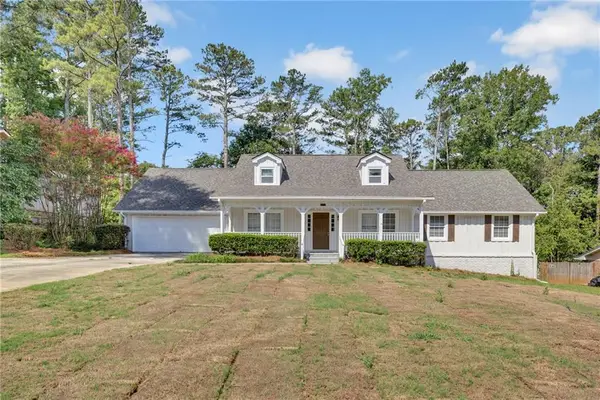 $364,900Active4 beds 4 baths2,594 sq. ft.
3775 Clubhouse Lane Se, Conyers, GA 30094
MLS# 7870124Listed by: KELLER WILLIAMS REALTY ATL PARTNERS


Protect your home and budget from life's surprises with an Assurant Home Warranty, backed by a partner that supports you through every step of homeownership. Explore Plans.
© 2023 - 2026 ERA Franchise Systems LLC. All rights reserved. ERA Franchise Systems LLC fully supports the principles of the Fair Housing Act and the Equal Opportunity Act. ERA, ERA Real Estate powered, and their respective logos are registered service marks of ERA Franchise Systems LLC. Each office is independently owned and operated.