
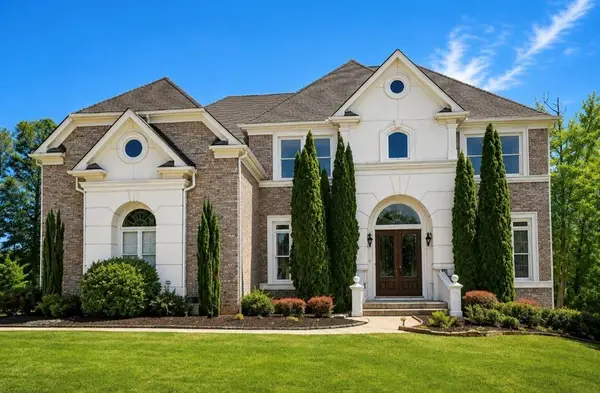
2436 SE Staffordshire Way, Conyers, GA 30013
Local realty services provided by:ERA Towne Square Realty, Inc.
2436 SE Staffordshire Way,Conyers, GA 30013
$480,000
- 3 Beds
- 4 Baths
- 4,522 sq. ft.
- Single family
- Active
Listed by: emerica harden
Office: premier agent network georgia
MLS#:10840186
Source:METROMLS
Price summary
- Price:$480,000
- Price per sq. ft.:$106.15
- Monthly HOA dues:$42.83
About this home
Welcome to 2436 Staffordshire Way SE- Move in Ready nestled in a cul de sac- a spacious Conyers home offering room, flexibility, and features that are hard to find! This 3 bedroom home includes two additional bonus rooms in the finished basement providing plenty of space for a home office, gym, hobby room, guests, or additional living areas. The FULL BASEMENT is a standout feature complete with its own separate entrance, FULL KITCHEN, and generous living space offering excellent potential for an in-law suite, multigenerational living, or private guest quarters. The basement kitchen appliances are approximately 3 years old. Outside, enjoy an in-ground irrigation system servicing BOTH front and back yard. This home features a 3-car garage for vehicles, storage, boat, and more. The windows are approximately 6 years old adding remarkable value to this well equipped property. 2436 Staffordshire Way offers the space to live, work, entertain, invest as additional rental space in basement, and grow all under one roof. Schedule your showings today and come see the numerous possibilities!...
Contact an agent
Home facts
- Year built:1999
- Subdivision & Development:Westchester Lakes
- Listing ID #:10840186
- Updated:September 07, 2026 at 11:02 AM
Rooms and interior
- Bedrooms:3
- Total bathrooms:4
- Full bathrooms:2
- Half bathrooms:2
- Flooring:Carpet, Hardwood
- Dining Description:Separate Room
- Bathrooms Description:Double Vanity, Separate Shower, Soaking Tub, Tile Bath
- Kitchen Description:Breakfast Area, Convection Oven, Cooktop, Dishwasher, Disposal, Ice Maker, Microwave, Oven (Wall), Pantry, Refrigerator, Second Kitchen, Solid Surface Counters, Walk-in Pantry
- Bedroom Description:Master On Main Level, Roommate Plan, Walk-In Closet(s)
- Basement Description:Bath Finished, Concrete, Exterior Entry, Finished, Full, Interior Entry
- Living area:4,522 sq. ft.
Heating and cooling
- Cooling:Ceiling Fan(s), Central Air, Electric, Gas
- Heating:Central, Electric, Hot Water, Natural Gas
- Central air:Yes
Structure and exterior
- Roof:Composition
- Year built:1999
- Building area:4,522 sq. ft.
- Lot area:1.18 Acres
- Lot Features:City Lot, Cul-De-Sac
- Architectural Style:Brick 3 Side, Brick Front, Brick/Frame
- Construction Materials:Brick
- Exterior Features:Balcony, Deck, Deck/Patio, Sprinkler System
- Foundation Description:Slab
- Levels:2 Story
Schools
- High school:Salem
- Middle school:Memorial
- Elementary school:Peeks Chapel
Utilities
- Water:Public, Water Available
- Sewer:Public Sewer, Sewer Available, Sewer Connected
Finances and disclosures
- Price:$480,000
- Price per sq. ft.:$106.15
- Tax amount:$6,606 (2026)
Features and amenities
- Appliances:Convection Oven, Cooktop, Dishwasher, Disposal, Dryer, Electric Water Heater, Microwave, Oven (Wall), Refrigerator, Washer
- Laundry features:Dryer, Laundry, Laundry Closet, Upper Level, Washer
- Amenities:Bookcases, Carbon Monoxide Detector(s), Electric Water Heater, High Ceilings, In-Law Floorplan, Pulldown Attic Stairs, Rear Stairs, Security System, Smoke Detector(s), Two Story Foyer
Parking
- Total parking spaces:5
- Parking description:Attached, Detached Parking, Garage, Garage Door Opener, Guest, Off Street Parking, Side/Rear Entrance
- Garage:Yes
 2026 Georgia MLS. All rights reserved. Information Deem Reliable But Not Guaranteed September 7, 2026
New listings near 2436 SE Staffordshire Way
- Coming Soon
 $400,000Coming Soon3 beds 2 baths1,463 sq. ft.
2130 Klondike Road, Conyers, GA 30094
MLS# 7833711Listed by: LUXE RESIDENTIAL GROUP - Coming Soon
 $1,062,000Coming Soon3 beds 2 baths1,526 sq. ft.
2094 Klondike Road Sw, Conyers, GA 30094
MLS# 10840955Listed by: Luxe Residential Group - Coming Soon
 $425,000Coming Soon3 beds 3 baths2,750 sq. ft.
740 Smyrna Road Sw, Conyers, GA 30094
MLS# 10838823Listed by: Keller Williams Realty Consultants - Coming Soon
 $689,000Coming Soon6 beds 5 baths5,056 sq. ft.
1568 Bordeaux Lane, Conyers, GA 30094
MLS# 10823106Listed by: Virtual Properties Realty.com - Coming Soon
 $689,000Coming Soon6 beds 5 baths5,056 sq. ft.
1568 Bordeaux Lane, Conyers, GA 30094
MLS# 7819248Listed by: VIRTUAL PROPERTIES REALTY.COM - New
 $380,000Active3 beds 2 baths1,900 sq. ft.
1001 Marie Hill Court, Conyers, GA 30094
MLS# 7833642Listed by: HOMESMART - New
 $599,000Active3 beds 3 baths4,073 sq. ft.
2940 Revere Cove Ne, Conyers, GA 30012
MLS# 10841066Listed by: HomeSmart - New
 $310,000Active4 beds 3 baths
1788 Brandy Woods Drive Se, Conyers, GA 30013
MLS# 10840894Listed by: Virtual Properties Realty.com - New
 $700,000Active5 beds 5 baths5,652 sq. ft.
1302 Jimson Circle Se, Conyers, GA 30013
MLS# 7833453Listed by: ANNE TAMM, LLC. - New
 $360,000Active4 beds 3 baths2,302 sq. ft.
1218 Brookstone Circle, Conyers, GA 30012
MLS# 10840876Listed by: HomeSmart


Protect your home and budget from life's surprises with an Assurant Home Warranty, backed by a partner that supports you through every step of homeownership. Explore Plans.
© 2023 - 2026 ERA Franchise Systems LLC. All rights reserved. ERA Franchise Systems LLC fully supports the principles of the Fair Housing Act and the Equal Opportunity Act. ERA, ERA Real Estate powered, and their respective logos are registered service marks of ERA Franchise Systems LLC. Each office is independently owned and operated.