
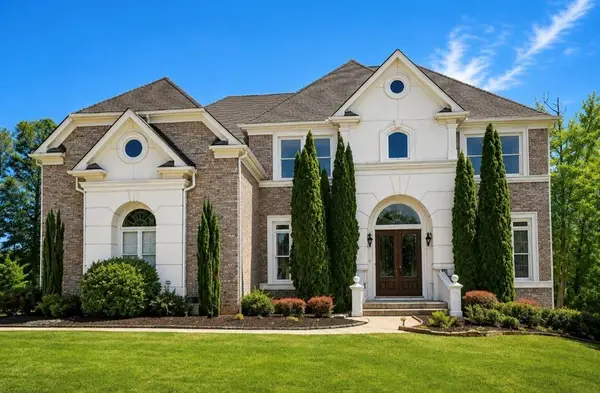
2503 Ginger Leaf Drive, Conyers, GA 30013
Local realty services provided by:ERA Towne Square Realty, Inc.
2503 Ginger Leaf Drive,Conyers, GA 30013
$499,900
- 5 Beds
- 4 Baths
- 2,923 sq. ft.
- Single family
- Active
Listed by: stephanie williams
Office: desired properties, llc.
MLS#:7828880
Source:FIRSTMLS
Price summary
- Price:$499,900
- Price per sq. ft.:$171.02
- Monthly HOA dues:$25
About this home
Nestled on a beautiful 0.62-acre lot in the Ginger Lake Estates community, this impressive two-story home combines generous living spaces with a peaceful, private setting. From the moment you enter, the soaring two-story foyer and open-concept design create an inviting sense of space. The main level features beautiful hardwood flooring, high ceilings, and a spacious family room anchored by a cozy fireplace. The well-appointed kitchen offers abundant cabinetry, stone countertops, a center island, gas range, eat-in area, and walk-in pantry, with an open view into the family room—perfect for entertaining and everyday gatherings. With 5 generously sized bedrooms and 3.5 baths, there is plenty of flexibility for everyone. The spacious primary suite provides a relaxing retreat with a tray ceiling, dual vanities, soaking tub, and walk-in closet. The additional bedrooms offer excellent options for family, guests, a home office, or hobby space. A main-level bedroom adds even more versatility and makes the home ideal for guests or multigenerational living. The upper-level laundry room adds everyday convenience, while ample storage and closet space help keep everything organized. Step outside and enjoy the privacy of the large wooded homesite, where the patio provides a perfect spot for morning coffee, weekend grilling, or relaxing after a long day. With a 2-car garage and additional parking in the driveway, there's plenty of room for vehicles and guests. Conveniently located in Conyers, this home offers a peaceful residential setting while remaining close to shopping, dining, schools, recreation, and major commuter routes. Five bedrooms. Three and a half baths. A spacious home. A private lot. Endless possibilities. Come see why 2503 Ginger Leaf Drive NE deserves to be your next address!...
Contact an agent
Home facts
- Year built:2016
- Subdivision & Development:GINGER LEAF
- Listing ID #:7828880
- Updated:September 06, 2026 at 01:27 PM
Rooms and interior
- Bedrooms:5
- Total bathrooms:4
- Full bathrooms:4
- Flooring:Carpet, Hardwood, Vinyl
- Dining Description:Seats 12+, Separate Dining Room
- Bathrooms Description:Double Vanity, Restrooms, Separate Tub/Shower, Vaulted Ceiling(s)
- Kitchen Description:Cabinets White, Dishwasher, Disposal, Gas Cooktop, Gas Oven, Kitchen Island, Microwave, Pantry, Refrigerator, Stone Counters, View to Family Room
- Bedroom Description:Oversized Master, Sitting Room
- Living area:2,923 sq. ft.
Heating and cooling
- Cooling:Ceiling Fan(s), Central Air
- Heating:Central
- Central air:Yes
Structure and exterior
- Roof:Composition
- Year built:2016
- Building area:2,923 sq. ft.
- Lot area:0.61 Acres
- Lot Features:Cul-De-Sac, Level
- Architectural Style:Traditional
- Construction Materials:Brick Front, Vinyl Siding
- Exterior Features:Front Porch, Patio, Private Yard, Rain Gutters
- Levels:2 Story
Schools
- High school:Salem
- Middle school:Memorial
- Elementary school:Flat Shoals - Rockdale
Utilities
- Water:Public, Water Available
- Sewer:Public Sewer
Finances and disclosures
- Price:$499,900
- Price per sq. ft.:$171.02
- Tax amount:$5,041 (2025)
Features and amenities
- Laundry features:Laundry Room, Upper Level
- Amenities:Entrance Foyer, High Ceilings 10 or Greater, High Ceilings 9 ft Main, High Ceilings 9 ft Upper, Tray Ceiling(s), Walk-In Closet(s)
Parking
- Parking description:Driveway, Garage Faces Front
 Listings identified with the FMLS IDX logo come from FMLS and are held by brokerage firms other than the owner of this website. The listing brokerage is identified in any listing details. Information is deemed reliable but is not guaranteed. If you believe any FMLS listing contains material that infringes your copyrighted work please click here (https://www.fmls.com/dmca) to review our DMCA policy and learn how to submit a takedown request. ©2026 First Multiple Listing Service, Inc.
New listings near 2503 Ginger Leaf Drive
- Coming Soon
 $1,062,000Coming Soon3 beds 2 baths1,526 sq. ft.
2094 Klondike Road Sw, Conyers, GA 30094
MLS# 10840955Listed by: Luxe Residential Group - Coming Soon
 $400,000Coming Soon3 beds 2 baths1,463 sq. ft.
2130 Klondike Road Sw, Conyers, GA 30094
MLS# 10840937Listed by: Luxe Residential Group - Coming Soon
 $425,000Coming Soon3 beds 3 baths2,750 sq. ft.
740 Smyrna Road Sw, Conyers, GA 30094
MLS# 7831928Listed by: KELLER WILLIAMS RLTY CONSULTANTS - Coming Soon
 $689,000Coming Soon6 beds 5 baths5,056 sq. ft.
1568 Bordeaux Lane, Conyers, GA 30094
MLS# 10823106Listed by: Virtual Properties Realty.com - Coming Soon
 $689,000Coming Soon6 beds 5 baths5,056 sq. ft.
1568 Bordeaux Lane, Conyers, GA 30094
MLS# 7819248Listed by: VIRTUAL PROPERTIES REALTY.COM - New
 $380,000Active3 beds 2 baths1,900 sq. ft.
1001 Marie Hill Court, Conyers, GA 30094
MLS# 7833642Listed by: HOMESMART - New
 $599,000Active3 beds 3 baths4,073 sq. ft.
2940 Revere Cove Ne, Conyers, GA 30012
MLS# 7833606Listed by: HOMESMART - New
 $310,000Active4 beds 3 baths2,400 sq. ft.
1788 Brandy Woods Drive Se, Conyers, GA 30013
MLS# 7833456Listed by: VIRTUAL PROPERTIES REALTY.COM - New
 $700,000Active5 beds 5 baths5,652 sq. ft.
1302 Jimson Circle Se, Conyers, GA 30013
MLS# 7833453Listed by: ANNE TAMM, LLC. - New
 $360,000Active4 beds 3 baths2,302 sq. ft.
1218 Brookstone Circle, Conyers, GA 30012
MLS# 10840876Listed by: HomeSmart


Protect your home and budget from life's surprises with an Assurant Home Warranty, backed by a partner that supports you through every step of homeownership. Explore Plans.
© 2023 - 2026 ERA Franchise Systems LLC. All rights reserved. ERA Franchise Systems LLC fully supports the principles of the Fair Housing Act and the Equal Opportunity Act. ERA, ERA Real Estate powered, and their respective logos are registered service marks of ERA Franchise Systems LLC. Each office is independently owned and operated.