
2691 Wellington Way Se, Conyers, GA 30013
Local realty services provided by:ERA Sunrise Realty
2691 Wellington Way Se,Conyers, GA 30013
$569,900
- 4 Beds
- 4 Baths
- 5,222 sq. ft.
- Single family
- Active
Listed by: judith o'rear
Office: coldwell banker realty
MLS#:10828484
Source:METROMLS
Price summary
- Price:$569,900
- Price per sq. ft.:$109.13
- Monthly HOA dues:$56.25
About this home
Welcome to 2691 Wellington Way SE, a beautifully maintained brick home in Annsbrooke, one of Conyers' most sought-after swim/tennis communities. Set among mature, beautifully landscaped grounds, this spacious residence offers the timeless appeal of an established home with the versatility today's lifestyles demand. Inside, gracious living spaces feature hardwood floors, a welcoming foyer, formal dining room and a vaulted family room with fireplace and build-ins. The kitchen and baths have been thoughtfully updated with a fresh, clean and timeless aesthetic. Customized closets and well-planned shelving in the laundry room reflect the care and attention given to making this home exceptionally functional. The main-level primary suite provides a private retreat, joined by two additional bedrooms sharing a Jack-and-Jill bath. The terrace level adds a fourth bedroom with its own full bath. The terrace level also features a dedicated media room with build-in projector and screen -- perfect for movie nights, sporting events and entertaining. A versatile fifth room can serve as an office, exercise room, game room, studio, hobby space or storage. Outside, the beautifully landscaped setting continues to impress, with a covered porch inviting you to enjoy the outdoors and extend the living space. Perhaps the greatest story of 2691 Wellington Way is how beautifully it has been cared for. For more than a decade, its owners have maintained the property with pride, preserving its character while adding thoughtful enhancements that increase its appeal and livability. This is not a home that needed to be reinvented. It has simply been well loved, exceptionally maintained and allowed to mature beautifully. With its established setting, flexible floor plan, dedicated media room, beautiful landscaping and the amenities of Annsbrooke, 2691 Wellington Way offers something increasingly rare: a home that already feels complete, while still leaving room for its next chapter....
Contact an agent
Home facts
- Year built:1995
- Subdivision & Development:Annsbrook
- Listing ID #:10828484
- Updated:October 06, 2026 at 11:19 AM
Rooms and interior
- Bedrooms:4
- Total bathrooms:4
- Full bathrooms:3
- Half bathrooms:1
- Flooring:Carpet, Hardwood, Stone, Tile
- Dining Description:Seats 12+, Separate Room
- Bathrooms Description:Double Vanity, Separate Shower, Soaking Tub, Tile Bath
- Kitchen Description:Cooktop, Dishwasher, Disposal, Double Oven, Ice Maker, Microwave, Refrigerator, Stainless Steel Appliance(s)
- Bedroom Description:Master On Main Level, Walk-In Closet(s)
- Basement Description:Bath Finished, Boat Door, Daylight, Exterior Entry, Finished, Full, Interior Entry
- Living area:5,222 sq. ft.
Heating and cooling
- Cooling:Attic Fan, Ceiling Fan(s), Central Air, Gas
- Heating:Central, Natural Gas
- Central air:Yes
Structure and exterior
- Roof:Composition
- Year built:1995
- Building area:5,222 sq. ft.
- Lot area:0.68 Acres
- Lot Features:Corner Lot
- Architectural Style:Brick 4 Side, Ranch, Traditional
- Construction Materials:Brick
- Exterior Features:Sprinkler System
- Levels:2 Story
Schools
- High school:Salem
- Middle school:Memorial
- Elementary school:Flat Shoals
Utilities
- Water:Public
- Sewer:Septic Tank
Finances and disclosures
- Price:$569,900
- Price per sq. ft.:$109.13
- Tax amount:$8,469 (2025)
Features and amenities
- Appliances:Cooktop, Dishwasher, Disposal, Double Oven, Microwave, Refrigerator, Stainless Steel Appliance(s)
- Laundry features:In Mud Room, Laundry
- Amenities:Attic Expandable, Bookcases, High Ceilings, Home Theater, In-Law Floorplan, Pulldown Attic Stairs, Tray Ceiling(s), Vaulted Ceiling(s)
Parking
- Parking description:Attached, Garage, Garage Door Opener, RV / Boat Parking, Side/Rear Entrance
- Garage:Yes
 2026 Georgia MLS. All rights reserved. Information Deem Reliable But Not Guaranteed October 6, 2026
New listings near 2691 Wellington Way Se
- Coming Soon
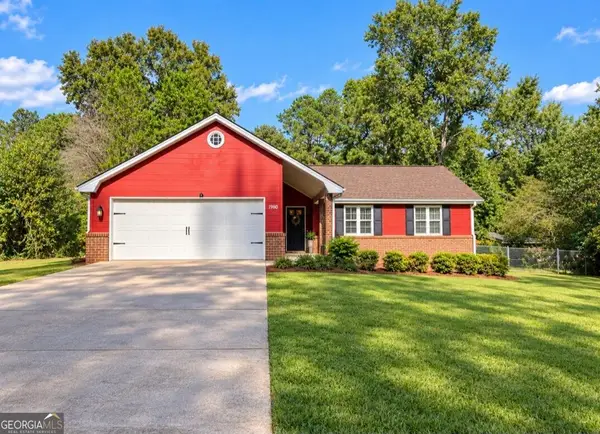 $239,000Coming Soon3 beds 2 baths1,537 sq. ft.
1980 Christian Circle Se, Conyers, GA 30013
MLS# 10866481Listed by: Virtual Properties Realty.com - Coming Soon
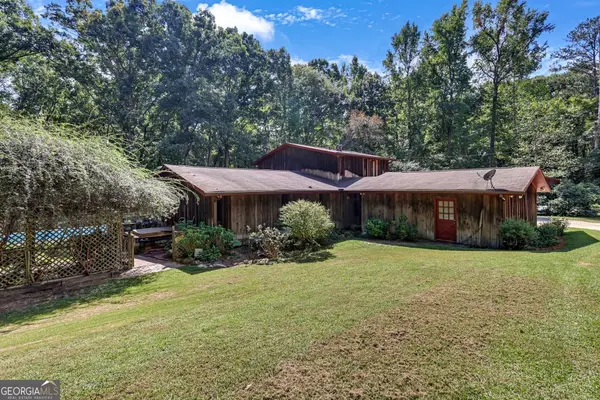 $500,000Coming Soon3 beds 3 baths2,812 sq. ft.
2597 Valleydale Drive Ne, Conyers, GA 30012
MLS# 10858081Listed by: Virtual Properties Realty.com - Coming Soon
 $330,000Coming Soon3 beds 3 baths3,706 sq. ft.
675 SE Clubland Circle, Conyers, GA 30094
MLS# 10856886Listed by: Redeemer Realty - Coming Soon
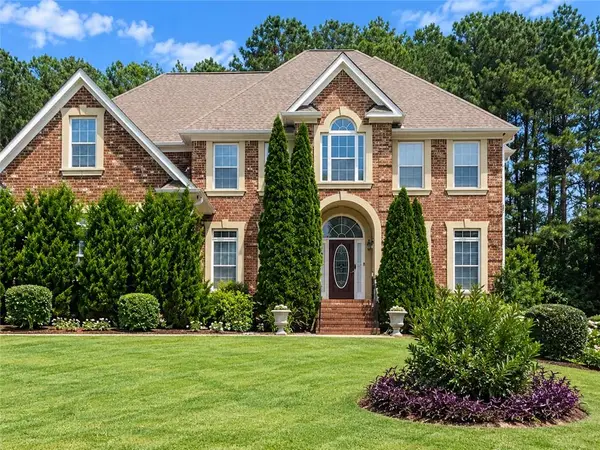 $450,000Coming Soon7 beds 6 baths3,129 sq. ft.
2633 Crest Valley Drive, Conyers, GA 30094
MLS# 7847234Listed by: MARK SPAIN REAL ESTATE - Coming Soon
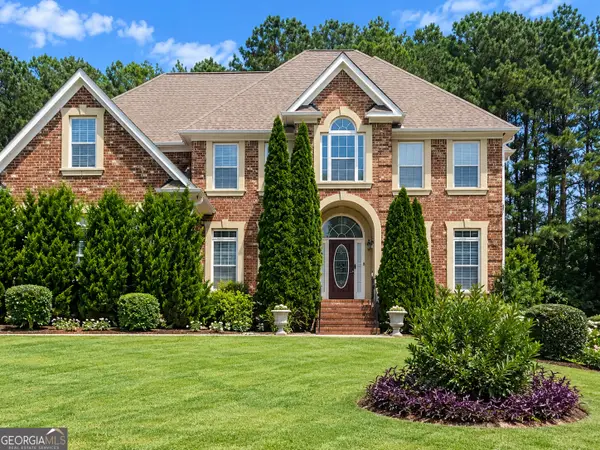 $450,000Coming Soon7 beds 6 baths3,129 sq. ft.
2633 Crest Valley Drive, Conyers, GA 30094
MLS# 10856415Listed by: Mark Spain Real Estate - Coming Soon
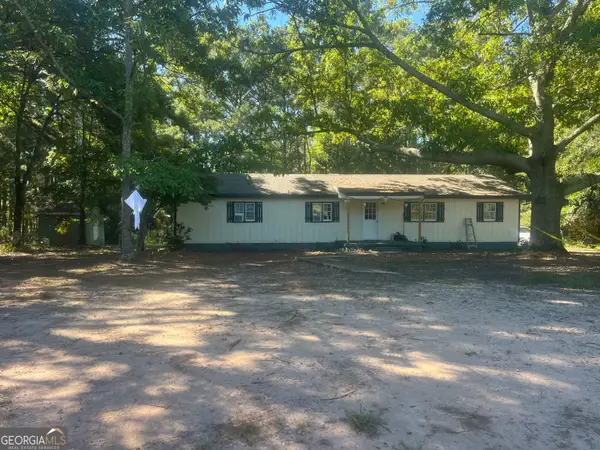 $200,000Coming Soon-- beds -- baths
201 Oglesby Bridge Road Se, Conyers, GA 30094
MLS# 10854423Listed by: Virtual Properties Realty.com - Coming Soon
 $470,000Coming Soon5 beds 3 baths3,184 sq. ft.
3009 Inverness Court, Conyers, GA 30094
MLS# 10854316Listed by: Orchard Brokerage, LLC - Coming Soon
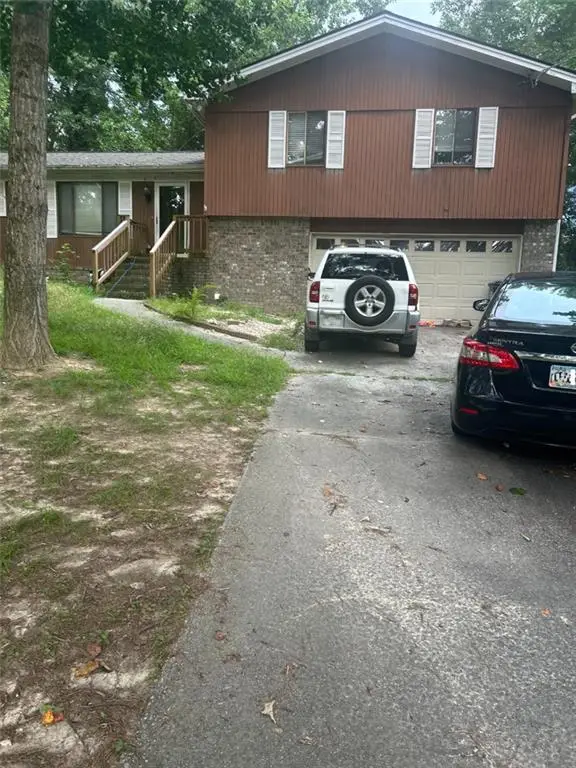 $255,000Coming Soon3 beds 2 baths1,781 sq. ft.
2140 Lost Forest Lane, Conyers, GA 30094
MLS# 7838843Listed by: MARK SPAIN REAL ESTATE - Coming Soon
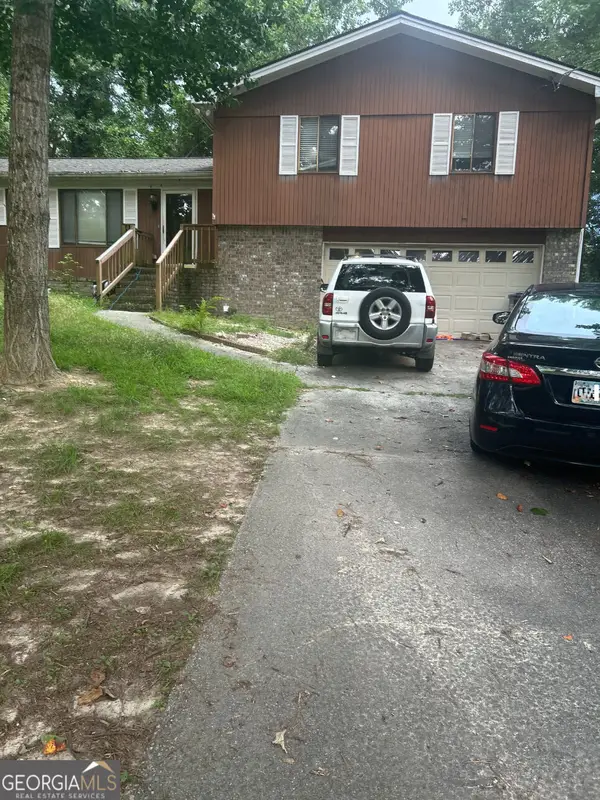 $255,000Coming Soon3 beds 2 baths1,781 sq. ft.
2140 Lost Forest Lane, Conyers, GA 30094
MLS# 10847024Listed by: Mark Spain Real Estate - New
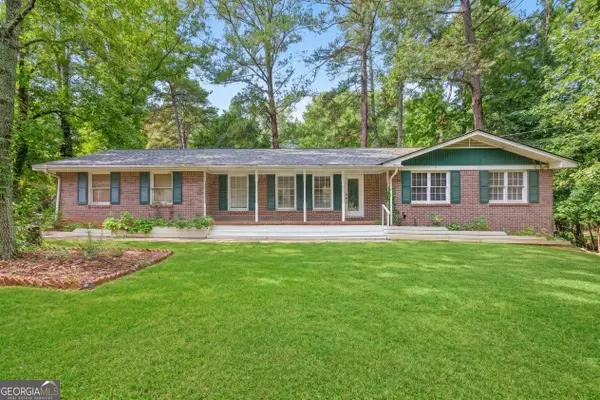 $250,000Active5 beds 3 baths2,667 sq. ft.
1841 Poplar Street Se, Conyers, GA 30013
MLS# 10867778Listed by: Keller Williams Realty Atl. Partners


Protect your home and budget from life's surprises with an Assurant Home Warranty, backed by a partner that supports you through every step of homeownership. Explore Plans.
© 2023 - 2026 ERA Franchise Systems LLC. All rights reserved. ERA Franchise Systems LLC fully supports the principles of the Fair Housing Act and the Equal Opportunity Act. ERA, ERA Real Estate powered, and their respective logos are registered service marks of ERA Franchise Systems LLC. Each office is independently owned and operated.