
2760 Weatherstone Cir Se, Conyers, GA 30094
Local realty services provided by:ERA Hirsch Real Estate Team
2760 Weatherstone Cir Se,Conyers, GA 30094
$435,000
- 4 Beds
- 4 Baths
- 2,814 sq. ft.
- Single family
- Active
Listed by: mick brown
Office: a-plus properties realty, inc.
MLS#:10804945
Source:METROMLS
Price summary
- Price:$435,000
- Price per sq. ft.:$154.58
- Monthly HOA dues:$16.67
About this home
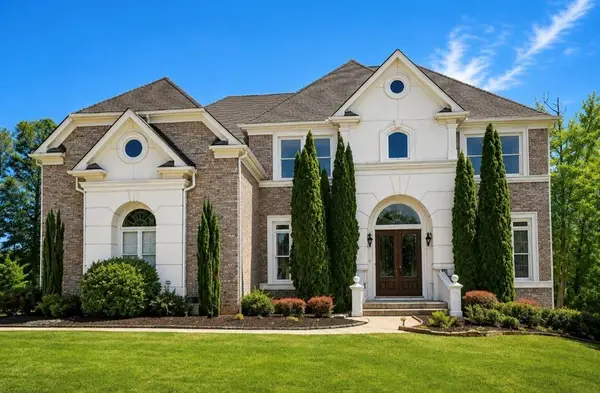
This Conyers two-story offers hardwood flooring, a fireplace, a huge kitchen, and plenty of natural light, open floorplan. Conveniently located nearby dining spots, shopping, and entertainment. This home features hardwood floors, bedroom on the main level with a full bath, deck in the back yard overlooking a huge fenced in backyard. This home is going through the Probate process, should be ready for a early fall closing. Special showing times, please call the listing agent. Need 24 hrs notice to show.
Contact an agent
Home facts
- Year built:2002
- Subdivision & Development:Weatherstone Unit 7
- Listing ID #:10804945
- Updated:September 06, 2026 at 11:02 AM
Rooms and interior
- Bedrooms:4
- Total bathrooms:4
- Full bathrooms:3
- Half bathrooms:1
- Flooring:Carpet, Hardwood, Tile
- Dining Description:Living Room/Dining Room Combo
- Bathrooms Description:Separate Shower, Tile Bath, Whirlpool Bath
- Kitchen Description:Breakfast Bar, Breakfast Room, Dishwasher, Disposal, Microwave, Oven/Range (Combo), Pantry, Refrigerator, Solid Surface Counters, Stainless Steel Appliance(s)
- Bedroom Description:Walk-In Closet(s)
- Living area:2,814 sq. ft.
Heating and cooling
- Cooling:Attic Fan, Central Air
- Heating:Central
- Central air:Yes
Structure and exterior
- Roof:Composition
- Year built:2002
- Building area:2,814 sq. ft.
- Lot area:0.47 Acres
- Lot Features:Private
- Architectural Style:Brick 3 Side, Traditional
- Construction Materials:Brick, Wood Siding
- Exterior Features:Deck
- Foundation Description:Slab
- Levels:2 Story
Schools
- High school:Rockdale
- Middle school:Jane Edwards
- Elementary school:Flat Shoals
Utilities
- Water:Public, Water Available
- Sewer:Public Sewer, Sewer Available, Sewer Connected
Finances and disclosures
- Price:$435,000
- Price per sq. ft.:$154.58
- Tax amount:$3,398 (2025)
Features and amenities
- Appliances:Dishwasher, Disposal, Gas Water Heater, Microwave, Oven/Range (Combo), Refrigerator, Stainless Steel Appliance(s)
- Laundry features:In Hall, Laundry
- Amenities:Carbon Monoxide Detector(s), Gas Water Heater, High Ceilings, Pulldown Attic Stairs, Security System, Smoke Detector(s), Two Story Foyer
Parking
- Total parking spaces:2
- Parking description:Garage
- Garage:Yes
 2026 Georgia MLS. All rights reserved. Information Deem Reliable But Not Guaranteed September 6, 2026
New listings near 2760 Weatherstone Cir Se
- Coming Soon
 $1,062,000Coming Soon3 beds 2 baths1,526 sq. ft.
2094 Klondike Road Sw, Conyers, GA 30094
MLS# 10840955Listed by: Luxe Residential Group - Coming Soon
 $400,000Coming Soon3 beds 2 baths1,463 sq. ft.
2130 Klondike Road Sw, Conyers, GA 30094
MLS# 10840937Listed by: Luxe Residential Group - Coming Soon
 $425,000Coming Soon3 beds 3 baths2,750 sq. ft.
740 Smyrna Road Sw, Conyers, GA 30094
MLS# 10838823Listed by: Keller Williams Realty Consultants - Coming Soon
 $689,000Coming Soon6 beds 5 baths5,056 sq. ft.
1568 Bordeaux Lane, Conyers, GA 30094
MLS# 10823106Listed by: Virtual Properties Realty.com - Coming Soon
 $689,000Coming Soon6 beds 5 baths5,056 sq. ft.
1568 Bordeaux Lane, Conyers, GA 30094
MLS# 7819248Listed by: VIRTUAL PROPERTIES REALTY.COM - New
 $599,000Active3 beds 3 baths2,073 sq. ft.
2940 Revere Cove Ne, Conyers, GA 30012
MLS# 7833606Listed by: HOMESMART - New
 $310,000Active4 beds 3 baths2,400 sq. ft.
1788 Brandy Woods Drive Se, Conyers, GA 30013
MLS# 7833456Listed by: VIRTUAL PROPERTIES REALTY.COM - New
 $700,000Active5 beds 5 baths5,652 sq. ft.
1302 Jimson Circle Se, Conyers, GA 30013
MLS# 7833453Listed by: ANNE TAMM, LLC. - New
 $360,000Active4 beds 3 baths2,302 sq. ft.
1218 Brookstone Circle, Conyers, GA 30012
MLS# 10840876Listed by: HomeSmart - New
 $419,900Active5 beds 4 baths3,417 sq. ft.
605 Trophy Lane, Conyers, GA 30094
MLS# 10840784Listed by: Keller Williams West Atlanta


Protect your home and budget from life's surprises with an Assurant Home Warranty, backed by a partner that supports you through every step of homeownership. Explore Plans.
© 2023 - 2026 ERA Franchise Systems LLC. All rights reserved. ERA Franchise Systems LLC fully supports the principles of the Fair Housing Act and the Equal Opportunity Act. ERA, ERA Real Estate powered, and their respective logos are registered service marks of ERA Franchise Systems LLC. Each office is independently owned and operated.