
2871 Weatherstone Circle Se, Conyers, GA 30094
Local realty services provided by:ERA Towne Square Realty, Inc.
Listed by: brookln sample
Office: better homes and gardens real estate metro brokers
MLS#:7807222
Source:FIRSTMLS
Price summary
- Price:$389,900
- Price per sq. ft.:$148.87
- Monthly HOA dues:$16.67
About this home
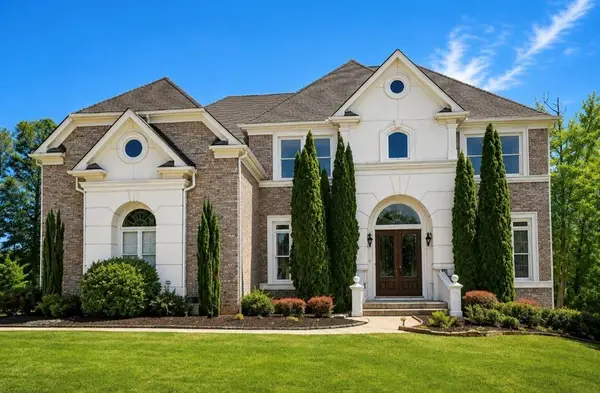
A main-level primary suite and an additional upstairs bedroom with its own private full bathroom give this Weatherstone home a distinctive layout designed for flexible living. Set on approximately 0.47 acres, this traditional home features a predominantly brick exterior, 4 bedrooms, 3.5 bathrooms, 2,619 square feet of above-grade finished living space, and an attached two-car garage.
Separate formal living and dining rooms provide space for entertaining, while a soaring two-story family room with a fireplace opens naturally to the kitchen. The kitchen features granite countertops, stainless-steel appliances, abundant cabinetry, and a sunlit breakfast area overlooking the backyard. The main-level primary suite offers a walk-in closet, double vanity, soaking tub, and separate shower.
Upstairs are three additional bedrooms, including one with its own private full bathroom, creating flexible options for guests, a home office, nursery, creative space, or everyday living. An elevated deck and covered patio extend the living space outdoors, while the 1,623-square-foot unfinished basement provides generous storage, workshop space, and future customization potential. This home offers substantial space, a versatile floor plan, and room to make it your own.
Weatherstone is conveniently located near shopping, dining, parks, and major roadways....
Contact an agent
Home facts
- Year built:2003
- Subdivision & Development:WEATHERSTONE UNIT 7
- Listing ID #:7807222
- Updated:September 06, 2026 at 01:27 PM
Rooms and interior
- Bedrooms:4
- Total bathrooms:4
- Full bathrooms:3
- Half bathrooms:1
- Flooring:Carpet, Hardwood
- Dining Description:Separate Dining Room
- Bathrooms Description:Double Vanity, Separate Tub/Shower, Soaking Tub
- Kitchen Description:Breakfast Room, Cabinets Stain, Dishwasher, Eat-in Kitchen, Gas Oven, Gas Range, Microwave, Pantry, Refrigerator, Solid Surface Counters, View to Family Room
- Bedroom Description:Master on Main
- Basement Description:Unfinished
- Living area:2,619 sq. ft.
Heating and cooling
- Cooling:Central Air
- Heating:Central
- Central air:Yes
Structure and exterior
- Roof:Composition, Shingle
- Year built:2003
- Building area:2,619 sq. ft.
- Lot area:0.47 Acres
- Lot Features:Sloped
- Architectural Style:Traditional
- Exterior Features:Covered, Deck, Patio, Rain Gutters
- Levels:2 Story
Schools
- High school:Rockdale County
- Middle school:Edwards
- Elementary school:Flat Shoals - Rockdale
Utilities
- Water:Public, Water Available
- Sewer:Public Sewer, Sewer Available
Finances and disclosures
- Price:$389,900
- Price per sq. ft.:$148.87
- Tax amount:$4,958 (2025)
Features and amenities
- Laundry features:Laundry Room, Main Level
- Amenities:Entrance Foyer, Tray Ceiling(s), Walk-In Closet(s)
Parking
- Total parking spaces:2
- Parking description:Attached, Driveway, Garage
- Garage spaces:2
 Listings identified with the FMLS IDX logo come from FMLS and are held by brokerage firms other than the owner of this website. The listing brokerage is identified in any listing details. Information is deemed reliable but is not guaranteed. If you believe any FMLS listing contains material that infringes your copyrighted work please click here (https://www.fmls.com/dmca) to review our DMCA policy and learn how to submit a takedown request. ©2026 First Multiple Listing Service, Inc.
New listings near 2871 Weatherstone Circle Se
- Coming Soon
 $1,062,000Coming Soon3 beds 2 baths1,526 sq. ft.
2094 Klondike Road Sw, Conyers, GA 30094
MLS# 10840955Listed by: Luxe Residential Group - Coming Soon
 $400,000Coming Soon3 beds 2 baths1,463 sq. ft.
2130 Klondike Road Sw, Conyers, GA 30094
MLS# 10840937Listed by: Luxe Residential Group - Coming Soon
 $425,000Coming Soon3 beds 3 baths2,750 sq. ft.
740 Smyrna Road Sw, Conyers, GA 30094
MLS# 7831928Listed by: KELLER WILLIAMS RLTY CONSULTANTS - Coming Soon
 $689,000Coming Soon6 beds 5 baths5,056 sq. ft.
1568 Bordeaux Lane, Conyers, GA 30094
MLS# 10823106Listed by: Virtual Properties Realty.com - Coming Soon
 $689,000Coming Soon6 beds 5 baths5,056 sq. ft.
1568 Bordeaux Lane, Conyers, GA 30094
MLS# 7819248Listed by: VIRTUAL PROPERTIES REALTY.COM - New
 $380,000Active3 beds 2 baths1,900 sq. ft.
1001 Marie Hill Court, Conyers, GA 30094
MLS# 7833642Listed by: HOMESMART - New
 $599,000Active3 beds 3 baths4,073 sq. ft.
2940 Revere Cove Ne, Conyers, GA 30012
MLS# 7833606Listed by: HOMESMART - New
 $310,000Active4 beds 3 baths2,400 sq. ft.
1788 Brandy Woods Drive Se, Conyers, GA 30013
MLS# 7833456Listed by: VIRTUAL PROPERTIES REALTY.COM - New
 $700,000Active5 beds 5 baths5,652 sq. ft.
1302 Jimson Circle Se, Conyers, GA 30013
MLS# 7833453Listed by: ANNE TAMM, LLC. - New
 $360,000Active4 beds 3 baths2,302 sq. ft.
1218 Brookstone Circle, Conyers, GA 30012
MLS# 10840876Listed by: HomeSmart


Protect your home and budget from life's surprises with an Assurant Home Warranty, backed by a partner that supports you through every step of homeownership. Explore Plans.
© 2023 - 2026 ERA Franchise Systems LLC. All rights reserved. ERA Franchise Systems LLC fully supports the principles of the Fair Housing Act and the Equal Opportunity Act. ERA, ERA Real Estate powered, and their respective logos are registered service marks of ERA Franchise Systems LLC. Each office is independently owned and operated.