
2940 Weatherstone Circle Se, Conyers, GA 30094
Local realty services provided by:ERA Kings Bay Realty
2940 Weatherstone Circle Se,Conyers, GA 30094
$460,000
- 6 Beds
- 4 Baths
- 5,181 sq. ft.
- Single family
- Active
Listed by: shawntell carter-mcfadden
Office: living out loud real estate solution
MLS#:10836541
Source:METROMLS
Price summary
- Price:$460,000
- Price per sq. ft.:$88.79
- Monthly HOA dues:$16.67
About this home
Stunning 3-sided brick ranch on full finished basement in sought-after Weatherstone swim/tennis community! Features 6 BRs & 4 FBA with flexible, custom spaces throughout. Main level includes a formal living room, dedicated office space, & an open-concept family room w/ fireplace overlooking the eat-in kitchen w/ center island, granite countertops, pantry, & stainless steel gas appliances. Main-level owner's suite offers double vanities, soaking tub, walk-in shower, & huge walk-in closet. 2 addl BRs & laundry room on main. 3rd level features an ideal in-law/teen suite w/ private full bath, walk-in closet, & private deck. Full finished basement includes 2 large BRs, full bath, sitting area w/ built-in wall bookshelves, custom doggie bath w/ tub, extra rooms, & tons of storage! Enjoy the large private backyard & patio off kitchen. 2-car garage, front/rear sprinkler system. Pics Coming soon
Contact an agent
Home facts
- Year built:1999
- Subdivision & Development:Weatherstone
- Listing ID #:10836541
- Updated:September 01, 2026 at 04:34 AM
Rooms and interior
- Bedrooms:6
- Total bathrooms:4
- Full bathrooms:4
- Flooring:Carpet, Hardwood, Tile, Vinyl
- Bathrooms Description:Double Vanity, Separate Shower, Soaking Tub, Tile Bath
- Kitchen Description:Convection Oven, Dishwasher, Microwave, Stainless Steel Appliance(s)
- Bedroom Description:Master On Main Level, Walk-In Closet(s)
- Basement Description:Bath Finished, Daylight, Finished, Full, Interior Entry
- Living area:5,181 sq. ft.
Heating and cooling
- Cooling:Ceiling Fan(s), Central Air, Electric
- Heating:Central, Natural Gas
- Central air:Yes
Structure and exterior
- Roof:Composition
- Year built:1999
- Building area:5,181 sq. ft.
- Lot area:0.5 Acres
- Lot Features:Level
- Architectural Style:Brick 3 Side
- Construction Materials:Brick, Vinyl Siding
- Exterior Features:Deck/Patio
- Levels:3+ Story
Schools
- High school:Rockdale
- Middle school:Jane Edwards
- Elementary school:Flat Shoals
Utilities
- Water:Public, Water Available
- Sewer:Public Sewer, Sewer Available, Sewer Connected
Finances and disclosures
- Price:$460,000
- Price per sq. ft.:$88.79
- Tax amount:$3,463 (2025)
Features and amenities
- Appliances:Convection Oven, Dishwasher, Gas Water Heater, Microwave, Stainless Steel Appliance(s)
- Laundry features:In Hall
- Amenities:Bookcases, Gas Water Heater, High Ceilings, In-Law Floorplan, Rear Stairs
Parking
- Total parking spaces:2
- Parking description:Attached, Garage, Side/Rear Entrance
- Garage:Yes
 2026 Georgia MLS. All rights reserved. Information Deem Reliable But Not Guaranteed September 1, 2026
New listings near 2940 Weatherstone Circle Se
- Coming Soon
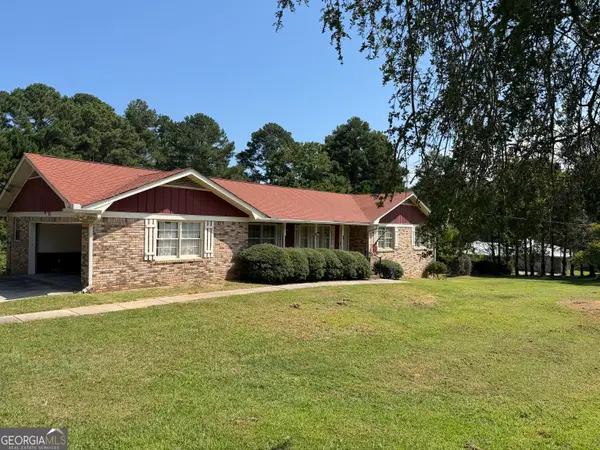 $299,900Coming Soon3 beds 2 baths1,872 sq. ft.
1373 Hill Drive Sw, Conyers, GA 30094
MLS# 10832806Listed by: PMC Realty Group - Coming Soon
 $689,000Coming Soon6 beds 5 baths5,056 sq. ft.
1568 Bordeaux Lane, Conyers, GA 30094
MLS# 10823106Listed by: Virtual Properties Realty.com - Coming Soon
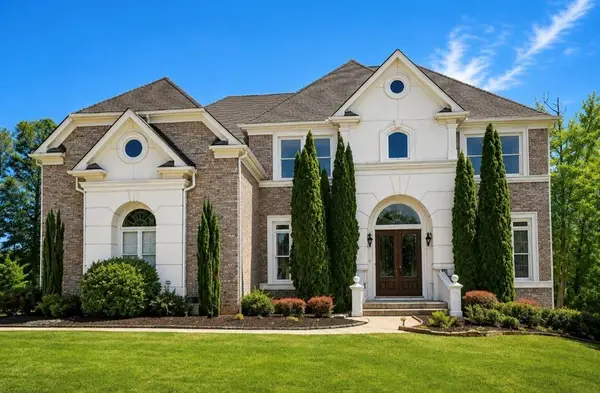 $689,000Coming Soon6 beds 5 baths5,056 sq. ft.
1568 Bordeaux Lane, Conyers, GA 30094
MLS# 7819248Listed by: VIRTUAL PROPERTIES REALTY.COM - New
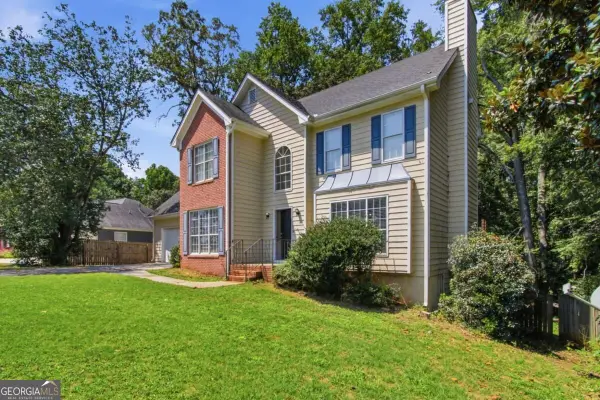 $314,900Active4 beds 3 baths2,078 sq. ft.
1922 Kevin Drive Se, Conyers, GA 30013
MLS# 10836742Listed by: Mainstay Brokerage - New
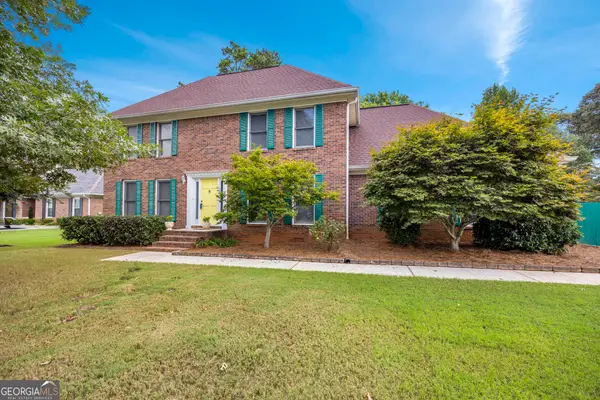 $349,900Active4 beds 3 baths2,360 sq. ft.
4002 Camary Drive Se, Conyers, GA 30094
MLS# 10836757Listed by: The American Realty - New
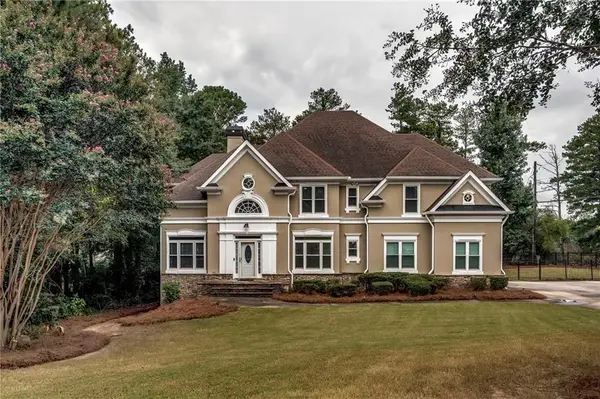 $524,999Active5 beds 4 baths3,699 sq. ft.
807 Reagan Drive Nw, Conyers, GA 30012
MLS# 7830186Listed by: CENTURY 21 RESULTS - New
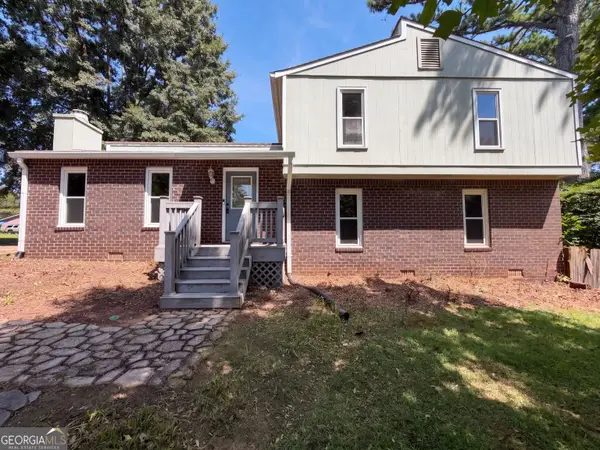 $229,000Active3 beds 3 baths1,896 sq. ft.
962 Doeskin Drive Nw, Conyers, GA 30012
MLS# 10836378Listed by: Mark Spain Real Estate - New
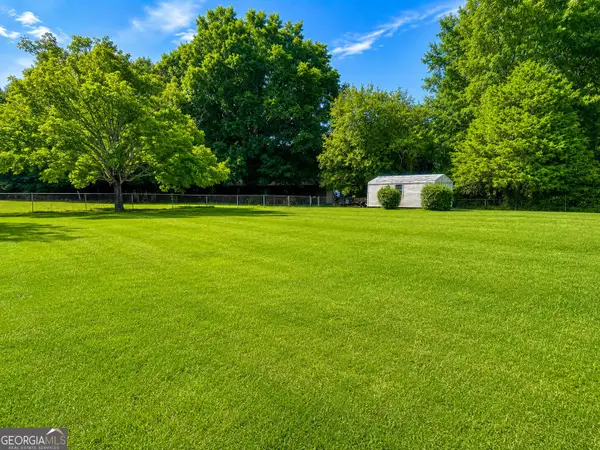 $45,000Active0.37 Acres
946 Cochise Trail Se, Conyers, GA 30094
MLS# 10836474Listed by: Virtual Properties Realty.Net - New
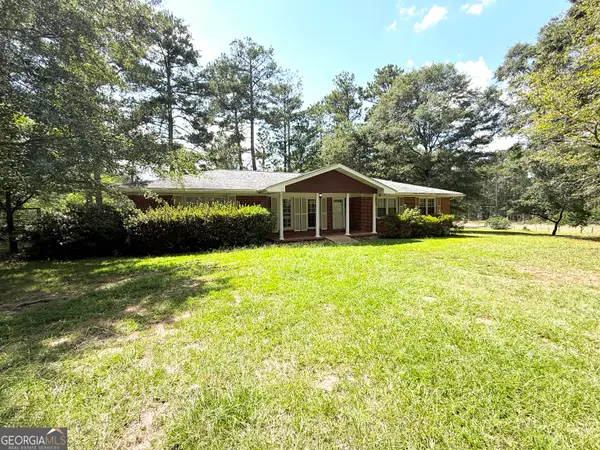 $329,900Active3 beds 2 baths1,909 sq. ft.
1571 Ebenezer Road Sw, Conyers, GA 30094
MLS# 10836511Listed by: Lee Staples Realty, Inc.


Protect your home and budget from life's surprises with an Assurant Home Warranty, backed by a partner that supports you through every step of homeownership. Explore Plans.
© 2023 - 2026 ERA Franchise Systems LLC. All rights reserved. ERA Franchise Systems LLC fully supports the principles of the Fair Housing Act and the Equal Opportunity Act. ERA, ERA Real Estate powered, and their respective logos are registered service marks of ERA Franchise Systems LLC. Each office is independently owned and operated.