
4090 Forest View Drive Se, Conyers, GA 30094
Local realty services provided by:ERA Sunrise Realty
4090 Forest View Drive Se,Conyers, GA 30094
$400,000
- 4 Beds
- 3 Baths
- 2,541 sq. ft.
- Single family
- Active
Listed by: demetrice goodman
Office: keller williams premier
MLS#:7813308
Source:FIRSTMLS
Price summary
- Price:$400,000
- Price per sq. ft.:$157.42
About this home
WELCOME HOME TO CONYERS!
Known for its beautiful parks and scenic trails, local eateries, historic charm, and growing communities, Conyers offers the perfect blend of small-town warmth and modern convenience. From exploring historic Olde Town to enjoying family-friendly events, festivals, and holiday parades, there is always something to experience without traveling far from home. With convenient access to I-20 and surrounding Newton, Henry, and DeKalb Counties, Conyers is an ideal place to call home while remaining within easy reach of the Atlanta area.
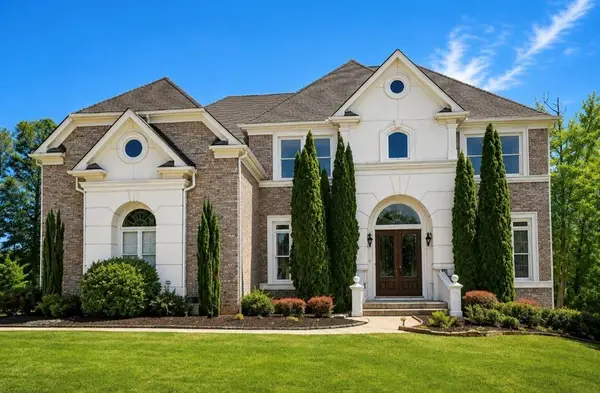
This charming three-sided brick ranch in South Rockdale’s desirable Forest Hill subdivision is ready to welcome its next family! Situated on a beautiful corner lot with over an acre of land, this well-maintained home offers classic curb appeal, comfortable living spaces, and a desirable split-bedroom floor plan.
The spacious 4-bedroom, 3-bath home features a private upstairs guest suite complete with its own full bath, offering the perfect retreat for guests, older children, or extended family. The bright white kitchen provides ample cabinet and counter space, a convenient breakfast bar, and a breakfast area that opens into a serene sunroom overlooking the beautifully landscaped backyard. Imagine enjoying your morning coffee, afternoon tea, or entertaining friends while taking in the peaceful outdoor setting.
The spacious primary suite and additional bedrooms provide flexibility for family and guests, while the generous living and dining areas offer plenty of room for gatherings and everyday living.
The garage offers an added bonus with a large storage room featuring shelving and a dedicated workspace, making it ideal for woodworking, crafts, hobbies, or extra storage.
Outside, enjoy over an acre of property, a partially fenced backyard where the dogs can run and play, and established flowering beds that add beauty and character to the landscape. The fencing also provides an added layer of protection for your plantings from local deer.
If you’ve been looking for space, privacy, comfort, and convenience in a growing community, this Forest Hill gem deserves a closer look. Come discover why so many are choosing Conyers as the place to call home!...
Contact an agent
Home facts
- Year built:2000
- Subdivision & Development:Forest Hills
- Listing ID #:7813308
- Updated:September 06, 2026 at 01:27 PM
Rooms and interior
- Bedrooms:4
- Total bathrooms:3
- Full bathrooms:3
- Flooring:Carpet
- Dining Description:Separate Dining Room
- Bathrooms Description:Double Vanity, Separate Tub/Shower, Soaking Tub
- Kitchen Description:Breakfast Bar, Breakfast Room, Cabinets White, Dishwasher, Eat-in Kitchen, Electric Range, Microwave, Pantry, Range Hood, Refrigerator, View to Family Room
- Bedroom Description:Master on Main, Roommate Floor Plan
- Living area:2,541 sq. ft.
Heating and cooling
- Cooling:Ceiling Fan(s), Central Air
- Heating:Central
- Central air:Yes
Structure and exterior
- Roof:Composition
- Year built:2000
- Building area:2,541 sq. ft.
- Lot area:1.31 Acres
- Lot Features:Back Yard, Corner Lot
- Architectural Style:Ranch
- Construction Materials:Brick 3 Sides
- Exterior Features:Patio, Private Yard, Screened
- Levels:1.5 Story
Schools
- High school:Salem
- Middle school:General Ray Davis
- Elementary school:Barksdale
Utilities
- Water:Public
- Sewer:Public Sewer
Finances and disclosures
- Price:$400,000
- Price per sq. ft.:$157.42
- Tax amount:$3,234 (2025)
Features and amenities
- Laundry features:Laundry Room, Main Level
- Amenities:Entrance Foyer, Tray Ceiling(s), Walk-In Closet(s)
Parking
- Parking description:Attached, Garage, Garage Door Opener, Garage Faces Side, Kitchen Level
- Garage spaces:2
 Listings identified with the FMLS IDX logo come from FMLS and are held by brokerage firms other than the owner of this website. The listing brokerage is identified in any listing details. Information is deemed reliable but is not guaranteed. If you believe any FMLS listing contains material that infringes your copyrighted work please click here (https://www.fmls.com/dmca) to review our DMCA policy and learn how to submit a takedown request. ©2026 First Multiple Listing Service, Inc.
New listings near 4090 Forest View Drive Se
- Coming Soon
 $1,062,000Coming Soon3 beds 2 baths1,526 sq. ft.
2094 Klondike Road Sw, Conyers, GA 30094
MLS# 10840955Listed by: Luxe Residential Group - Coming Soon
 $400,000Coming Soon3 beds 2 baths1,463 sq. ft.
2130 Klondike Road Sw, Conyers, GA 30094
MLS# 10840937Listed by: Luxe Residential Group - Coming Soon
 $425,000Coming Soon3 beds 3 baths2,750 sq. ft.
740 Smyrna Road Sw, Conyers, GA 30094
MLS# 7831928Listed by: KELLER WILLIAMS RLTY CONSULTANTS - Coming Soon
 $689,000Coming Soon6 beds 5 baths5,056 sq. ft.
1568 Bordeaux Lane, Conyers, GA 30094
MLS# 10823106Listed by: Virtual Properties Realty.com - Coming Soon
 $689,000Coming Soon6 beds 5 baths5,056 sq. ft.
1568 Bordeaux Lane, Conyers, GA 30094
MLS# 7819248Listed by: VIRTUAL PROPERTIES REALTY.COM - New
 $599,000Active3 beds 3 baths4,073 sq. ft.
2940 Revere Cove Ne, Conyers, GA 30012
MLS# 7833606Listed by: HOMESMART - New
 $310,000Active4 beds 3 baths2,400 sq. ft.
1788 Brandy Woods Drive Se, Conyers, GA 30013
MLS# 7833456Listed by: VIRTUAL PROPERTIES REALTY.COM - New
 $700,000Active5 beds 5 baths5,652 sq. ft.
1302 Jimson Circle Se, Conyers, GA 30013
MLS# 7833453Listed by: ANNE TAMM, LLC. - New
 $360,000Active4 beds 3 baths2,302 sq. ft.
1218 Brookstone Circle, Conyers, GA 30012
MLS# 10840876Listed by: HomeSmart  $310,000Active4 beds 3 baths2,758 sq. ft.
2491 Highland Golf Course Drive Se, Conyers, GA 30013
MLS# 7755985Listed by: KOA REALTY & INVESTMENTS


Protect your home and budget from life's surprises with an Assurant Home Warranty, backed by a partner that supports you through every step of homeownership. Explore Plans.
© 2023 - 2026 ERA Franchise Systems LLC. All rights reserved. ERA Franchise Systems LLC fully supports the principles of the Fair Housing Act and the Equal Opportunity Act. ERA, ERA Real Estate powered, and their respective logos are registered service marks of ERA Franchise Systems LLC. Each office is independently owned and operated.