
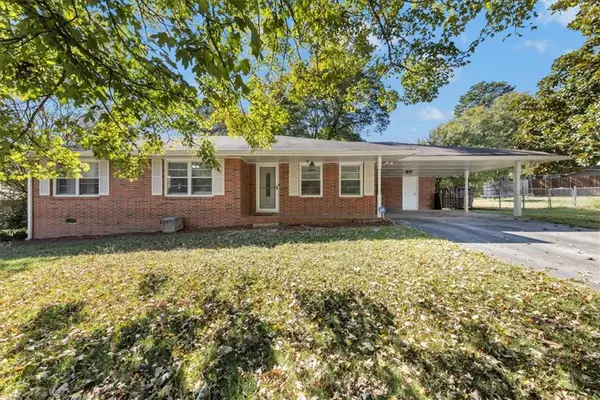
641 Oak Dr Nw, Conyers, GA 30012
Local realty services provided by:ERA Towne Square Realty, Inc.
Listed by: joe stockdale
Office: joe stockdale real estate, llc.
MLS#:7851879
Source:FIRSTMLS
Price summary
- Price:$330,000
- Price per sq. ft.:$136.36
About this home
Welcome home to this beautifully remodeled 3-bedroom, 2-bath brick ranch in Conyers! Featuring an inviting open floor plan, this home offers spacious living areas perfect for everyday living and entertaining. The completely updated kitchen boasts new cabinetry, countertops, modern fixtures, and updated appliances. Throughout the home, you'll find new LVP flooring, fresh paint, and thoughtfully updated finishes. Both bathrooms have been beautifully remodeled with modern fixtures and finishes. Outside, the large stone front patio provides a charming space to relax and unwind. The full unfinished basement offers endless possibilities for additional living space, storage, a workshop, or future expansion. With its classic brick exterior, extensive interior updates, and versatile floor plan, this move-in-ready home combines timeless charm with modern convenience. Don't miss this opportunity to make it yours! This property is co-listing with Brian Riggs of Zillow, Inc.
Contact an agent
Home facts
- Year built:1970
- Subdivision & Development:Hewlett Hills
- Listing ID #:7851879
- Updated:October 28, 2026 at 01:29 PM
Rooms and interior
- Bedrooms:3
- Total bathrooms:2
- Full bathrooms:2
- Flooring:Vinyl
- Dining Description:Open Concept, Separate Dining Room
- Bathrooms Description:Shower Only
- Kitchen Description:Dishwasher, Microwave, Solid Surface Counters, View to Family Room
- Bedroom Description:Master on Main
- Basement Description:Unfinished
- Living area:2,420 sq. ft.
Heating and cooling
- Cooling:Central Air
- Heating:Central
- Central air:Yes
Structure and exterior
- Roof:Composition
- Year built:1970
- Building area:2,420 sq. ft.
- Lot area:0.7 Acres
- Lot Features:Private
- Architectural Style:Ranch, Traditional
- Construction Materials:Brick 4 Sides
- Exterior Features:Deck, Private Yard
- Levels:2 Story
Schools
- High school:Rockdale County
- Middle school:Conyers
- Elementary school:Pine Street
Utilities
- Water:Public, Water Available
- Sewer:Septic Tank
Finances and disclosures
- Price:$330,000
- Price per sq. ft.:$136.36
- Tax amount:$3,543 (2024)
Features and amenities
- Laundry features:In Basement, Laundry Room
- Amenities:Gas Water Heater, High Speed Internet, Walk-In Closet(s)
Parking
- Total parking spaces:2
- Parking description:Garage
- Garage spaces:2
 Listings identified with the FMLS IDX logo come from FMLS and are held by brokerage firms other than the owner of this website. The listing brokerage is identified in any listing details. Information is deemed reliable but is not guaranteed. If you believe any FMLS listing contains material that infringes your copyrighted work please click here (https://www.fmls.com/dmca) to review our DMCA policy and learn how to submit a takedown request. ©2026 First Multiple Listing Service, Inc.
New listings near 641 Oak Dr Nw
- Coming Soon
 $280,000Coming Soon3 beds 2 baths1,262 sq. ft.
1215 Eastview Road Ne, Conyers, GA 30012
MLS# 7859988Listed by: DWELLI INC. - Coming Soon
 $330,000Coming Soon3 beds 3 baths2,082 sq. ft.
2810 Karen Ridge Sw, Conyers, GA 30094
MLS# 7859295Listed by: MARK SPAIN REAL ESTATE - Coming Soon
 $330,000Coming Soon3 beds 3 baths2,082 sq. ft.
2810 Karen Ridge Sw, Conyers, GA 30094
MLS# 10879154Listed by: Mark Spain Real Estate - Coming Soon
 $449,000Coming Soon4 beds 3 baths3,676 sq. ft.
2725 Glendale Drive Ne, Conyers, GA 30013
MLS# 7859192Listed by: KELLER WILLIAMS PREMIER - Coming Soon
 $275,000Coming Soon3 beds 2 baths1,773 sq. ft.
2692 Turner Valley Circle Southwest, Conyers, GA 30094
MLS# 7856805Listed by: MARK SPAIN REAL ESTATE - Coming Soon
 $275,000Coming Soon3 beds 2 baths1,773 sq. ft.
2692 Turner Valley Circle Sw, Conyers, GA 30094
MLS# 10876036Listed by: Mark Spain Real Estate - Coming Soon
 $315,000Coming Soon3 beds 2 baths1,797 sq. ft.
2545 Country Club Drive, Conyers, GA 30013
MLS# 7852537Listed by: ATLANTA COMMUNITIES - Coming Soon
 $315,000Coming Soon3 beds 2 baths1,797 sq. ft.
2545 Country Club Drive, Conyers, GA 30013
MLS# 10871231Listed by: Atlanta Communities - Coming Soon
 $330,000Coming Soon3 beds 3 baths3,706 sq. ft.
675 SE Clubland Circle, Conyers, GA 30094
MLS# 10856886Listed by: Redeemer Realty - New
 $199,900Active3 beds 3 baths
172 Odyssey Turn, Conyers, GA 30012
MLS# 10880195Listed by: First United Realty, Inc.


Protect your home and budget from life's surprises with an Assurant Home Warranty, backed by a partner that supports you through every step of homeownership. Explore Plans.
© 2023 - 2026 ERA Franchise Systems LLC. All rights reserved. ERA Franchise Systems LLC fully supports the principles of the Fair Housing Act and the Equal Opportunity Act. ERA, ERA Real Estate powered, and their respective logos are registered service marks of ERA Franchise Systems LLC. Each office is independently owned and operated.