
724 Cowan Road, Conyers, GA 30094
Local realty services provided by:ERA Towne Square Realty, Inc.
724 Cowan Road,Conyers, GA 30094
$520,000
- 6 Beds
- 4 Baths
- 3,002 sq. ft.
- Single family
- Active
Listed by: karen burgo
Office: exp realty, llc.
MLS#:7826186
Source:FIRSTMLS
Price summary
- Price:$520,000
- Price per sq. ft.:$173.22
About this home
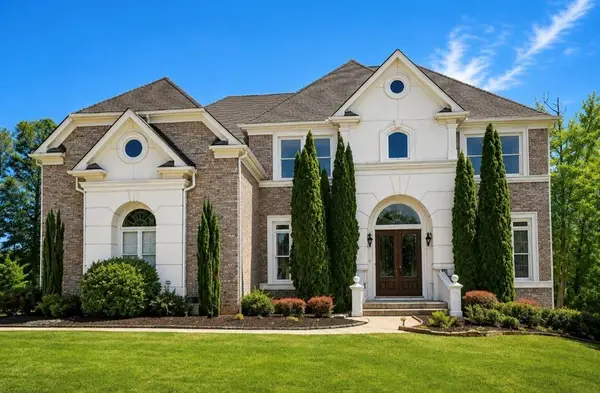
**TWO METICULOUS HOMES...ONE PROPERTY **Tucked away on ~TWO peaceful acres in sought-after Rockdale County, GA. Offering a total of 7 bedrooms and 4 full bathrooms. These completely remodeled homes offer the perfect blend of modern updates & functionality with Southern Farmhouse charm. Designed for everyday comfort and elevated entertaining in mind, both homes deliver a rare combination of spacious indoor living & plenty of outdoor space to roam. The main home features 5 (FIVE) BEDROOMS 3 full bathrooms, YES...there's a BEDROOM on the MAIN LEVEL, private office, Great room with fireplace & dazzling lighting through-out. Don't miss your reading nook & separate dining room as you head upstairs. The updated kitchen is a chef's dream with NEW stainless appliances, soft-close cabinetry a huge island, ample storage and prep space. Large open floor plan holds your Great Room with fireplace nestled between built-in book cases. This room has views to & from the kitchen. Step outside to your game day-ready deck or on quiet nights sit and enjoy the sounds of nature on the rear patio or the cool breeze from your outdoor ceiling fans on the rocking chair front porch. The second home OR GUEST HOUSE boasts a fully equipped eat-in kitchen with island, 2 (TWO) BEDROOMS, 1 full bath, living room with high ceilings & wooden beam, laundry, and a huge unfinished room upstairs with endless potential. Incredible opportunity for an income-producing investment, in-law suite, or an epic private retreat. Car enthusiasts and hobbyists will appreciate the 2-car garage, long paved driveway with ample parking spaces. *Additional features include: Huge parcel, privacy, parking pad for guests or extra vehicles, detached storage shed, & nighttime lighting for dramatic curb appeal and ambiance. This is more than a place to call home - it's a private retreat, built for making memories and enjoying the best of country living with upscale amenities. NO HOA, NO Rental Restrictions makes this unbeatable!...
Contact an agent
Home facts
- Year built:1967
- Subdivision & Development:NONE
- Listing ID #:7826186
- Updated:September 06, 2026 at 01:27 PM
Rooms and interior
- Bedrooms:6
- Total bathrooms:4
- Full bathrooms:4
- Flooring:Ceramic Tile, Hardwood, Laminate
- Dining Description:Separate Dining Room
- Bathrooms Description:Double Vanity, Shower Only
- Kitchen Description:Cabinets White, Country Kitchen, Dishwasher, Eat-in Kitchen, Electric Range, Kitchen Island, Microwave, Refrigerator
- Bedroom Description:Sitting Room
- Living area:3,002 sq. ft.
Heating and cooling
- Cooling:Central Air
- Heating:Central
- Central air:Yes
Structure and exterior
- Roof:Composition
- Year built:1967
- Building area:3,002 sq. ft.
- Lot area:1.97 Acres
- Lot Features:Back Yard, Front Yard, Private, Wooded
- Architectural Style:Craftsman, Traditional
- Exterior Features:Balcony, Covered, Deck, Patio, Private Yard
- Levels:2 Story
Schools
- High school:Heritage - Rockdale
- Middle school:General Ray Davis
- Elementary school:Barksdale
Utilities
- Water:Public, Water Available
- Sewer:Septic Tank
Finances and disclosures
- Price:$520,000
- Price per sq. ft.:$173.22
- Tax amount:$5,456 (2024)
Features and amenities
- Laundry features:In Hall
Parking
- Parking description:Garage
- Garage spaces:2
 Listings identified with the FMLS IDX logo come from FMLS and are held by brokerage firms other than the owner of this website. The listing brokerage is identified in any listing details. Information is deemed reliable but is not guaranteed. If you believe any FMLS listing contains material that infringes your copyrighted work please click here (https://www.fmls.com/dmca) to review our DMCA policy and learn how to submit a takedown request. ©2026 First Multiple Listing Service, Inc.
New listings near 724 Cowan Road
- Coming Soon
 $1,062,000Coming Soon3 beds 2 baths1,526 sq. ft.
2094 Klondike Road Sw, Conyers, GA 30094
MLS# 10840955Listed by: Luxe Residential Group - Coming Soon
 $400,000Coming Soon3 beds 2 baths1,463 sq. ft.
2130 Klondike Road Sw, Conyers, GA 30094
MLS# 10840937Listed by: Luxe Residential Group - Coming Soon
 $425,000Coming Soon3 beds 3 baths2,750 sq. ft.
740 Smyrna Road Sw, Conyers, GA 30094
MLS# 7831928Listed by: KELLER WILLIAMS RLTY CONSULTANTS - Coming Soon
 $689,000Coming Soon6 beds 5 baths5,056 sq. ft.
1568 Bordeaux Lane, Conyers, GA 30094
MLS# 10823106Listed by: Virtual Properties Realty.com - Coming Soon
 $689,000Coming Soon6 beds 5 baths5,056 sq. ft.
1568 Bordeaux Lane, Conyers, GA 30094
MLS# 7819248Listed by: VIRTUAL PROPERTIES REALTY.COM - New
 $599,000Active3 beds 3 baths4,073 sq. ft.
2940 Revere Cove Ne, Conyers, GA 30012
MLS# 7833606Listed by: HOMESMART - New
 $310,000Active4 beds 3 baths2,400 sq. ft.
1788 Brandy Woods Drive Se, Conyers, GA 30013
MLS# 7833456Listed by: VIRTUAL PROPERTIES REALTY.COM - New
 $700,000Active5 beds 5 baths5,652 sq. ft.
1302 Jimson Circle Se, Conyers, GA 30013
MLS# 7833453Listed by: ANNE TAMM, LLC. - New
 $360,000Active4 beds 3 baths2,302 sq. ft.
1218 Brookstone Circle, Conyers, GA 30012
MLS# 10840876Listed by: HomeSmart  $310,000Active4 beds 3 baths2,758 sq. ft.
2491 Highland Golf Course Drive Se, Conyers, GA 30013
MLS# 7755985Listed by: KOA REALTY & INVESTMENTS


Protect your home and budget from life's surprises with an Assurant Home Warranty, backed by a partner that supports you through every step of homeownership. Explore Plans.
© 2023 - 2026 ERA Franchise Systems LLC. All rights reserved. ERA Franchise Systems LLC fully supports the principles of the Fair Housing Act and the Equal Opportunity Act. ERA, ERA Real Estate powered, and their respective logos are registered service marks of ERA Franchise Systems LLC. Each office is independently owned and operated.