
900 Carlton Drive Se, Conyers, GA 30094
Local realty services provided by:ERA Sunrise Realty
900 Carlton Drive Se,Conyers, GA 30094
$235,000
- 3 Beds
- 1 Baths
- 1,284 sq. ft.
- Single family
- Active
Listed by: dee waddell, gregory waddell
Office: broad & main real estate group
MLS#:10827144
Source:METROMLS
Price summary
- Price:$235,000
- Price per sq. ft.:$183.02
About this home
Welcome to 900 Carlton Dr SE, a 3-bedroom, 1-bathroom home in Conyers offering a comfortable layout and plenty of outdoor space. Inside, you'll find a welcoming living area, a functional kitchen, and versatile flex space that can be used as an additional living area, dining room, or home office. Outside, the large front yard features mature trees and established landscaping, while the backyard offers a large workshop/outbuilding with plenty of room for projects, hobbies, storage, or additional workspace. Conveniently located near shopping, dining, schools, and major roadways, this home offers comfortable living with plenty of potential in a convenient Conyers location.
Contact an agent
Home facts
- Year built:1971
- Subdivision & Development:PINEWOOD SHORES
- Listing ID #:10827144
- Updated:August 19, 2026 at 11:05 AM
Rooms and interior
- Bedrooms:3
- Total bathrooms:1
- Full bathrooms:1
- Kitchen Description:Dishwasher, Oven/Range (Combo)
- Bedroom Description:Master On Main Level
- Living area:1,284 sq. ft.
Heating and cooling
- Cooling:Central Air
- Heating:Central
- Central air:Yes
Structure and exterior
- Roof:Composition
- Year built:1971
- Building area:1,284 sq. ft.
- Lot area:0.47 Acres
- Architectural Style:Traditional
- Construction Materials:Wood Siding
- Levels:1 Story
Schools
- High school:Rockdale
- Middle school:Jane Edwards
- Elementary school:Honey Creek
Utilities
- Water:Public
- Sewer:Septic Tank
Finances and disclosures
- Price:$235,000
- Price per sq. ft.:$183.02
- Tax amount:$3,261 (2025)
Features and amenities
- Appliances:Dishwasher, Electric Water Heater, Oven/Range (Combo)
- Laundry features:Laundry
- Amenities:Electric Water Heater, Pulldown Attic Stairs
Parking
- Total parking spaces:2
- Parking description:Off Street Parking, Parking Pad
 2026 Georgia MLS. All rights reserved. Information Deem Reliable But Not Guaranteed August 19, 2026
New listings near 900 Carlton Drive Se
- Coming Soon
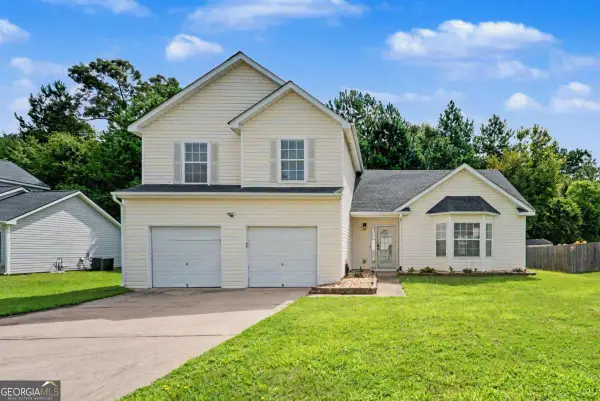 $289,900Coming Soon3 beds 3 baths
1620 Village Place Circle, Conyers, GA 30012
MLS# 10824087Listed by: 1 Look Real Estate - Coming Soon
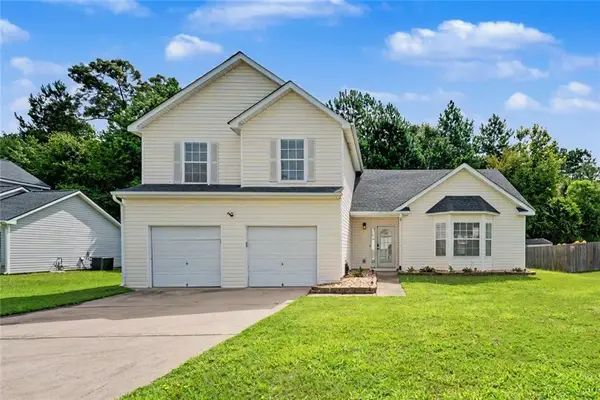 $289,900Coming Soon3 beds 3 baths
1620 Village Place Circle, Conyers, GA 30012
MLS# 7819862Listed by: 1 LOOK REAL ESTATE - Coming Soon
 $689,000Coming Soon6 beds 5 baths
1568 Bordeaux Lane, Conyers, GA 30094
MLS# 10823106Listed by: Virtual Properties Realty.com - Coming Soon
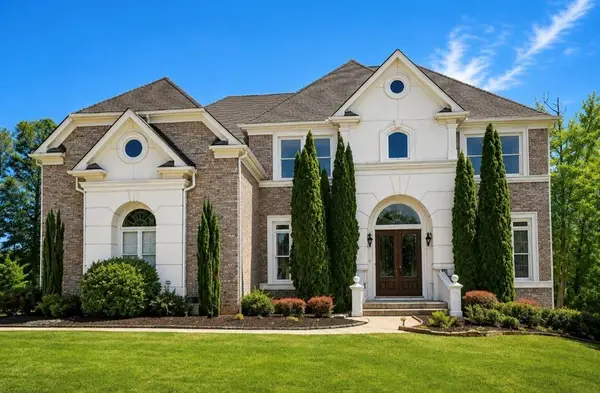 $689,000Coming Soon6 beds 5 baths
1568 Bordeaux Lane, Conyers, GA 30094
MLS# 7819248Listed by: VIRTUAL PROPERTIES REALTY.COM - Coming Soon
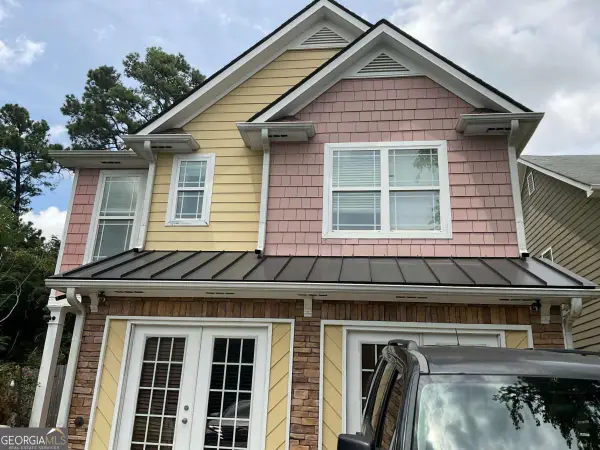 $310,000Coming Soon4 beds 3 baths
2000 Briar Creek Court Ne, Conyers, GA 30012
MLS# 10814909Listed by: Orchard Brokerage, LLC - New
 $569,900Active4 beds 4 baths5,222 sq. ft.
2691 Wellington Way Se, Conyers, GA 30013
MLS# 10828484Listed by: Coldwell Banker Realty - New
 $400,000Active5 beds 4 baths4,177 sq. ft.
1616 Tusk Trail Ne, Conyers, GA 30012
MLS# 10828471Listed by: New Century Real Estate Group - New
 $220,000Active3 beds 1 baths1,308 sq. ft.
877 King Drive, Conyers, GA 30094
MLS# 7823444Listed by: KELLER WILLIAMS REALTY ATL PARTNERS - New
 $367,060Active3 beds 3 baths1,885 sq. ft.
326 Bedford Trace, Conyers, GA 30094
MLS# 7823142Listed by: DRB GROUP GEORGIA, LLC - New
 $385,550Active4 beds 4 baths2,163 sq. ft.
332 Bedford Trace, Conyers, GA 30094
MLS# 7823183Listed by: DRB GROUP GEORGIA, LLC


Protect your home and budget from life's surprises with an Assurant Home Warranty, backed by a partner that supports you through every step of homeownership. Explore Plans.
© 2023 - 2026 ERA Franchise Systems LLC. All rights reserved. ERA Franchise Systems LLC fully supports the principles of the Fair Housing Act and the Equal Opportunity Act. ERA, ERA Real Estate powered, and their respective logos are registered service marks of ERA Franchise Systems LLC. Each office is independently owned and operated.