
103 Dove Street, Cordele, GA 31015
Local realty services provided by:ERA Towne Square Realty, Inc.
103 Dove Street,Cordele, GA 31015
$159,000
- 3 Beds
- 2 Baths
- 1,344 sq. ft.
- Single family
- Active
Listed by: denise silcox
Office: southern classic realtors
MLS#:10854009
Source:METROMLS
Price summary
- Price:$159,000
- Price per sq. ft.:$118.3
About this home
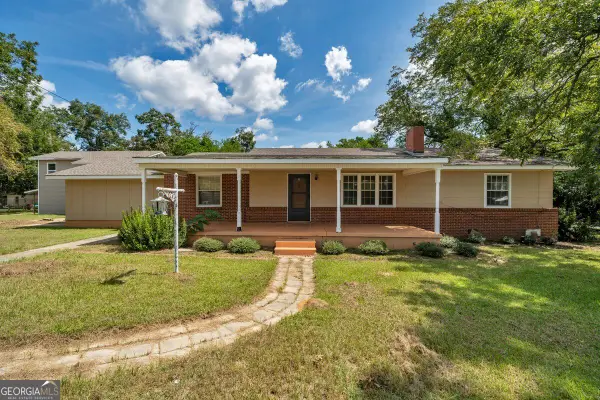
Cedar Sided 3 bedroom home awaits the next family to make it their HOME. All Bedrooms have walk-in closets. Primary bath has a large soaking tub. Not too far out of the city located in the Wiley Acres Subdivision. Water supply is a community well (no more than $50 per month). Front porch is perfect for rocking chairs and ice tea! The yard is not too small and not too big - Call today for a showing of this property.
Contact an agent
Home facts
- Year built:1987
- Subdivision & Development:Wiley Acres
- Listing ID #:10854009
- Updated:September 28, 2026 at 12:21 PM
Rooms and interior
- Bedrooms:3
- Total bathrooms:2
- Full bathrooms:2
- Flooring:Laminate, Tile
- Bathrooms Description:Separate Shower, Soaking Tub, Tile Bath
- Kitchen Description:Dishwasher, Oven/Range (Combo), Refrigerator, Stainless Steel Appliance(s)
- Bedroom Description:Master On Main Level, Walk-In Closet(s)
- Living area:1,344 sq. ft.
Heating and cooling
- Cooling:Central Air
- Heating:Central, Electric
- Central air:Yes
Structure and exterior
- Roof:Metal
- Year built:1987
- Building area:1,344 sq. ft.
- Lot area:0.34 Acres
- Lot Features:Corner Lot, Level
- Architectural Style:Ranch
- Construction Materials:Wood Siding
- Exterior Features:Deck/Patio
- Foundation Description:Block
- Levels:1 Story
Schools
- High school:Crisp
- Middle school:Crisp
- Elementary school:Crisp
Utilities
- Water:Well
- Sewer:Septic Tank
Finances and disclosures
- Price:$159,000
- Price per sq. ft.:$118.3
- Tax amount:$983 (2025)
Features and amenities
- Appliances:Dishwasher, Electric Water Heater, Oven/Range (Combo), Refrigerator, Stainless Steel Appliance(s)
- Laundry features:In Kitchen, Laundry
- Amenities:Beamed Ceilings, Electric Water Heater, High Ceilings
Parking
- Total parking spaces:2
- Parking description:Carport
 2026 Georgia MLS. All rights reserved. Information Deem Reliable But Not Guaranteed September 28, 2026
New listings near 103 Dove Street
- New
 $208,500Active3 beds 2 baths1,836 sq. ft.
506 E 26th Avenue, Cordele, GA 31015
MLS# 10851149Listed by: Century 21 Smith Branch & Pope - New
 $138,000Active3 beds 2 baths1,956 sq. ft.
1604 S 11th Street, Cordele, GA 31015
MLS# 10849464Listed by: Vylla Home - New
 $650,000Active4 beds 3 baths2,182 sq. ft.
822 Lakeshore Dr, Cordele, GA 31015
MLS# 169968Listed by: COLDWELL BANKER WALDEN & KIRKLAND - New
 $200,000Active5 beds 5 baths4,812 sq. ft.
1102 N 3rd Street, Cordele, GA 31015
MLS# 10848360Listed by: LandBridge Realty - New
 $429,900Active3 beds 2 baths1,343 sq. ft.
736 Cork Ferry Road, Cordele, GA 31015
MLS# 169960Listed by: RE/MAX OF ALBANY 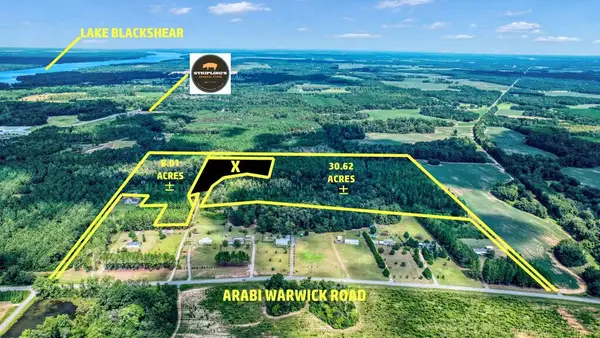 $260,000Active38.63 Acres
0 Arabi Warwick Road, Cordele, GA 31015
MLS# 169951Listed by: 1 KEY REALTY LLC $450,000Active5 beds 6 baths
603 Timberland Drive, Cordele, GA 31015
MLS# 10846621Listed by: Trend Atlanta Realty, Inc. $485,000Active4 beds 4 baths4,142 sq. ft.
211 Midway Church Road, Cordele, GA 31015
MLS# 10844573Listed by: Southern Classic Realtors $139,900Active4 beds 3 baths2,526 sq. ft.
719 E 19th Avenue, Cordele, GA 31015
MLS# 10844271Listed by: LandBridge Realty


Protect your home and budget from life's surprises with an Assurant Home Warranty, backed by a partner that supports you through every step of homeownership. Explore Plans.
© 2023 - 2026 ERA Franchise Systems LLC. All rights reserved. ERA Franchise Systems LLC fully supports the principles of the Fair Housing Act and the Equal Opportunity Act. ERA, ERA Real Estate powered, and their respective logos are registered service marks of ERA Franchise Systems LLC. Each office is independently owned and operated.