
1304 Canary Street, Cordele, GA 31015
Local realty services provided by:ERA Sunrise Realty
1304 Canary Street,Cordele, GA 31015
$359,000
- 4 Beds
- 2 Baths
- 2,951 sq. ft.
- Single family
- Active
Listed by: kim gilbert
Office: landbridge realty
MLS#:10877434
Source:METROMLS
Price summary
- Price:$359,000
- Price per sq. ft.:$121.65
About this home
Classic charm & everyday comfort come together in this beautifully maintained, all-brick ranch in Cordele. Conveniently located within walking distance of schools and shopping, this single-story home offers approximately 3700 total square feet with 4 bedrooms, 2 bathrooms, and inviting spaces for both everyday living and gatherings. A welcoming foyer opens to the formal living and dining rooms, where hardwood floors, custom trim, abundant natural light, and a decorative fireplace creates a timeless setting. The updated kitchen features white cabinetry, quartz countertops, a tile backsplash, and tile flooring. A separate casual dining area connects to the family room, complete with built-in shelving and cabinetry, a fireplace and mantel, recessed lighting, and access to the glass-enclosed back patio. Plantation shutters, natural hardwoods, and decorative lighting add character throughout this move-in-ready home, while leaving room for your personal style. Situated on an approximately three-quarter-acre corner lot, the property offers mature trees, established landscaping, and a quiet backyard enclosed by a brick fence. The two-car garage includes the laundry room and an additional bathroom. With tasteful updates, a practical layout, and beautiful custom details, this Cordele home is one to appreciate in person. Schedule your showing today!...
Contact an agent
Home facts
- Year built:1964
- Subdivision & Development:None
- Listing ID #:10877434
- Updated:October 28, 2026 at 12:02 PM
Rooms and interior
- Bedrooms:4
- Total bathrooms:2
- Full bathrooms:2
- Flooring:Hardwood, Tile
- Dining Description:Separate Room
- Bathrooms Description:Separate Shower
- Kitchen Description:Dishwasher, Oven/Range (Combo), Refrigerator
- Living area:2,951 sq. ft.
Heating and cooling
- Cooling:Central Air, Electric
- Heating:Central
- Central air:Yes
Structure and exterior
- Year built:1964
- Building area:2,951 sq. ft.
- Lot area:0.75 Acres
- Lot Features:Corner Lot
- Architectural Style:Ranch
- Construction Materials:Brick
- Levels:1 Story
Schools
- High school:Crisp
- Middle school:Crisp
- Elementary school:Crisp
Utilities
- Water:Public
- Sewer:Public Sewer
Finances and disclosures
- Price:$359,000
- Price per sq. ft.:$121.65
Features and amenities
- Appliances:Dishwasher, Oven/Range (Combo), Refrigerator
- Amenities:Bookcases
Parking
- Parking description:Attached, Garage
- Garage:Yes
 2026 Georgia MLS. All rights reserved. Information Deem Reliable But Not Guaranteed October 28, 2026
New listings near 1304 Canary Street
- New
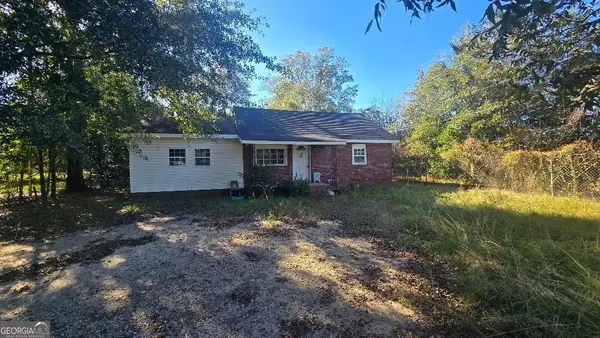 $1Active2 beds 1 baths1,525 sq. ft.
145 Virginia Street, Cordele, GA 31015
MLS# 10880083Listed by: Sangster Realty Inc. - New
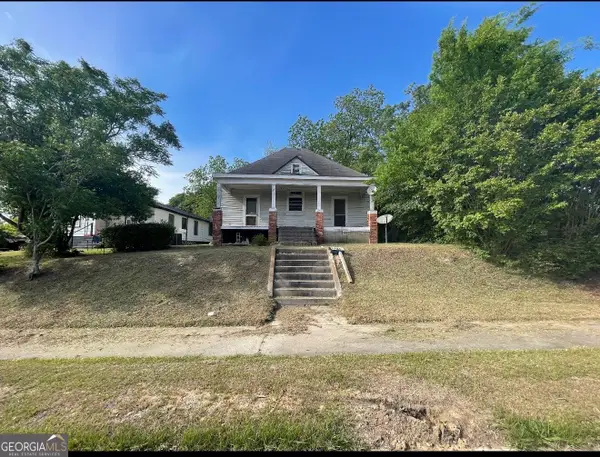 $39,500Active3 beds 1 baths1,332 sq. ft.
506 W 6th Avenue, Cordele, GA 31015
MLS# 10879958Listed by: MAXIMUM KEY REALTY LLC - New
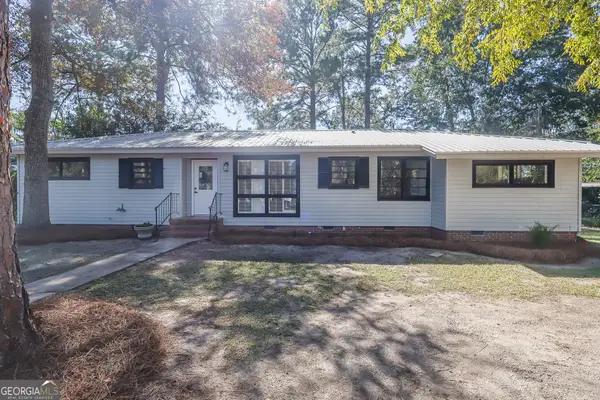 $210,000Active3 beds 2 baths1,955 sq. ft.
718 E 22nd Avenue, Cordele, GA 31015
MLS# 10879785Listed by: MF Real Estate Firm - New
 $160,000Active2 beds 1 baths1,181 sq. ft.
1104 Camellia Drive, Cordele, GA 31015
MLS# 10874675Listed by: Dwelli  $1,499,000Active5 beds 4 baths5,970 sq. ft.
119 N Cedar Creek Road, Cordele, GA 31015
MLS# 10872970Listed by: LandBridge Realty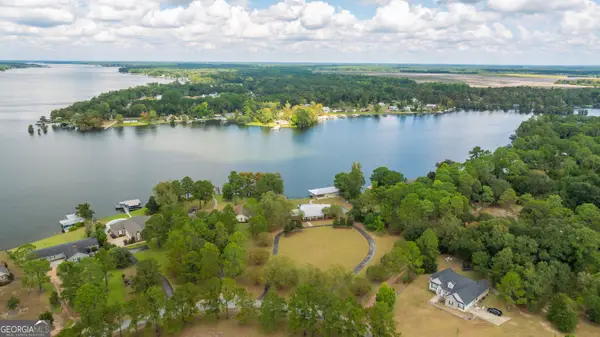 $1,775,000Active6 beds 6 baths3,877 sq. ft.
150 Cedar Point Circle, Cordele, GA 31015
MLS# 10870418Listed by: Dawn Realtors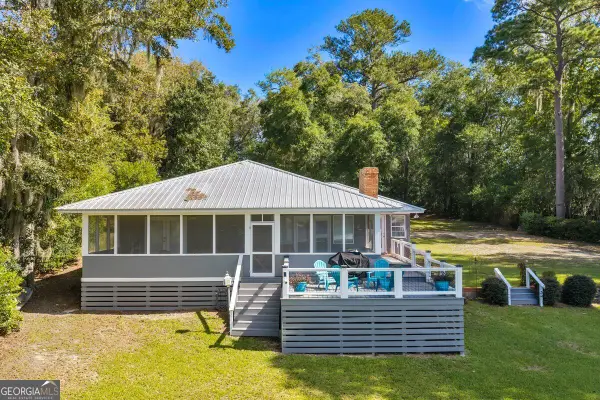 $689,000Active3 beds 2 baths2,088 sq. ft.
2490 S Ga Hwy 300, Cordele, GA 31015
MLS# 10869185Listed by: LandBridge Realty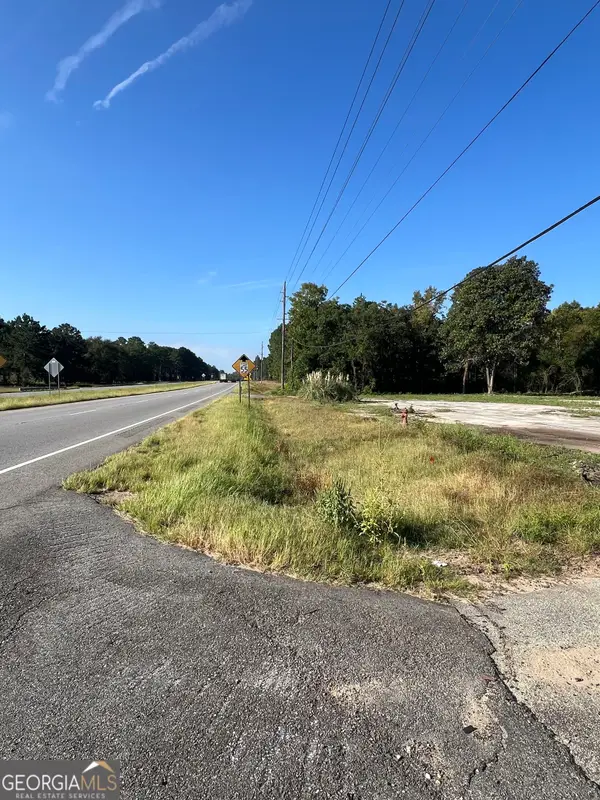 $89,000Active1.5 Acres
2116 S Ga Hwy 300, Cordele, GA 31015
MLS# 10868705Listed by: LandBridge Realty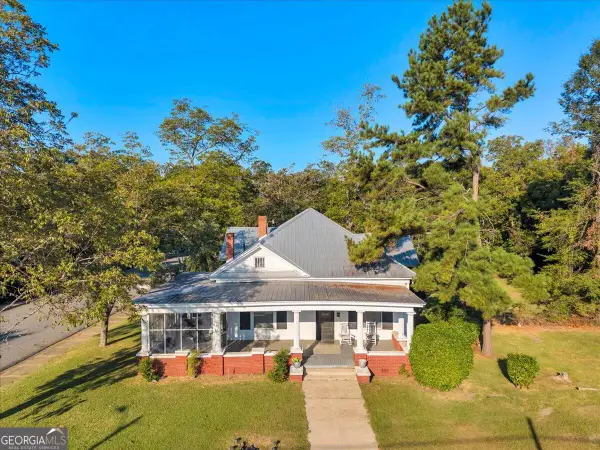 $134,888Active3 beds 2 baths2,188 sq. ft.
412 S 3rd Street, Cordele, GA 31015
MLS# 10867411Listed by: Century 21 Smith Branch & Pope


Protect your home and budget from life's surprises with an Assurant Home Warranty, backed by a partner that supports you through every step of homeownership. Explore Plans.
© 2023 - 2026 ERA Franchise Systems LLC. All rights reserved. ERA Franchise Systems LLC fully supports the principles of the Fair Housing Act and the Equal Opportunity Act. ERA, ERA Real Estate powered, and their respective logos are registered service marks of ERA Franchise Systems LLC. Each office is independently owned and operated.