
2490 S Ga Hwy 300, Cordele, GA 31015
Local realty services provided by:ERA Hirsch Real Estate Team
2490 S Ga Hwy 300,Cordele, GA 31015
$689,000
- 3 Beds
- 2 Baths
- 2,088 sq. ft.
- Single family
- Active
Listed by: joel owens
Office: landbridge realty
MLS#:10869185
Source:METROMLS
Price summary
- Price:$689,000
- Price per sq. ft.:$329.98
About this home
One of the closest homes on the lake coming from Albany. This three-bedroom two full bath home is located directly across from where the new marina is coming soon. Home features hardwood floors, updated kitchen, masonry fireplace in great room, large screened in back porch for viewing the lake and outside sun deck. Very nice dock and boathouse with 166-foot seawall. All you have to bring is your toothbrush! Home is being sold with all appliances and fully furnished! Very conveniently located near Blackshear Beverage, Salt Lick, Striplings, Dollar Store, and public boat ramp. Call for more information or to set up a showing.
Contact an agent
Home facts
- Year built:1966
- Subdivision & Development:None
- Listing ID #:10869185
- Updated:October 11, 2026 at 10:55 AM
Rooms and interior
- Bedrooms:3
- Total bathrooms:2
- Full bathrooms:2
- Flooring:Carpet, Hardwood, Tile
- Dining Description:Living Room/Dining Room Combo
- Kitchen Description:Breakfast Bar, Dishwasher, Kitchen Island, Microwave, Oven/Range (Combo), Refrigerator
- Bedroom Description:Master On Main Level
- Basement Description:Crawl Space
- Living area:2,088 sq. ft.
Heating and cooling
- Cooling:Heat Pump
- Heating:Heat Pump
Structure and exterior
- Roof:Metal
- Year built:1966
- Building area:2,088 sq. ft.
- Lot area:0.99 Acres
- Lot Features:Private, Sloped
- Architectural Style:Bungalow/Cottage
- Exterior Features:Deck, Dock, Screened
- Levels:1 Story
Schools
- High school:Crisp
- Middle school:Crisp
- Elementary school:Crisp
Utilities
- Water:Public, Water Available
- Sewer:Septic Tank, Sewer Connected
Finances and disclosures
- Price:$689,000
- Price per sq. ft.:$329.98
Features and amenities
- Appliances:Dishwasher, Dryer, Electric Water Heater, Microwave, Oven/Range (Combo), Refrigerator, Washer
- Laundry features:Dryer, In Hall, Laundry, Laundry Closet, Washer
- Amenities:Bookcases, Double Pane Windows, Electric Water Heater, Smoke Detector(s)
Parking
- Parking description:Parking Pad
 2026 Georgia MLS. All rights reserved. Information Deem Reliable But Not Guaranteed October 11, 2026
New listings near 2490 S Ga Hwy 300
- New
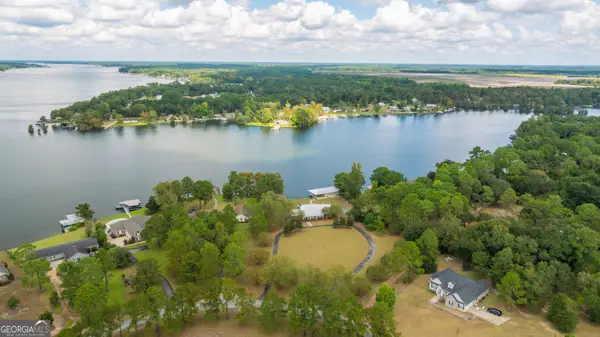 $1,775,000Active6 beds 6 baths3,877 sq. ft.
150 Cedar Point Circle, Cordele, GA 31015
MLS# 10870418Listed by: Dawn Realtors - New
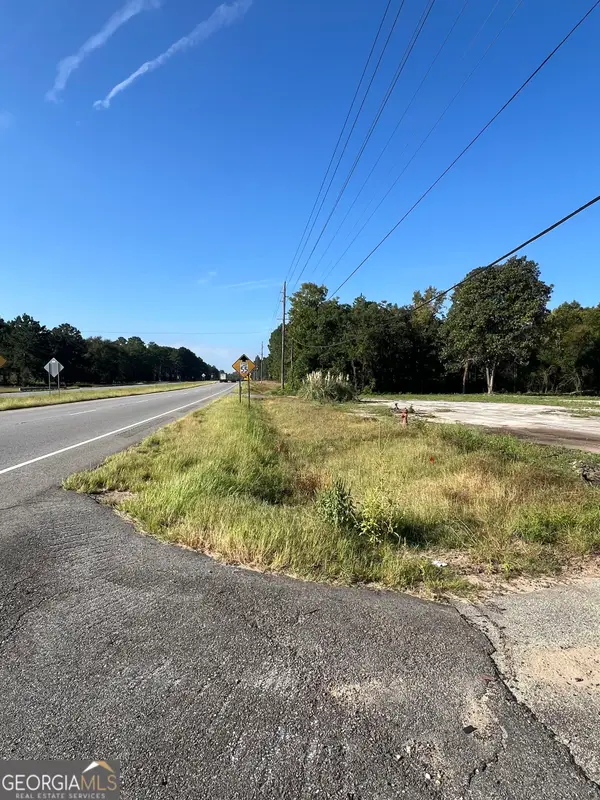 $89,000Active1.5 Acres
2116 S Ga Hwy 300, Cordele, GA 31015
MLS# 10868705Listed by: LandBridge Realty - New
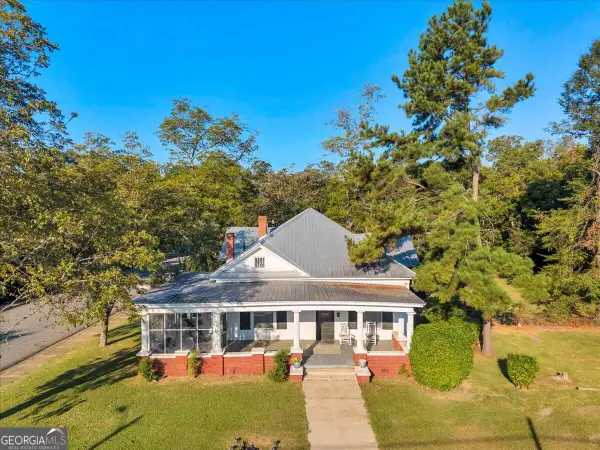 $134,888Active3 beds 2 baths2,188 sq. ft.
412 S 3rd Street, Cordele, GA 31015
MLS# 10867411Listed by: Century 21 Smith Branch & Pope - New
 $199,000Active3 beds 3 baths1,962 sq. ft.
1001 Stewart Avenue, Cordele, GA 31015
MLS# 10856608Listed by: Chapman Group Realty, Inc.  $60,000Active3 beds 3 baths1,756 sq. ft.
315 E 12th Avenue, Cordele, GA 31015
MLS# 10854950Listed by: Ellis Realty $60,000Active2 beds 1 baths800 sq. ft.
102 Perch Drive, Cordele, GA 31015
MLS# 10854928Listed by: Ellis Realty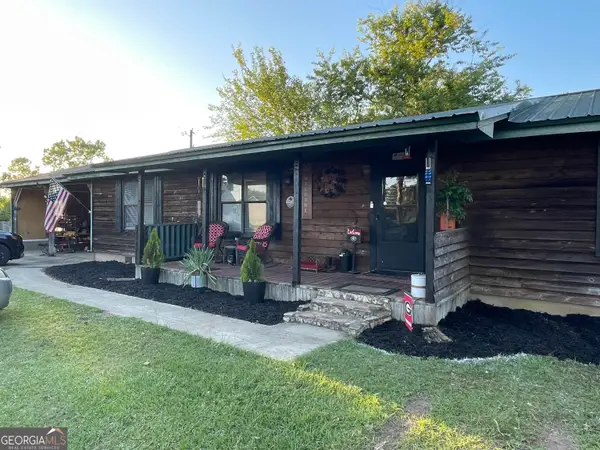 $159,000Active3 beds 2 baths1,344 sq. ft.
103 Dove Street, Cordele, GA 31015
MLS# 10854009Listed by: Southern Classic Realtors $208,500Active3 beds 2 baths1,836 sq. ft.
506 E 26th Avenue, Cordele, GA 31015
MLS# 10851149Listed by: Century 21 Smith Branch & Pope $138,000Active3 beds 2 baths1,956 sq. ft.
1604 S 11th Street, Cordele, GA 31015
MLS# 10849464Listed by: Vylla Home


Protect your home and budget from life's surprises with an Assurant Home Warranty, backed by a partner that supports you through every step of homeownership. Explore Plans.
© 2023 - 2026 ERA Franchise Systems LLC. All rights reserved. ERA Franchise Systems LLC fully supports the principles of the Fair Housing Act and the Equal Opportunity Act. ERA, ERA Real Estate powered, and their respective logos are registered service marks of ERA Franchise Systems LLC. Each office is independently owned and operated.