
156 Thundering Waters Drive, Cornelia, GA 30531
Local realty services provided by:ERA Sunrise Realty
156 Thundering Waters Drive,Cornelia, GA 30531
$639,900
- 4 Beds
- 4 Baths
- 3,995 sq. ft.
- Single family
- Active
Listed by: shawn delaney
Office: maximum one realty greater atl.
MLS#:7815366
Source:FIRSTMLS
Price summary
- Price:$639,900
- Price per sq. ft.:$160.18
About this home
*$15,000 Buyer Incentive towards upgrades, cc, sales price, anyway you want it!* Rare opportunity to own this one-of-a-kind custom-built ranch chalet nestled on 1.86 private acres overlooking breathtaking views of mature hardwoods and a picturesque babbling creek! This exceptional 4-bedroom, 3.5-bath home features an in-ground pool, abundant parking, and a convenient kitchen-level garage. Inside, you'll find soaring cathedral ceilings, a dramatic floor-to-ceiling stone fireplace, and a wall of windows showcasing the incredible backyard views. The open kitchen is equipped with Viking stainless steel appliances, stone countertops, stained cabinetry, gas cooktop, pot filler, vent hood, double wall ovens, and a wine fridge, dining room, office work space, coffee bar, built in pantry cabinet and large walk-in pantry. The spacious owner's suite offers built in storage with two closets, a large walk-in closet, double vanities, garden tub, and separate shower. Split bedroom plan with guest wing offering two addition guest bedrooms, full bathroom, and laundry mud room. The finished terrace level includes a second stone fireplace, rec/game room, bedroom, full bath, theater room, storage/craft room, boat garage, workshop space, and ample storage—perfect for multi-generational living or guests. Step outside to your own private retreat featuring a sparkling pool, expansive upper deck and lower patio, and peaceful creekside setting ideal for entertaining, grilling, or simply relaxing. Conveniently located just minutes from Downtown Cornelia, shopping, dining, Ingles, Northeast Georgia Medical Center Habersham, and sought-after schools. Enjoy easy access to Chimney Oaks Golf Club, Lake Russell Recreation Area, Lake Burton, Tallulah Gorge State Park, Helen, and the Chattahoochee National Forest. Whether you're looking for a full-time residence, mountain getaway, or exceptional short-term rental opportunity, this home offers the very best of North Georgia living. Schedule your private tour today! Special Buyer Incentives Available! Qualified buyers may choose a 1-year temporary interest rate buydown (1% below market rate) or a closing cost credit at no cost to the buyer, courtesy of Mark Baker with SWBC Mortgage....
Contact an agent
Home facts
- Year built:1998
- Subdivision & Development:Thundering Waters
- Listing ID #:7815366
- Updated:September 26, 2026 at 01:22 PM
Rooms and interior
- Bedrooms:4
- Total bathrooms:4
- Full bathrooms:3
- Half bathrooms:1
- Flooring:Carpet, Ceramic Tile, Vinyl
- Dining Description:Great Room, Separate Dining Room
- Bathrooms Description:Double Vanity, Separate Tub/Shower, Soaking Tub
- Kitchen Description:Breakfast Bar, Cabinets Stain, Dishwasher, Double Oven, Gas Cooktop, Kitchen Island, Microwave, Pantry Walk-In, Refrigerator, Stone Counters, View to Family Room
- Bedroom Description:In-Law Floorplan, Master on Main, Split Bedroom Plan
- Basement Description:Boat Door, Exterior Entry, Finished, Finished Bath, Full, Interior Entry
- Living area:3,995 sq. ft.
Heating and cooling
- Cooling:Ceiling Fan(s), Central Air
- Heating:Central, Forced Air
- Central air:Yes
Structure and exterior
- Roof:Composition
- Year built:1998
- Building area:3,995 sq. ft.
- Lot area:1.86 Acres
- Lot Features:Back Yard, Creek On Lot, Front Yard, Private, Stream or River On Lot, Wooded
- Architectural Style:Chalet, Ranch
- Construction Materials:Cedar, Stone, Wood Siding
- Exterior Features:Deck, Front Porch, Patio, Private Yard
- Levels:1 Story
Schools
- High school:Habersham Central
- Middle school:South Habersham
- Elementary school:Level Grove
Utilities
- Water:Public, Water Available
- Sewer:Septic Tank
Finances and disclosures
- Price:$639,900
- Price per sq. ft.:$160.18
- Tax amount:$79 (2024)
Features and amenities
- Laundry features:Laundry Room, Main Level, Mud Room
- Amenities:Bookcases, Cathedral Ceiling(s), Electric Water Heater, Entrance Foyer, High Ceilings 9 ft Lower, High Ceilings 9 ft Main, High Speed Internet, Walk-In Closet(s)
- Pool features:In Ground
Parking
- Total parking spaces:3
- Parking description:Attached, Garage, Garage Door Opener, Kitchen Level, Level Driveway, RV Access/Parking, Storage
- Garage spaces:3
 Listings identified with the FMLS IDX logo come from FMLS and are held by brokerage firms other than the owner of this website. The listing brokerage is identified in any listing details. Information is deemed reliable but is not guaranteed. If you believe any FMLS listing contains material that infringes your copyrighted work please click here (https://www.fmls.com/dmca) to review our DMCA policy and learn how to submit a takedown request. ©2026 First Multiple Listing Service, Inc.
New listings near 156 Thundering Waters Drive
- New
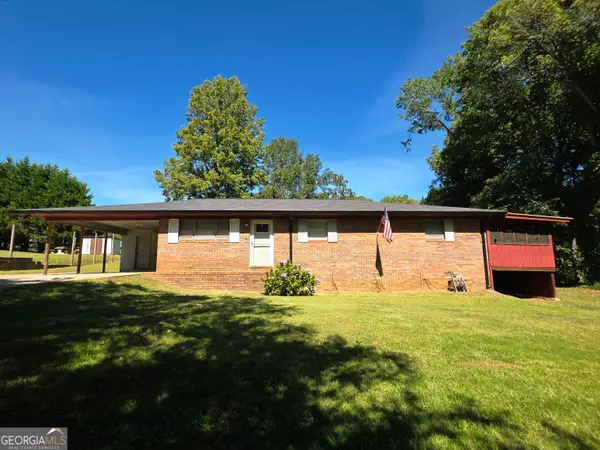 $280,000Active3 beds 2 baths1,440 sq. ft.
223 Lakeview Drive, Cornelia, GA 30531
MLS# 10853964Listed by: Virtual Properties Realty.Net - New
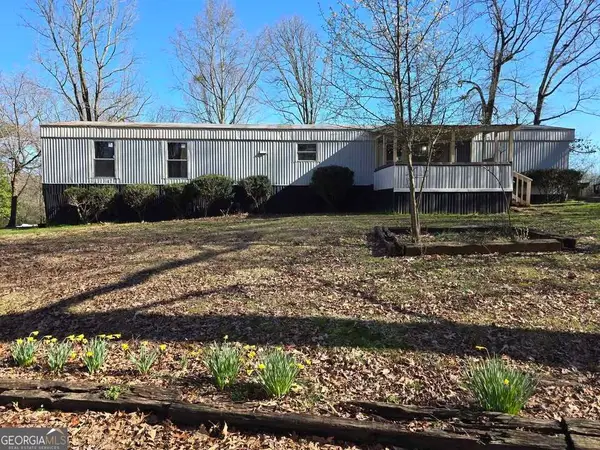 $425,000Active-- beds -- baths
916 Friendly Mission Lane, Cornelia, GA 30531
MLS# 10853719Listed by: The Norton Agency - New
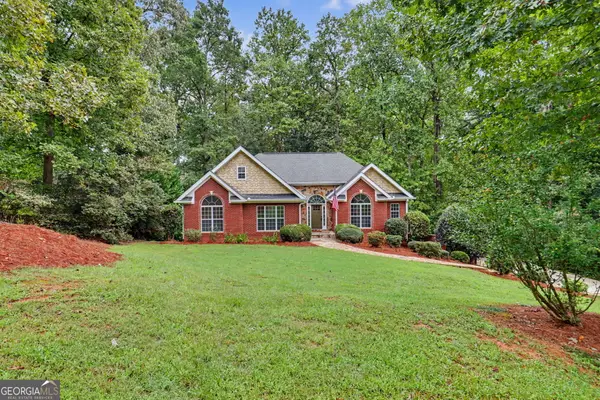 $419,900Active4 beds 3 baths2,850 sq. ft.
174 Tusquittee Trail, Cornelia, GA 30531
MLS# 10853660Listed by: Century 21 Community Realty - New
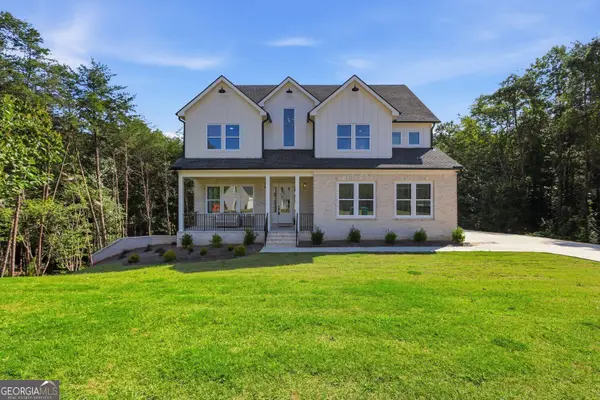 $750,000Active4 beds 5 baths5,246 sq. ft.
418 Beachwood Drive, Cornelia, GA 30531
MLS# 10853367Listed by: BHHS Georgia Properties - New
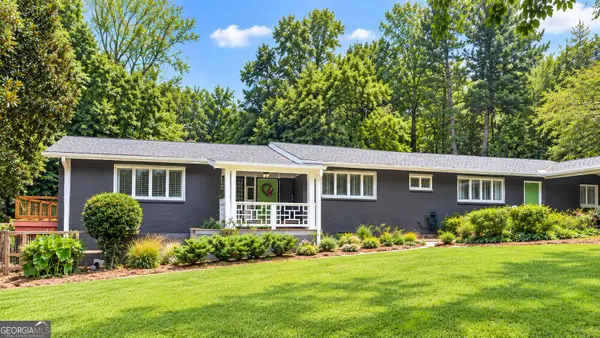 $450,000Active5 beds 4 baths5,631 sq. ft.
490 Maple Street, Cornelia, GA 30531
MLS# 10853286Listed by: Keller Williams Lanier Partners - New
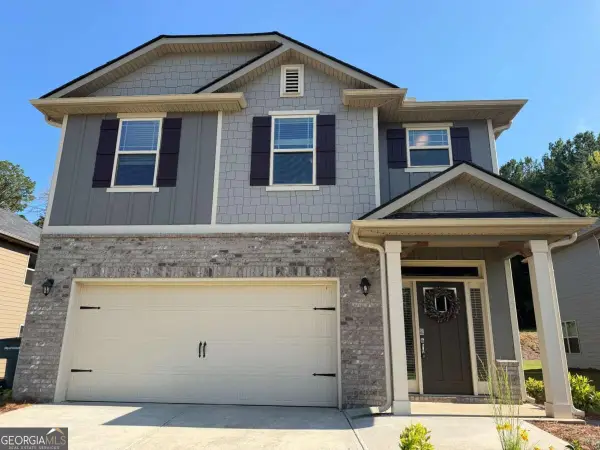 $334,900Active4 beds 3 baths2,220 sq. ft.
304 Magnolia Villas Drive, Cornelia, GA 30531
MLS# 10852876Listed by: Chattahoochee Realty of Georgia - New
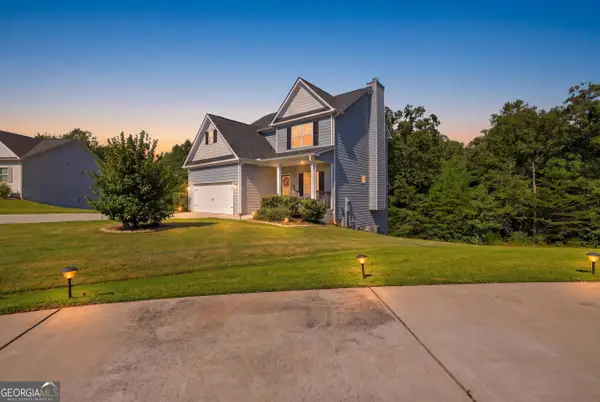 $334,950Active3 beds 3 baths1,732 sq. ft.
617 Huntington Lane, Cornelia, GA 30531
MLS# 10851048Listed by: BHHS Georgia Properties - New
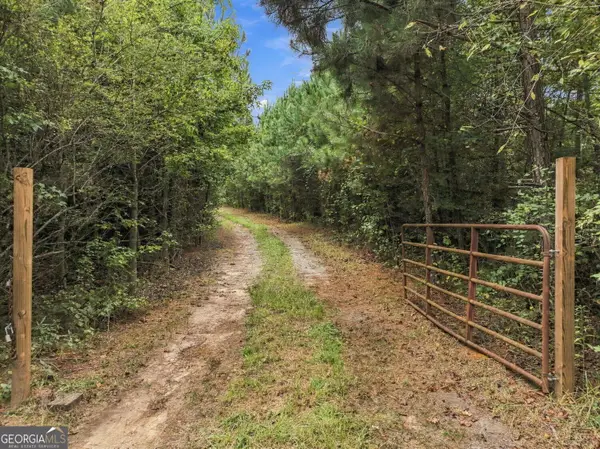 $225,000Active8.05 Acres
208 Garner Road, Cornelia, GA 30531
MLS# 10849007Listed by: UC Premier Properties - New
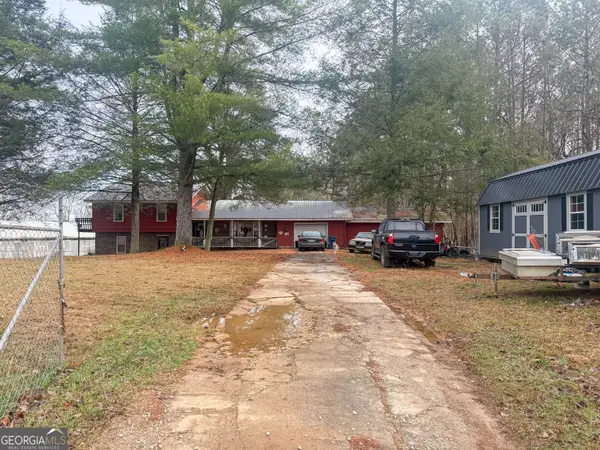 $239,000Active3 beds 2 baths2,594 sq. ft.
3750 Old Cleveland Road, Cornelia, GA 30531
MLS# 10848493Listed by: Leading Edge Real Estate LLC - New
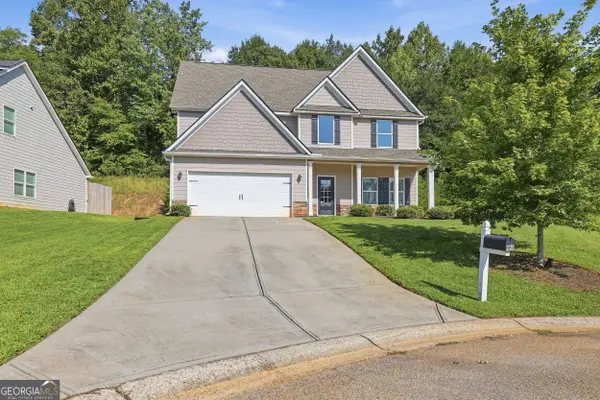 $359,900Active4 beds 3 baths2,166 sq. ft.
275 Huntington Manor Court #18, Cornelia, GA 30531
MLS# 10848440Listed by: Keller Williams Lanier Partners


Protect your home and budget from life's surprises with an Assurant Home Warranty, backed by a partner that supports you through every step of homeownership. Explore Plans.
© 2023 - 2026 ERA Franchise Systems LLC. All rights reserved. ERA Franchise Systems LLC fully supports the principles of the Fair Housing Act and the Equal Opportunity Act. ERA, ERA Real Estate powered, and their respective logos are registered service marks of ERA Franchise Systems LLC. Each office is independently owned and operated.