
210 Duncan Bridge Lane, Cornelia, GA 30531
Local realty services provided by:ERA Hirsch Real Estate Team
210 Duncan Bridge Lane,Cornelia, GA 30531
$1,150,000
- 3 Beds
- 3 Baths
- 3,364 sq. ft.
- Single family
- Active
Listed by: zach garvey team
Office: keller williams lanier partners
MLS#:10892392
Source:METROMLS
Price summary
- Price:$1,150,000
- Price per sq. ft.:$341.85
About this home
SEIZE THE OPPORTUNITY TO LIVE, PLAY, WORK ON THIS 22+/- ACRE ESTATE featuring Event Venue, Sprawling Traditional Home, Barn, Workshop, Pasture, Woods, and more...perfect blend of lifestyle, versatility, and entrepreneurial potential. Conveniently positioned near Highway 365, this remarkable property combines the beauty of its surroundings with an impressive collection of improvements and amenities designed to accommodate a variety of visions. Imagine the possibilities-from a wedding or event venue, private gathering destination, tasting room, or future vineyard to a multi-use business, creative retreat, recreational, hunting or simply an extraordinary place to call home. Just past the venue following the fenced lined driveway, a beautiful and immaculately cared for residence sits tucked back with a charming wraparound porch welcomes you home. Step inside to the gracious Foyer entrance, leads into the spacious Living Room with vaulted ceilings, a cozy fireplace, and exterior access to the back deck overlooking the private, wooded backyard. A Formal Dining Room sits just off the functional Kitchen, complete with a full appliance package, quartz countertops, and an eat-in breakfast nook. Primary Retreat on main level offers a peaceful escape with an ensuite bath featuring a large walk-in tile shower and double vanity, along with its own access to the deck-perfect for stepping outside and enjoying a quiet start to the day. Upstairs, two oversized Guest Bedrooms share a second full bathroom, providing comfortable accommodations for family and guests. Finished Terrace level adds even more flexibility, with multiple recreational spaces ready to become your ideal family room, media room, man-cave, home gym, storage, or whatever you desire! Beyond the home, the property continues to impress with a substantial barn and a separate workshop equipped with water, electricity, a concrete floor, and bay door access-ideal for equipment, hobbies, storage, business operations, or creative pursuits. Expansive pasture and wooded acreage with a year round flowing creek running through the property create the natural Northeast Georgia setting while offering flexibility for agricultural, recreational, or future expansion ideas. Bring multiple passions together in one place, this property offers a remarkable foundation to make it happen. PLUS the convenience of nearby Highway 365 with access to Gainesville, Atlanta, Clayton, and Greenville, while having the space and freedom to create something truly your own. Live here. Work here. Grow here. The possibilities are endless. Contact our team to schedule your private viewing today!...
Contact an agent
Home facts
- Year built:2004
- Subdivision & Development:None
- Listing ID #:10892392
- Updated:November 19, 2026 at 07:30 PM
Rooms and interior
- Bedrooms:3
- Total bathrooms:3
- Full bathrooms:2
- Half bathrooms:1
- Flooring:Hardwood, Tile
- Kitchen Description:Breakfast Area, Convection Oven, Cooktop, Dishwasher, Microwave, Pantry, Refrigerator, Solid Surface Counters, Stainless Steel Appliance(s)
- Bedroom Description:Master On Main Level, Walk-In Closet(s)
- Basement Description:Bath/Stubbed, Concrete, Exterior Entry, Full, Interior Entry
- Living area:3,364 sq. ft.
Heating and cooling
- Cooling:Central Air, Electric, Heat Pump
- Heating:Central, Electric, Heat Pump
- Central air:Yes
Structure and exterior
- Roof:Composition
- Year built:2004
- Building area:3,364 sq. ft.
- Lot area:22.24 Acres
- Lot Features:Level, Pasture, Private, Sloped
- Architectural Style:Traditional
- Construction Materials:Vinyl Siding
- Exterior Features:Deck
- Levels:2 Story
Schools
- High school:Habersham Central
- Middle school:South Habersham
- Elementary school:Level Grove
Utilities
- Water:Public
- Sewer:Septic Tank
Finances and disclosures
- Price:$1,150,000
- Price per sq. ft.:$341.85
- Tax amount:$4,286 (26)
Features and amenities
- Appliances:Convection Oven, Cooktop, Dishwasher, Electric Water Heater, Microwave, Refrigerator, Stainless Steel Appliance(s)
- Laundry features:In Mud Room, Laundry
- Amenities:Carbon Monoxide Detector(s), Double Pane Windows, Electric Water Heater, Smoke Detector(s), Tray Ceiling(s), Two Story Foyer, Vaulted Ceiling(s)
Parking
- Parking description:Attached, Detached Parking, Garage, Kitchen Level, RV / Boat Parking, Side/Rear Entrance, Storage
- Garage:Yes
 2026 Georgia MLS. All rights reserved. Information Deem Reliable But Not Guaranteed November 19, 2026
New listings near 210 Duncan Bridge Lane
- New
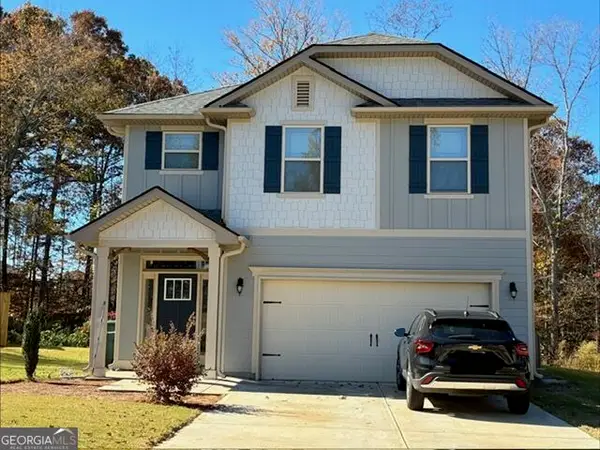 $349,900Active4 beds 3 baths2,220 sq. ft.
725 Pathway Circle, Cornelia, GA 30531
MLS# 10892746Listed by: Hulsey Real Estate Co. - New
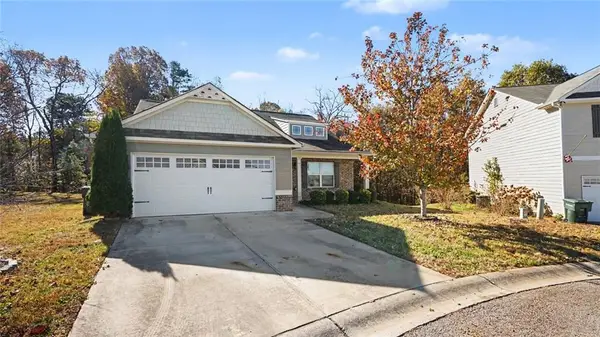 $316,900Active3 beds 2 baths1,417 sq. ft.
194 Sugar Creek Drive, Cornelia, GA 30531
MLS# 7870049Listed by: MARK SPAIN REAL ESTATE - New
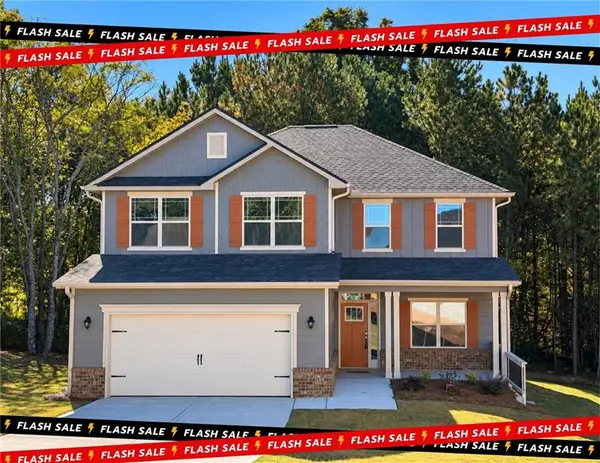 $369,500Active5 beds 4 baths2,628 sq. ft.
216 Magnolia Villas Drive, Cornelia, GA 30531
MLS# 7869093Listed by: ADAMS HOMES REALTY INC. - New
 $399,000Active7.01 Acres
LOT 8 Casa Rio Drive, Cornelia, GA 30531
MLS# 10890872Listed by: Georgia Land Brokerage - New
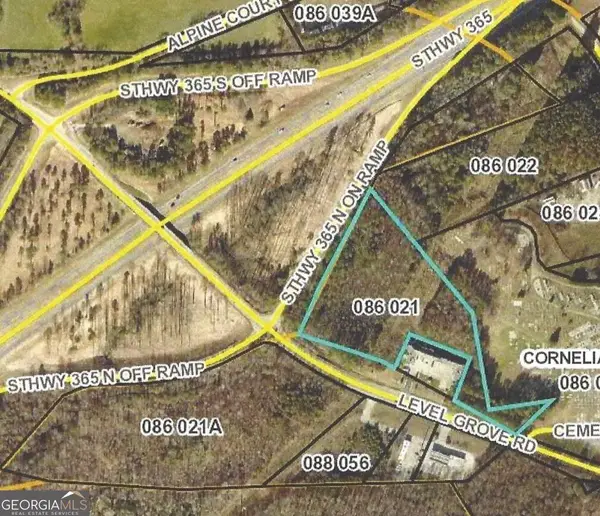 $999,999Active7 Acres
0 Level Grove Road, Cornelia, GA 30531
MLS# 10889021Listed by: Savage Real Estate - New
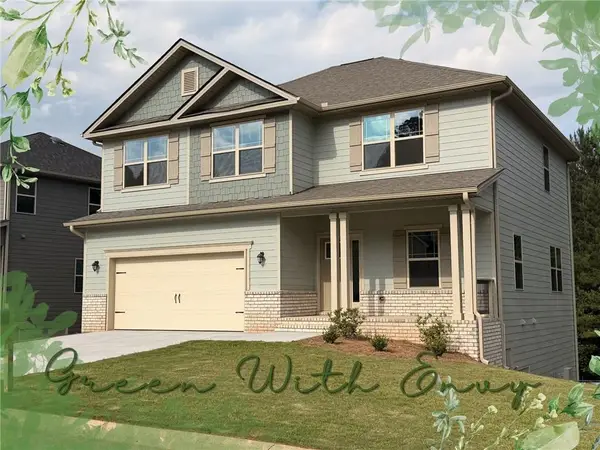 $372,730Active5 beds 4 baths2,307 sq. ft.
450 Magnolia Grove Place, Cornelia, GA 30531
MLS# 7867107Listed by: ADAMS HOMES REALTY INC. - New
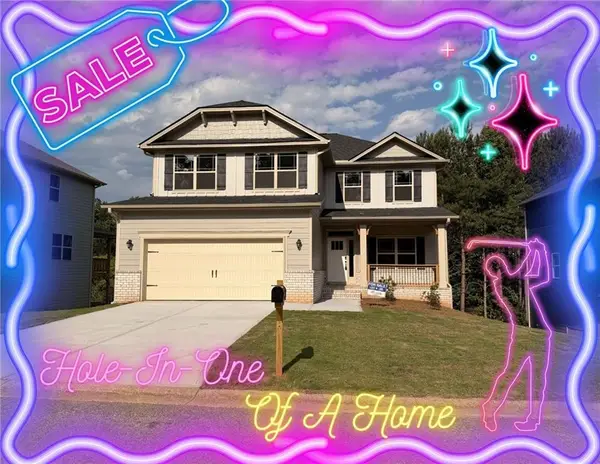 $399,000Active6 beds 5 baths3,681 sq. ft.
442 Magnolia Grove Place, Cornelia, GA 30531
MLS# 7867153Listed by: ADAMS HOMES REALTY INC. - New
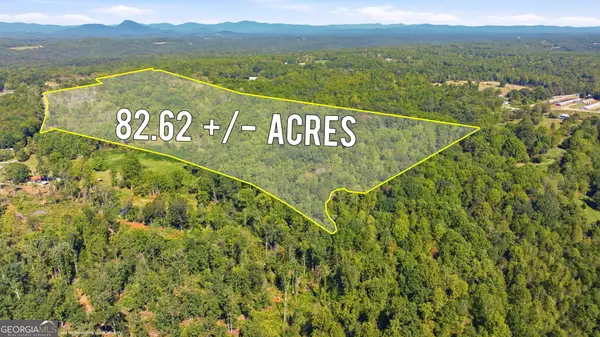 $1,100,000Active-- beds -- baths
150 Pleasant Acres Drive, Cornelia, GA 30531
MLS# 10888267Listed by: Keller Williams Lanier Partners 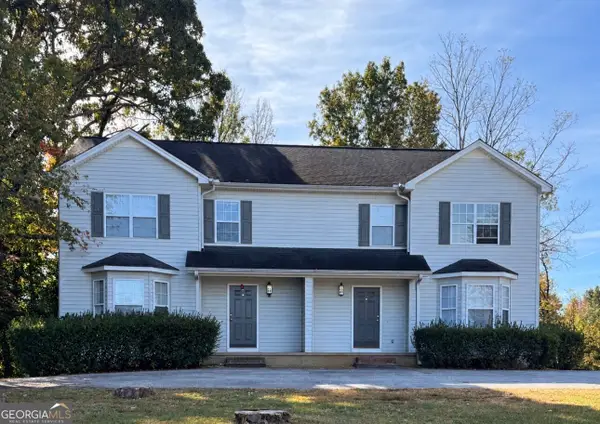 $350,000Active6 beds 6 baths2,968 sq. ft.
250 Highland Avenue, Cornelia, GA 30531
MLS# 10886952Listed by: Keller Williams Lanier Partners


Protect your home and budget from life's surprises with an Assurant Home Warranty, backed by a partner that supports you through every step of homeownership. Explore Plans.
© 2023 - 2026 ERA Franchise Systems LLC. All rights reserved. ERA Franchise Systems LLC fully supports the principles of the Fair Housing Act and the Equal Opportunity Act. ERA, ERA Real Estate powered, and their respective logos are registered service marks of ERA Franchise Systems LLC. Each office is independently owned and operated.