
725 Pathway Circle, Cornelia, GA 30531
Local realty services provided by:ERA Hirsch Real Estate Team
725 Pathway Circle,Cornelia, GA 30531
$349,900
- 4 Beds
- 3 Baths
- 2,220 sq. ft.
- Single family
- Active
Listed by: laura hulsey
Office: hulsey real estate co.
MLS#:10892746
Source:METROMLS
Price summary
- Price:$349,900
- Price per sq. ft.:$157.61
- Monthly HOA dues:$20.83
About this home
Spacious Four bedroom, 2.5 bath cul-de-sac lot in Magnolia Villas S/D. Convenient to US-23/365, shopping and schools. Comfortable flowing living space with beautifully painted navy kitchen cabinets, granite countertops, breakfast area, 1/2 bath for guests. Quiet living area encompasses the entire 2nd floor spotlighting an astounding owner's suite with a closet large enough for small office if needed, adjacent en-suite with dual vanities, stand alone shower and soaking tub. Three ample sized bedrooms that share a full bathroom, Laundry area, private lounging area for the family that can double serve well as a flex area for everyone. Lot is level in front with step-less entry to kitchen space. The backyard has a small porch area with a recent addition of entertainment deck measuring 12ft x 15ft and overlooks a peaceful wooded landscape with small creek.
Contact an agent
Home facts
- Year built:2022
- Subdivision & Development:Magnolia Villas
- Listing ID #:10892746
- Updated:November 19, 2026 at 12:07 PM
Rooms and interior
- Bedrooms:4
- Total bathrooms:3
- Full bathrooms:2
- Half bathrooms:1
- Flooring:Carpet, Laminate
- Dining Description:Living Room/Dining Room Combo
- Bathrooms Description:Double Vanity, Separate Shower, Soaking Tub
- Kitchen Description:Breakfast Bar, Dishwasher, Kitchen Island, Microwave, Oven/Range (Combo), Pantry, Solid Surface Counters, Stainless Steel Appliance(s)
- Bedroom Description:Split Bedroom Plan, Walk-In Closet(s)
- Living area:2,220 sq. ft.
Heating and cooling
- Cooling:Ceiling Fan(s), Central Air, Heat Pump, Zoned
- Heating:Central, Electric, Forced Air, Heat Pump, Zoned
- Central air:Yes
Structure and exterior
- Roof:Composition
- Year built:2022
- Building area:2,220 sq. ft.
- Lot area:0.25 Acres
- Lot Features:Cul-De-Sac
- Architectural Style:Craftsman
- Exterior Features:Deck, Deck/Patio
- Foundation Description:Slab
- Levels:2 Story
Schools
- High school:Habersham Central
- Middle school:South Habersham
- Elementary school:Level Grove
Utilities
- Water:Public, Water Available
- Sewer:Public Sewer, Sewer Connected
Finances and disclosures
- Price:$349,900
- Price per sq. ft.:$157.61
- Tax amount:$4,714 (25)
Features and amenities
- Appliances:Dishwasher, Microwave, Oven/Range (Combo), Stainless Steel Appliance(s)
- Laundry features:Common Area, Laundry, Upper Level
- Amenities:Attic Expandable, Double Pane Windows, Pulldown Attic Stairs, Smoke Detector(s), Window Treatments
Parking
- Total parking spaces:4
- Parking description:Attached, Garage, Garage Door Opener
- Garage:Yes
 2026 Georgia MLS. All rights reserved. Information Deem Reliable But Not Guaranteed November 19, 2026
New listings near 725 Pathway Circle
- New
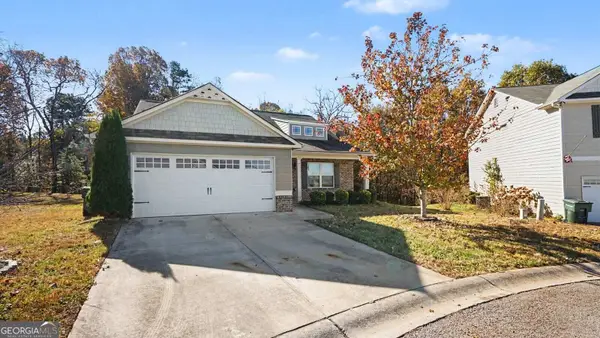 $316,900Active3 beds 2 baths1,417 sq. ft.
194 Sugar Creek Drive, Cornelia, GA 30531
MLS# 10892656Listed by: Mark Spain Real Estate - New
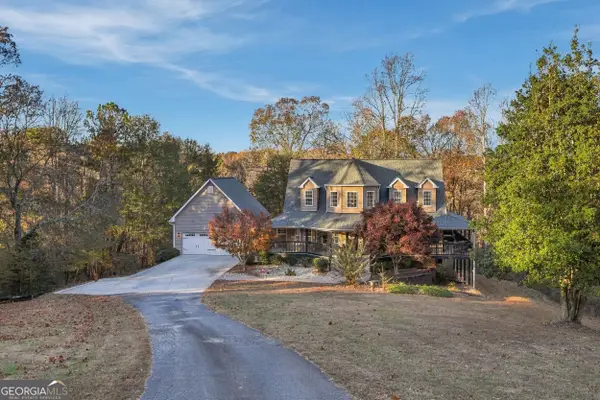 $1,150,000Active3 beds 3 baths3,364 sq. ft.
210 Duncan Bridge Lane, Cornelia, GA 30531
MLS# 10892392Listed by: Keller Williams Lanier Partners - New
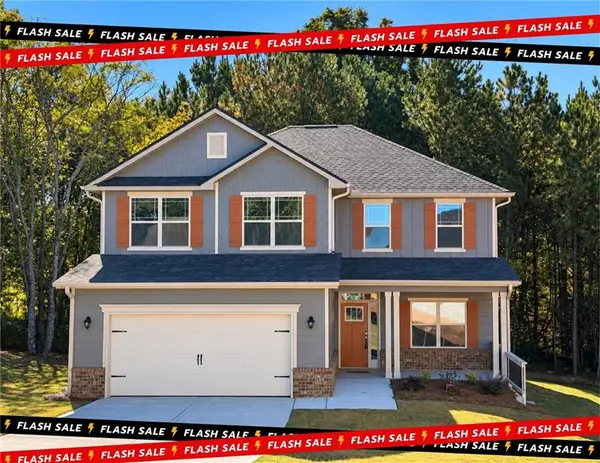 $369,500Active5 beds 4 baths2,628 sq. ft.
216 Magnolia Villas Drive, Cornelia, GA 30531
MLS# 7869093Listed by: ADAMS HOMES REALTY INC. - New
 $399,000Active7.01 Acres
LOT 8 Casa Rio Drive, Cornelia, GA 30531
MLS# 10890872Listed by: Georgia Land Brokerage - New
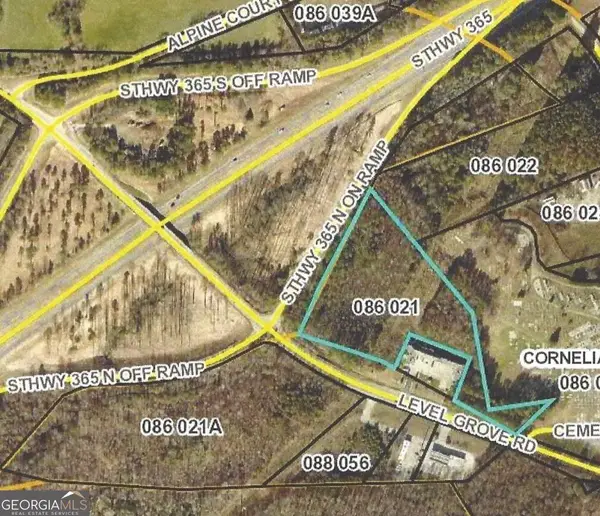 $999,999Active7 Acres
0 Level Grove Road, Cornelia, GA 30531
MLS# 10889021Listed by: Savage Real Estate - New
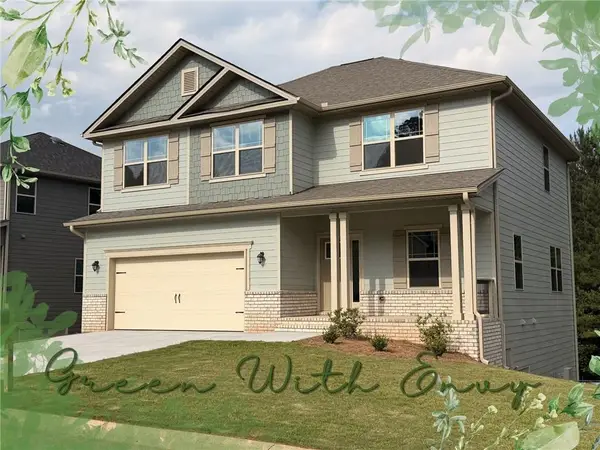 $372,730Active5 beds 4 baths2,307 sq. ft.
450 Magnolia Grove Place, Cornelia, GA 30531
MLS# 7867107Listed by: ADAMS HOMES REALTY INC. - New
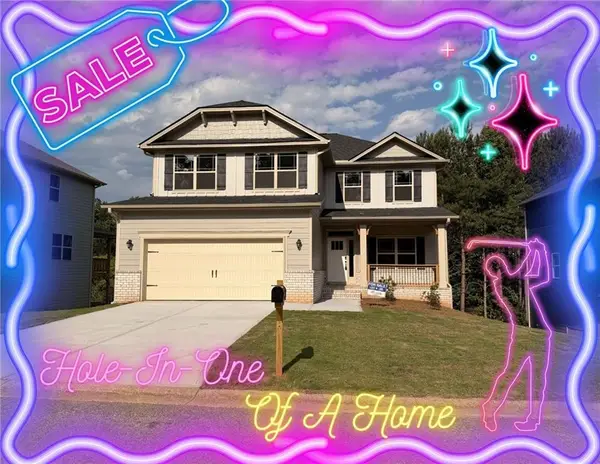 $399,000Active6 beds 5 baths3,681 sq. ft.
442 Magnolia Grove Place, Cornelia, GA 30531
MLS# 7867153Listed by: ADAMS HOMES REALTY INC. - New
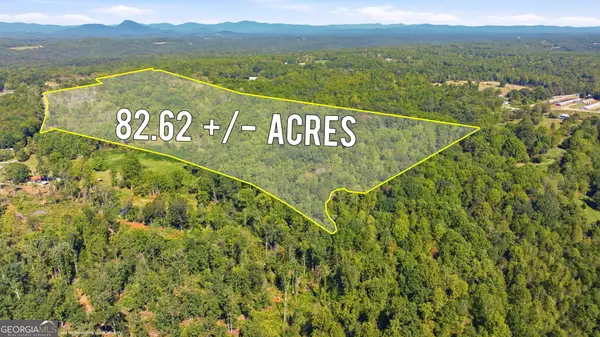 $1,100,000Active-- beds -- baths
150 Pleasant Acres Drive, Cornelia, GA 30531
MLS# 10888267Listed by: Keller Williams Lanier Partners 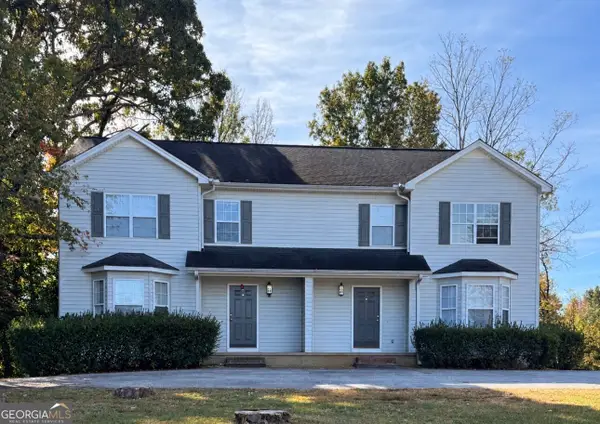 $350,000Active6 beds 6 baths2,968 sq. ft.
250 Highland Avenue, Cornelia, GA 30531
MLS# 10886952Listed by: Keller Williams Lanier Partners


Protect your home and budget from life's surprises with an Assurant Home Warranty, backed by a partner that supports you through every step of homeownership. Explore Plans.
© 2023 - 2026 ERA Franchise Systems LLC. All rights reserved. ERA Franchise Systems LLC fully supports the principles of the Fair Housing Act and the Equal Opportunity Act. ERA, ERA Real Estate powered, and their respective logos are registered service marks of ERA Franchise Systems LLC. Each office is independently owned and operated.