
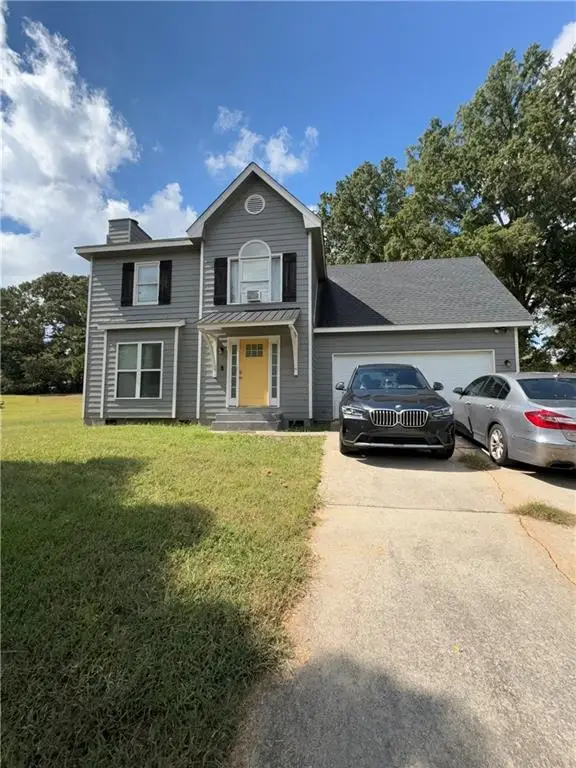
1029 Riverclift Drive, Covington, GA 30016
Local realty services provided by:ERA Towne Square Realty, Inc.
1029 Riverclift Drive,Covington, GA 30016
$275,000
- 3 Beds
- 3 Baths
- 1,736 sq. ft.
- Single family
- Active
Listed by: marsha harrell
Office: joe stockdale real estate, llc.
MLS#:7870690
Source:FIRSTMLS
Price summary
- Price:$275,000
- Price per sq. ft.:$158.41
About this home
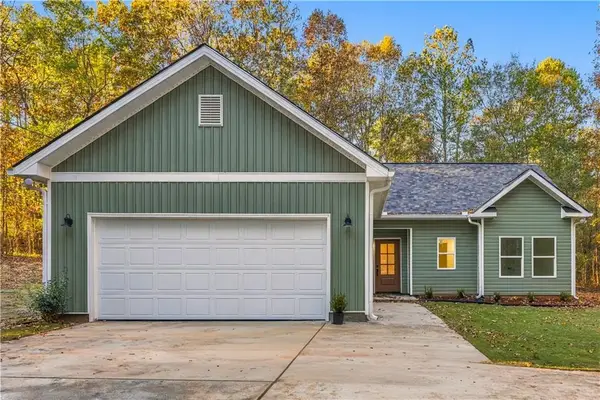
ESTATE OWNED! Three bedroom, two and a half bath two story home on .59 acre lot. Vinyl siding. Architectural shingles. Private lot. Patio. Bring your ideas and make this your dream home. Family room with fireplace. Eat in kitchen. View wildlife while eating breakfast. Separate living room. Two car garage. Property is being sold as-is. Convenient to schools, shopping, restaurants, and entertainment.
Contact an agent
Home facts
- Year built:1999
- Subdivision & Development:Riverclift Ph 1
- Listing ID #:7870690
- Updated:November 20, 2026 at 06:53 PM
Rooms and interior
- Bedrooms:3
- Total bathrooms:3
- Full bathrooms:2
- Half bathrooms:1
- Flooring:Carpet, Ceramic Tile, Hardwood, Laminate
- Bathrooms Description:Double Vanity, Tub/Shower Combo
- Kitchen Description:Cabinets Stain, Dishwasher, Eat-in Kitchen, Electric Range, Laminate Counters, Pantry, Range Hood, Refrigerator
- Living area:1,736 sq. ft.
Heating and cooling
- Cooling:Ceiling Fan(s), Central Air
- Heating:Forced Air
- Central air:Yes
Structure and exterior
- Roof:Composition
- Year built:1999
- Building area:1,736 sq. ft.
- Lot area:0.59 Acres
- Lot Features:Back Yard, Front Yard, Level, Private
- Architectural Style:Traditional
- Construction Materials:Vinyl Siding
- Exterior Features:Patio, Private Yard
- Levels:2 Story
Schools
- High school:Salem
- Middle school:General Ray Davis
- Elementary school:Lorraine
Utilities
- Water:Public, Water Available
- Sewer:Septic Tank
Finances and disclosures
- Price:$275,000
- Price per sq. ft.:$158.41
- Tax amount:$1,371 (2026)
Features and amenities
- Laundry features:Laundry Room, Upper Level
- Amenities:Disappearing Attic Stairs, Entrance Foyer, Gas Water Heater, High Speed Internet, Walk-In Closet(s)
Parking
- Parking description:Attached, Garage, Garage Faces Front, Kitchen Level, Level Driveway
- Garage spaces:2
 Listings identified with the FMLS IDX logo come from FMLS and are held by brokerage firms other than the owner of this website. The listing brokerage is identified in any listing details. Information is deemed reliable but is not guaranteed. If you believe any FMLS listing contains material that infringes your copyrighted work please click here (https://www.fmls.com/dmca) to review our DMCA policy and learn how to submit a takedown request. ©2026 First Multiple Listing Service, Inc.
New listings near 1029 Riverclift Drive
- Coming Soon
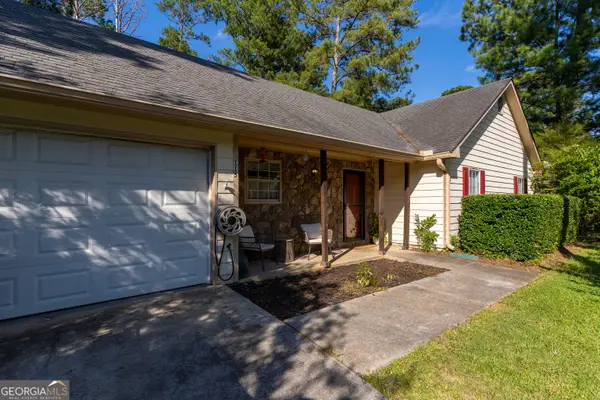 $240,000Coming Soon3 beds 2 baths1,401 sq. ft.
115 Woodland Ridge Circle, Covington, GA 30016
MLS# 10890862Listed by: The American Realty - Coming Soon
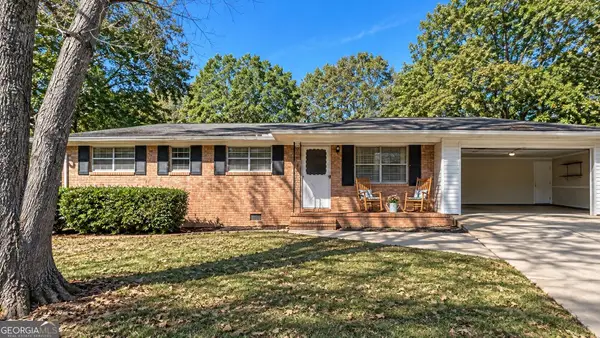 $225,000Coming Soon3 beds 2 baths1,150 sq. ft.
10154 Twin Oaks Drive Sw, Covington, GA 30014
MLS# 10890111Listed by: Mark Spain Real Estate - Coming Soon
 $225,000Coming Soon3 beds 2 baths1,150 sq. ft.
10154 Twin Oaks Drive, Covington, GA 30014
MLS# 7868060Listed by: MARK SPAIN REAL ESTATE - Coming Soon
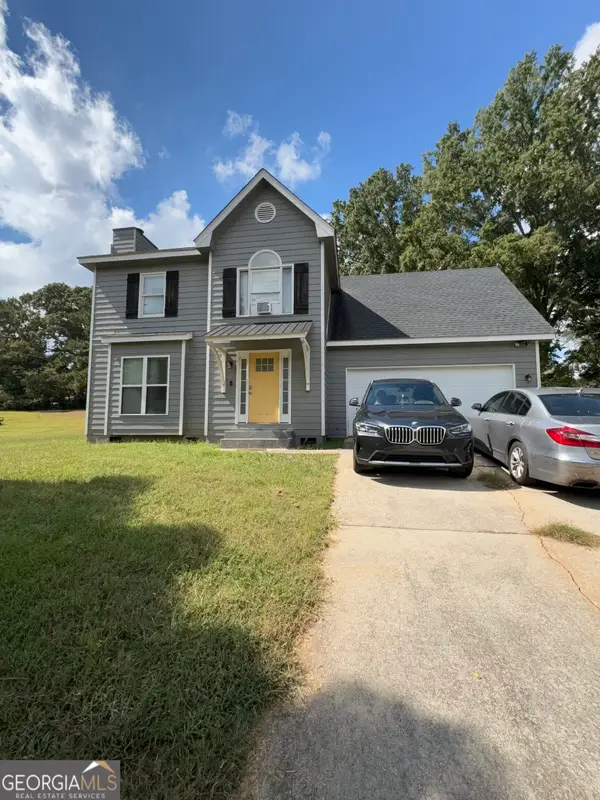 $250,000Coming Soon3 beds 3 baths1,726 sq. ft.
45 Bentley Place Way, Covington, GA 30016
MLS# 10879337Listed by: Mark Spain Real Estate - Coming Soon
 $250,000Coming Soon3 beds 3 baths1,726 sq. ft.
45 Bentley Place Way, Covington, GA 30016
MLS# 7859456Listed by: MARK SPAIN REAL ESTATE - Coming Soon
 $200,000Coming Soon4 beds 2 baths1,400 sq. ft.
90 E Country Woods Drive, Covington, GA 30016
MLS# 7326193Listed by: MARK SPAIN REAL ESTATE - New
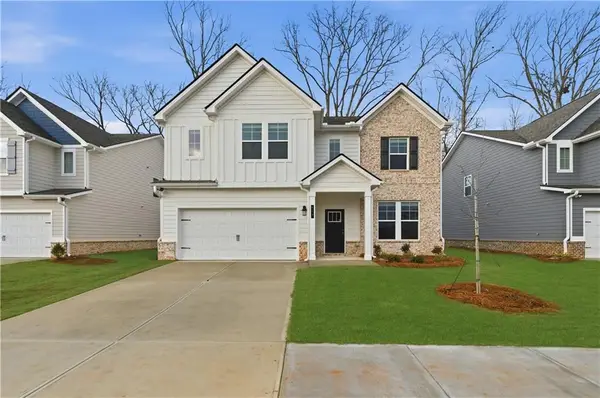 $402,179Active4 beds 4 baths2,736 sq. ft.
213 St Annes Place, Covington, GA 30016
MLS# 7871017Listed by: DRB GROUP GEORGIA, LLC - New
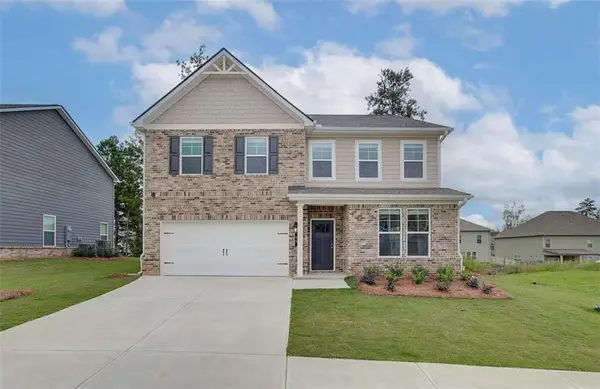 $392,669Active5 beds 3 baths3,184 sq. ft.
50 Barge Lane, Covington, GA 30016
MLS# 7871033Listed by: DRB GROUP GEORGIA, LLC - New
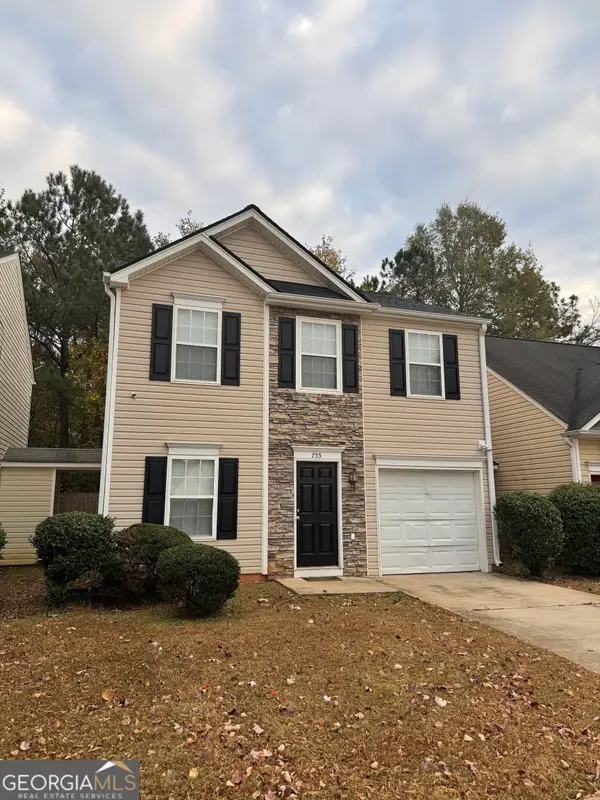 $199,000Active3 beds 3 baths1,300 sq. ft.
755 Lakeside Circle, Covington, GA 30016
MLS# 10893587Listed by: Carousel Properties, LLC - New
 $299,999Active3 beds 2 baths1,296 sq. ft.
210 Whitehead Drive, Covington, GA 30016
MLS# 7870717Listed by: WATCH REALTY CO.


Protect your home and budget from life's surprises with an Assurant Home Warranty, backed by a partner that supports you through every step of homeownership. Explore Plans.
© 2023 - 2026 ERA Franchise Systems LLC. All rights reserved. ERA Franchise Systems LLC fully supports the principles of the Fair Housing Act and the Equal Opportunity Act. ERA, ERA Real Estate powered, and their respective logos are registered service marks of ERA Franchise Systems LLC. Each office is independently owned and operated.