
115 Woodland Ridge Circle, Covington, GA 30016
Local realty services provided by:ERA Towne Square Realty, Inc.
115 Woodland Ridge Circle,Covington, GA 30016
$240,000
- 3 Beds
- 2 Baths
- 1,401 sq. ft.
- Single family
- Coming Soon
Listed by: adam morgan, sandra morgan
Office: the american realty
MLS#:10890862
Source:METROMLS
Price summary
- Price:$240,000
- Price per sq. ft.:$171.31
About this home
If you've been searching for an easy single-level layout in a quiet neighborhood, 115 Woodland Ridge Circle is a 1,401-square-foot ranch home that checks all the boxes. Walking inside, you'll find a large living room centered around a fireplace that flows right into the dining area. The kitchen comes with plenty of counter space and cabinets for daily cooking. A functional utility room and an attached garage add everyday convenience right on the main level. Down the hall, the master bedroom has a walk-in closet and a private bath complete with a garden tub, double vanity, and separate shower. Two other bedrooms share a full hallway bathroom, giving you space for family, guests, or a home office. Out back, the level backyard features a patio that makes a great spot for grilling, pets, or weekend hanging out. Conveniently located close to local shops, dining, and major highways. Reach out today for pre-showing details and plan to see it as soon as it hits the market!
Contact an agent
Home facts
- Year built:1997
- Subdivision & Development:Woodland
- Listing ID #:10890862
- Updated:November 15, 2026 at 01:44 AM
Rooms and interior
- Bedrooms:3
- Total bathrooms:2
- Full bathrooms:2
- Flooring:Carpet, Laminate, Vinyl
- Bathrooms Description:Double Vanity, Separate Shower, Soaking Tub
- Kitchen Description:Dishwasher, Microwave, Oven/Range (Combo), Pantry
- Bedroom Description:Master On Main Level, Walk-In Closet(s)
- Living area:1,401 sq. ft.
Heating and cooling
- Cooling:Ceiling Fan(s), Central Air
- Heating:Central, Wood
- Central air:Yes
Structure and exterior
- Roof:Composition
- Year built:1997
- Building area:1,401 sq. ft.
- Lot area:0.37 Acres
- Lot Features:Level, Open Lot
- Architectural Style:Ranch
- Construction Materials:Concrete
- Levels:1 Story
Schools
- High school:Newton
- Middle school:Clements
- Elementary school:Porterdale
Utilities
- Water:Public, Water Available
- Sewer:Public Sewer, Sewer Connected
Finances and disclosures
- Price:$240,000
- Price per sq. ft.:$171.31
- Tax amount:$2,300 (2024)
Features and amenities
- Appliances:Dishwasher, Microwave, Oven/Range (Combo)
- Laundry features:Common Area, Laundry
- Amenities:Pulldown Attic Stairs, Vaulted Ceiling(s)
Parking
- Parking description:Attached, Garage
- Garage:Yes
 2026 Georgia MLS. All rights reserved. Information Deem Reliable But Not Guaranteed November 15, 2026
New listings near 115 Woodland Ridge Circle
- Coming Soon
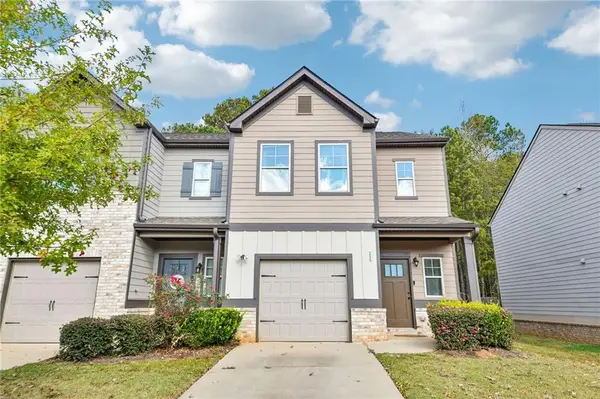 $255,000Coming Soon3 beds 3 baths1,555 sq. ft.
235 Skipjack Court #214, Covington, GA 30016
MLS# 7866959Listed by: KELLER WILLIAMS REALTY SIGNATURE PARTNERS - Coming Soon
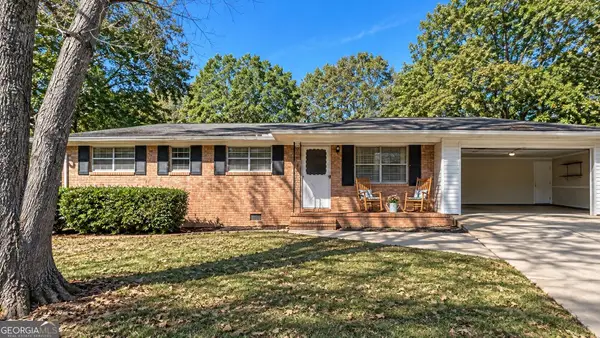 $225,000Coming Soon3 beds 2 baths1,150 sq. ft.
10154 Twin Oaks Drive Sw, Covington, GA 30014
MLS# 10890111Listed by: Mark Spain Real Estate - Coming Soon
 $225,000Coming Soon3 beds 2 baths1,150 sq. ft.
10154 Twin Oaks Drive, Covington, GA 30014
MLS# 7868060Listed by: MARK SPAIN REAL ESTATE - Coming Soon
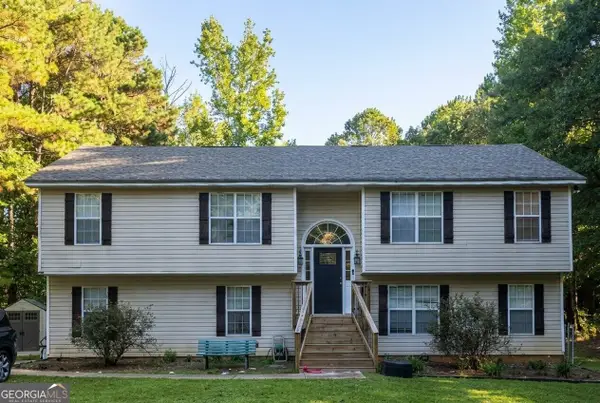 $350,000Coming Soon6 beds 3 baths3,000 sq. ft.
380 Lakeside Drive, Covington, GA 30016
MLS# 10887649Listed by: Mark Spain Real Estate - Coming Soon
 $350,000Coming Soon6 beds 3 baths3,000 sq. ft.
380 Lakeside Drive, Covington, GA 30016
MLS# 7866102Listed by: MARK SPAIN REAL ESTATE - Coming Soon
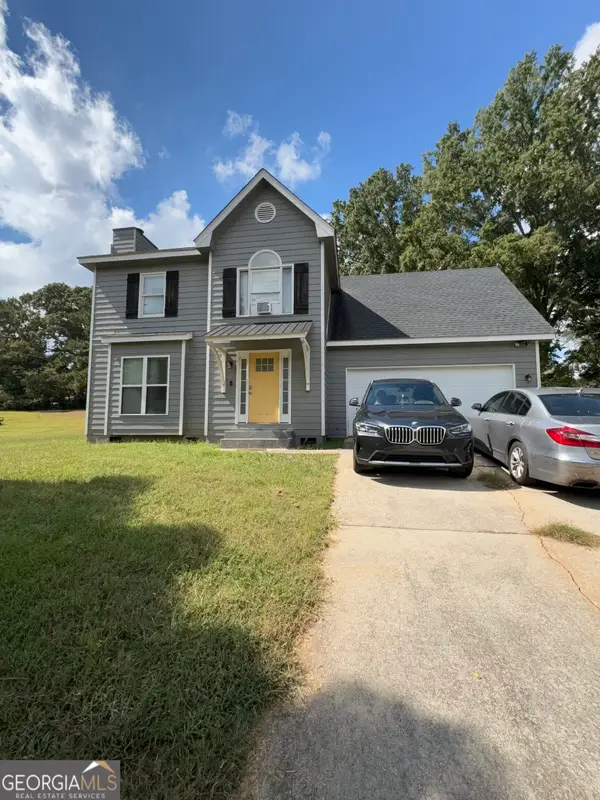 $250,000Coming Soon3 beds 3 baths1,726 sq. ft.
45 Bentley Place Way, Covington, GA 30016
MLS# 10879337Listed by: Mark Spain Real Estate - Coming Soon
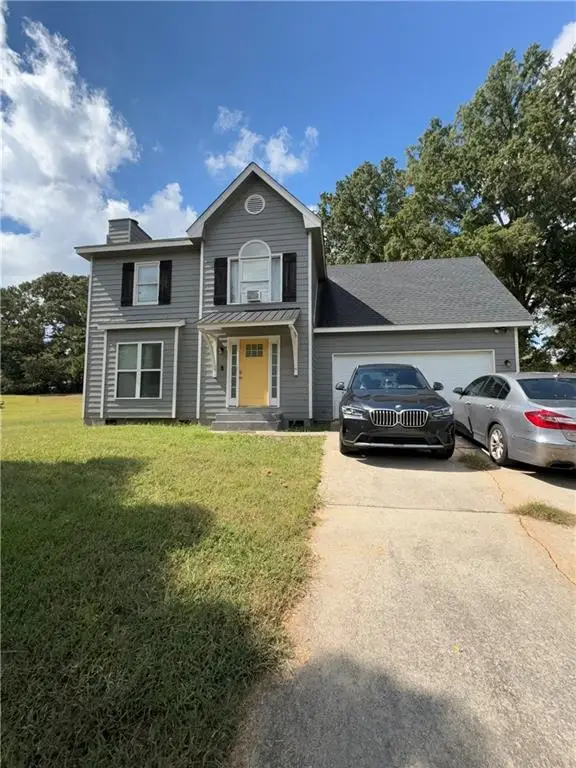 $250,000Coming Soon3 beds 3 baths1,726 sq. ft.
45 Bentley Place Way, Covington, GA 30016
MLS# 7859456Listed by: MARK SPAIN REAL ESTATE - Coming Soon
 $200,000Coming Soon4 beds 2 baths1,400 sq. ft.
90 E Country Woods Drive, Covington, GA 30016
MLS# 7326193Listed by: MARK SPAIN REAL ESTATE - New
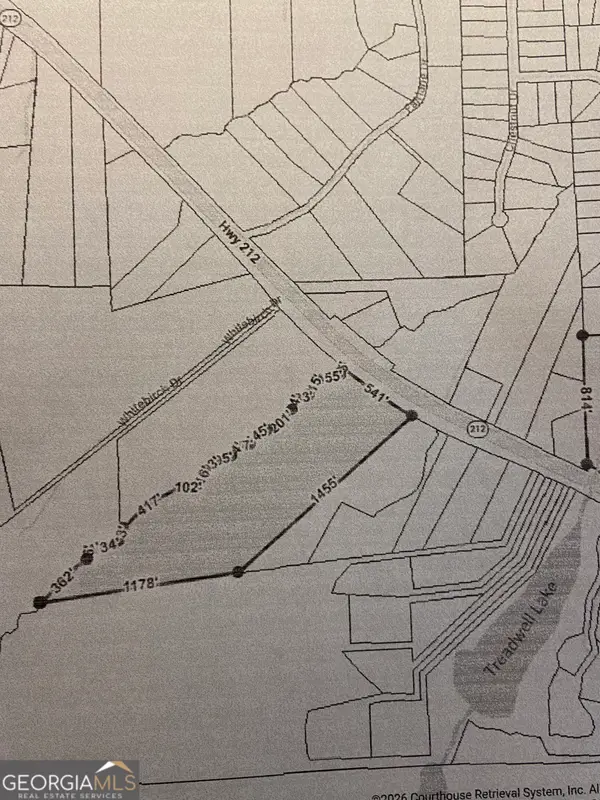 $399,900Active-- beds -- baths
0 Highway 212, Covington, GA 30016
MLS# 10890814Listed by: Conner Smith Realty, Inc.


Protect your home and budget from life's surprises with an Assurant Home Warranty, backed by a partner that supports you through every step of homeownership. Explore Plans.
© 2023 - 2026 ERA Franchise Systems LLC. All rights reserved. ERA Franchise Systems LLC fully supports the principles of the Fair Housing Act and the Equal Opportunity Act. ERA, ERA Real Estate powered, and their respective logos are registered service marks of ERA Franchise Systems LLC. Each office is independently owned and operated.