
1050 Skyline Drive, Covington, GA 30014
Local realty services provided by:ERA Sunrise Realty
1050 Skyline Drive,Covington, GA 30014
$350,000
- 3 Beds
- 2 Baths
- 1,842 sq. ft.
- Single family
- Active
Upcoming open houses
- Sat, Aug 2201:00 pm - 03:00 pm
Listed by: karita yli-piipari
Office: northgroup real estate inc
MLS#:10830031
Source:METROMLS
Price summary
- Price:$350,000
- Price per sq. ft.:$190.01
- Monthly HOA dues:$20.83
About this home
Welcome to 1050 Skyline Drive in Covington, a beautifully updated 3-bedroom, 2-full-bath split-level home tucked among mature trees on 2.64 wooded acres. With an abundance of trees providing natural shade throughout the property, this home offers a peaceful, private setting and the feeling of being surrounded by nature while still enjoying plenty of usable, level outdoor space. Inside, the home has been thoughtfully refreshed with new flooring and fresh paint throughout. The completely updated kitchen features brand-new cabinetry and stainless steel appliances, creating a clean, modern space for everyday living and entertaining. Additional improvements include a newer roof and HVAC system, along with a brand-new water heater. The split-level floor plan offers comfortable and flexible living spaces, but the setting is what truly makes this property special. Step outside and enjoy more than 2.6 acres filled with mature trees, extensive natural shade, and wooded surroundings that create privacy and a beautiful backdrop in every season. The level lot provides plenty of possibilities for outdoor entertaining, gardening, recreation, pets, or simply relaxing beneath the trees and enjoying the peaceful surroundings. With major updates already completed, abundant acreage, mature trees, and a wonderfully shaded setting, 1050 Skyline Drive offers a hard-to-find combination of move-in-ready living, privacy, outdoor space, and natural beauty in Covington....
Contact an agent
Home facts
- Year built:1972
- Subdivision & Development:Skyline
- Listing ID #:10830031
- Updated:August 21, 2026 at 10:48 AM
Rooms and interior
- Bedrooms:3
- Total bathrooms:2
- Full bathrooms:2
- Flooring:Laminate, Tile
- Dining Description:Living Room/Dining Room Combo
- Bathrooms Description:Tile Bath
- Kitchen Description:Breakfast Area, Cooktop, Country Kitchen, Dishwasher, Ice Maker, Microwave, Oven (Wall), Refrigerator, Stainless Steel Appliance(s)
- Basement Description:Bath/Stubbed, Daylight, Exterior Entry
- Living area:1,842 sq. ft.
Heating and cooling
- Cooling:Central Air
- Heating:Central
- Central air:Yes
Structure and exterior
- Roof:Composition
- Year built:1972
- Building area:1,842 sq. ft.
- Lot area:2.64 Acres
- Lot Features:Level, Private
- Architectural Style:Brick Front
- Construction Materials:Brick, Wood Siding
- Exterior Features:Deck
- Levels:Multi/Split
Schools
- High school:Eastside
- Middle school:Cousins
- Elementary school:East Newton
Utilities
- Water:Water Available, Well
- Sewer:Septic Tank
Finances and disclosures
- Price:$350,000
- Price per sq. ft.:$190.01
- Tax amount:$3,061 (2024)
Features and amenities
- Appliances:Cooktop, Dishwasher, Gas Water Heater, Microwave, Oven (Wall), Refrigerator, Stainless Steel Appliance(s), Washer
- Laundry features:In Kitchen, Laundry, Washer
- Amenities:Gas Water Heater, Pulldown Attic Stairs
Parking
- Parking description:Garage, Garage Door Opener, Kitchen Level, Side/Rear Entrance
- Garage:Yes
 2026 Georgia MLS. All rights reserved. Information Deem Reliable But Not Guaranteed August 21, 2026
New listings near 1050 Skyline Drive
- Coming Soon
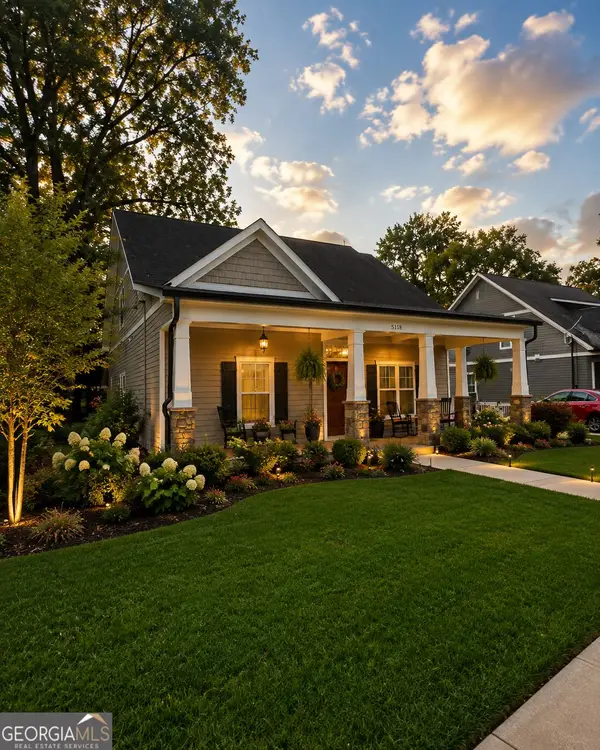 $649,900Coming Soon5 beds 4 baths3,800 sq. ft.
5118 Floyd Street Ne, Covington, GA 30014
MLS# 10830054Listed by: Keller Williams Premier - Coming Soon
 $299,900Coming Soon3 beds 2 baths1,578 sq. ft.
435 Miller Road, Covington, GA 30014
MLS# 10828024Listed by: Dover Realty Co. Inc. - Coming Soon
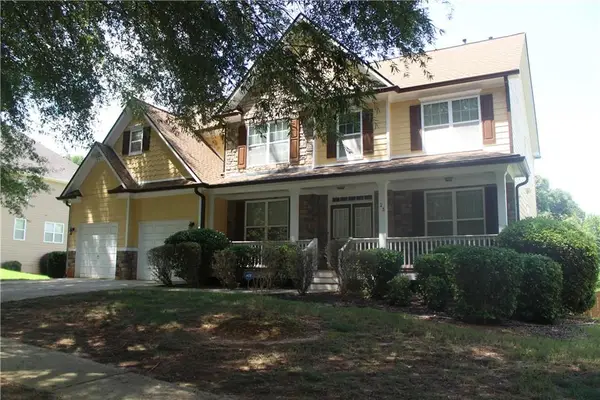 $350,000Coming Soon5 beds 3 baths3,240 sq. ft.
25 Snapdragon Lane, Covington, GA 30014
MLS# 7822189Listed by: KELLER WILLIAMS REALTY ATL PERIMETER - Coming Soon
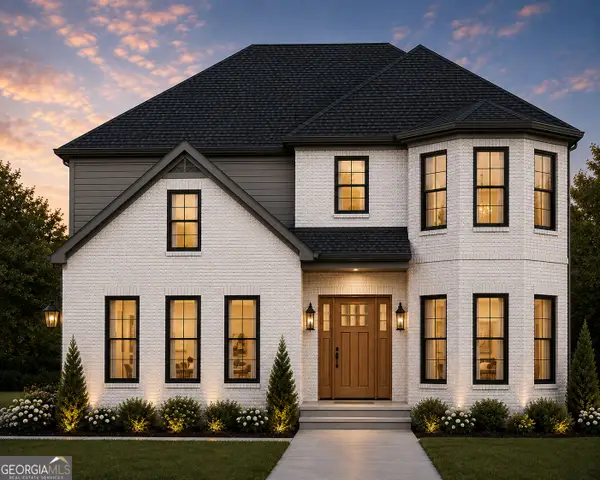 $539,900Coming Soon4 beds 3 baths2,800 sq. ft.
295 Sims Road, Covington, GA 30016
MLS# 10824532Listed by: Summit Realty Group - Coming Soon
 $270,000Coming Soon3 beds 2 baths1,372 sq. ft.
90 Mountainside Lane, Covington, GA 30016
MLS# 10821406Listed by: Mark Spain Real Estate - Coming Soon
 $270,000Coming Soon3 beds 2 baths1,372 sq. ft.
90 Mountainside Lane, Covington, GA 30016
MLS# 7817820Listed by: MARK SPAIN REAL ESTATE - Coming Soon
 $200,000Coming Soon4 beds 2 baths1,400 sq. ft.
90 E Country Woods Drive, Covington, GA 30016
MLS# 7326193Listed by: MARK SPAIN REAL ESTATE - New
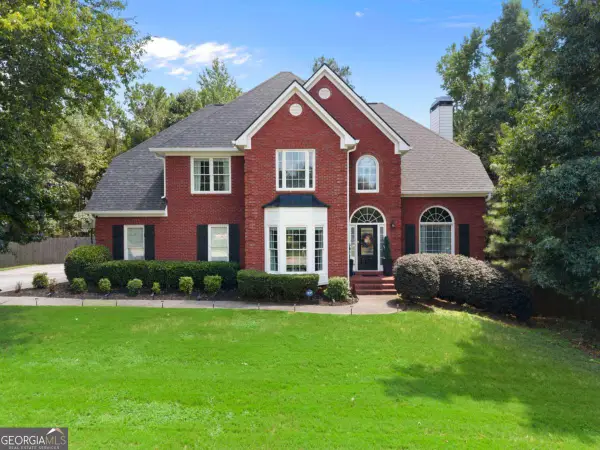 $550,000Active5 beds 4 baths4,185 sq. ft.
40 Rose Creek Drive, Covington, GA 30014
MLS# 10826289Listed by: Century 21 Connect Realty - New
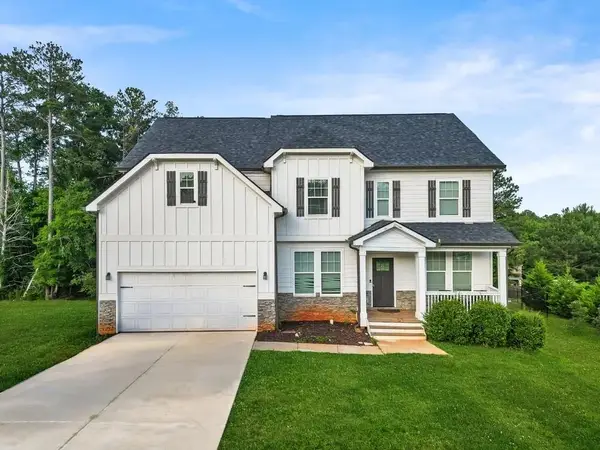 $450,000Active5 beds 4 baths3,258 sq. ft.
240 Alcovy Reserve Way, Covington, GA 30014
MLS# 7824809Listed by: COLDWELL BANKER REALTY - New
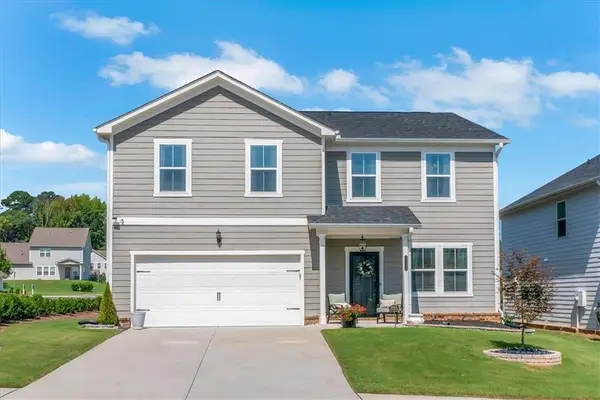 $394,900Active5 beds 3 baths2,691 sq. ft.
2131 Blackbird Circle, Covington, GA 30016
MLS# 7824952Listed by: JOE STOCKDALE REAL ESTATE, LLC


Protect your home and budget from life's surprises with an Assurant Home Warranty, backed by a partner that supports you through every step of homeownership. Explore Plans.
© 2023 - 2026 ERA Franchise Systems LLC. All rights reserved. ERA Franchise Systems LLC fully supports the principles of the Fair Housing Act and the Equal Opportunity Act. ERA, ERA Real Estate powered, and their respective logos are registered service marks of ERA Franchise Systems LLC. Each office is independently owned and operated.