
235 Skipjack Court #214, Covington, GA 30016
Local realty services provided by:ERA Sunrise Realty
235 Skipjack Court #214,Covington, GA 30016
$255,000
- 3 Beds
- 3 Baths
- 1,555 sq. ft.
- Townhouse
- Coming Soon
Listed by: nikita hankerson
Office: keller williams realty signature partners
MLS#:7866959
Source:FIRSTMLS
Price summary
- Price:$255,000
- Price per sq. ft.:$163.99
- Monthly HOA dues:$83.33
About this home
Welcome home to this beautifully appointed end-unit townhome offering 3 bedrooms, 2 full bathrooms, and a convenient half bath on the main level. The open-concept layout features an inviting eat-in kitchen with a center island, crisp white cabinetry, granite countertops, stainless steel appliances, recessed lighting, and a breakfast area, all flowing seamlessly into the spacious family room. Upstairs, the generous primary suite offers an elegant tray ceiling and a private bath with double vanities and a walk-in shower. Two additional bedrooms, a full bathroom, and a conveniently located upstairs laundry room complete the second level. Enjoy the added privacy of an end-unit location, along with the convenience of a one-car attached garage. With its functional floor plan, modern finishes, and comfortable living spaces, this townhome is ready to welcome you home!
Contact an agent
Home facts
- Year built:2021
- Subdivision & Development:Bailey Glynn Ph I
- Listing ID #:7866959
- Updated:November 14, 2026 at 02:31 PM
Rooms and interior
- Bedrooms:3
- Total bathrooms:3
- Full bathrooms:2
- Half bathrooms:1
- Flooring:Carpet, Laminate
- Bathrooms Description:Double Vanity
- Kitchen Description:Cabinets White, Dishwasher, Eat-in Kitchen, Kitchen Island, Microwave, Refrigerator, Solid Surface Counters
- Living area:1,555 sq. ft.
Heating and cooling
- Cooling:Central Air
- Heating:Central, Electric
- Central air:Yes
Structure and exterior
- Roof:Composition, Shingle
- Year built:2021
- Building area:1,555 sq. ft.
- Lot area:0.07 Acres
- Lot Features:Level, Private
- Architectural Style:Townhouse, Traditional
- Construction Materials:Brick Front
- Exterior Features:Deck, Patio, Rear Porch
- Levels:2 Story
Schools
- High school:Newton
- Middle school:Liberty - Newton
- Elementary school:South Salem
Utilities
- Water:Public
- Sewer:Public Sewer, Sewer Available
Finances and disclosures
- Price:$255,000
- Price per sq. ft.:$163.99
- Tax amount:$2,139 (2026)
Features and amenities
- Laundry features:Dryer, Laundry Room, Upper Level, Washer
- Amenities:Disappearing Attic Stairs, Electric Water Heater, Tray Ceiling(s), Walk-In Closet(s)
Parking
- Parking description:Garage
- Garage spaces:1
 Listings identified with the FMLS IDX logo come from FMLS and are held by brokerage firms other than the owner of this website. The listing brokerage is identified in any listing details. Information is deemed reliable but is not guaranteed. If you believe any FMLS listing contains material that infringes your copyrighted work please click here (https://www.fmls.com/dmca) to review our DMCA policy and learn how to submit a takedown request. ©2026 First Multiple Listing Service, Inc.
New listings near 235 Skipjack Court #214
- Coming Soon
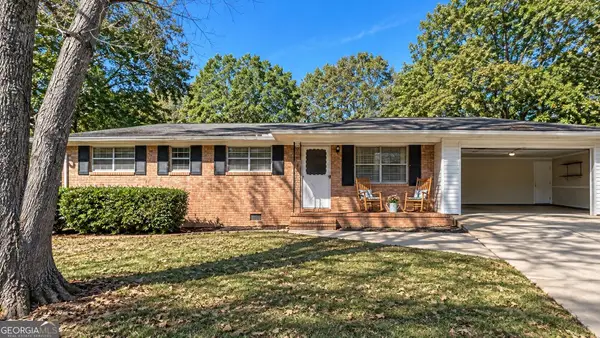 $225,000Coming Soon3 beds 2 baths1,150 sq. ft.
10154 Twin Oaks Drive Sw, Covington, GA 30014
MLS# 10890111Listed by: Mark Spain Real Estate - Coming Soon
 $225,000Coming Soon3 beds 2 baths1,150 sq. ft.
10154 Twin Oaks Drive, Covington, GA 30014
MLS# 7868060Listed by: MARK SPAIN REAL ESTATE - Coming Soon
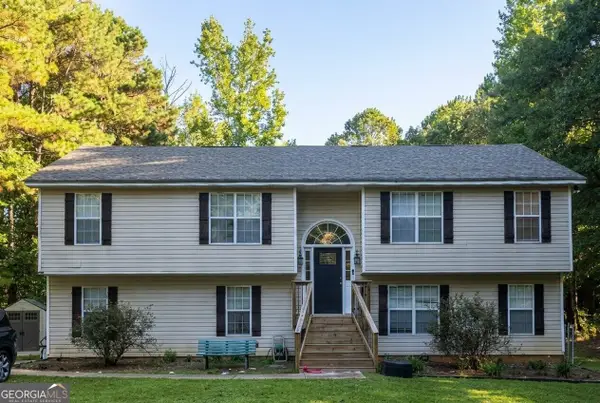 $350,000Coming Soon6 beds 3 baths3,000 sq. ft.
380 Lakeside Drive, Covington, GA 30016
MLS# 10887649Listed by: Mark Spain Real Estate - Coming Soon
 $350,000Coming Soon6 beds 3 baths3,000 sq. ft.
380 Lakeside Drive, Covington, GA 30016
MLS# 7866102Listed by: MARK SPAIN REAL ESTATE - Coming Soon
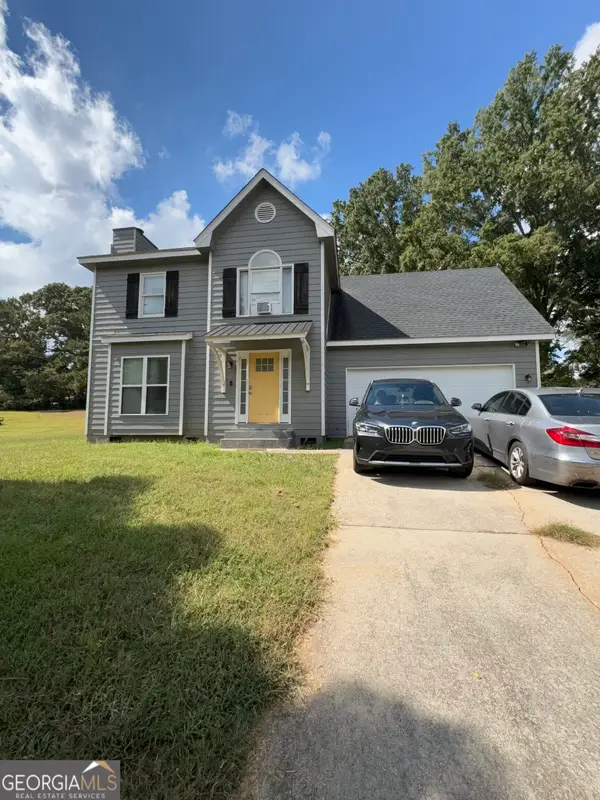 $250,000Coming Soon3 beds 3 baths1,726 sq. ft.
45 Bentley Place Way, Covington, GA 30016
MLS# 10879337Listed by: Mark Spain Real Estate - Coming Soon
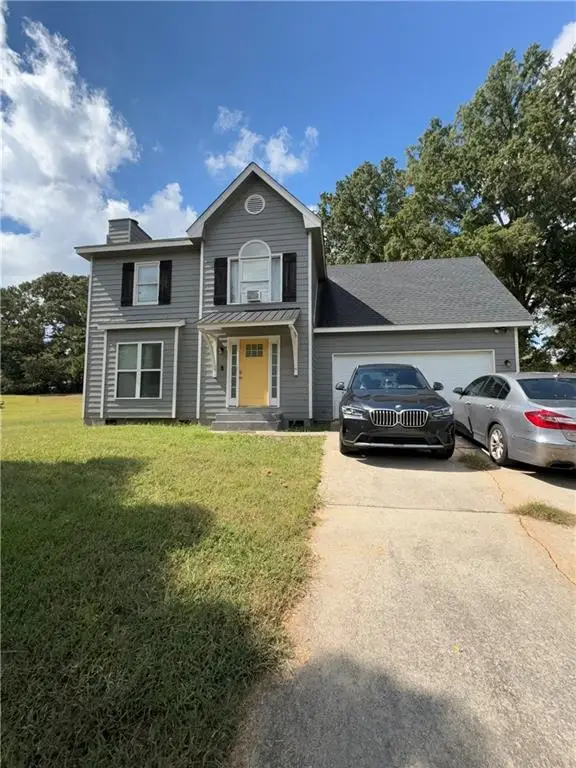 $250,000Coming Soon3 beds 3 baths1,726 sq. ft.
45 Bentley Place Way, Covington, GA 30016
MLS# 7859456Listed by: MARK SPAIN REAL ESTATE - Coming Soon
 $200,000Coming Soon4 beds 2 baths1,400 sq. ft.
90 E Country Woods Drive, Covington, GA 30016
MLS# 7326193Listed by: MARK SPAIN REAL ESTATE - New
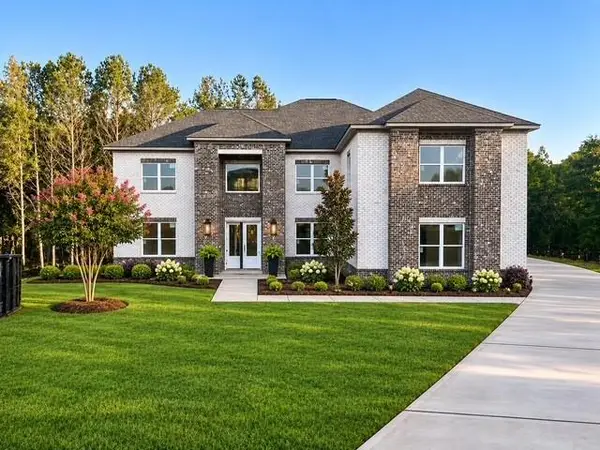 $724,999Active5 beds 6 baths
115 Greenwich Drive, Covington, GA 30016
MLS# 7868081Listed by: VIRTUAL PROPERTIES REALTY.COM - New
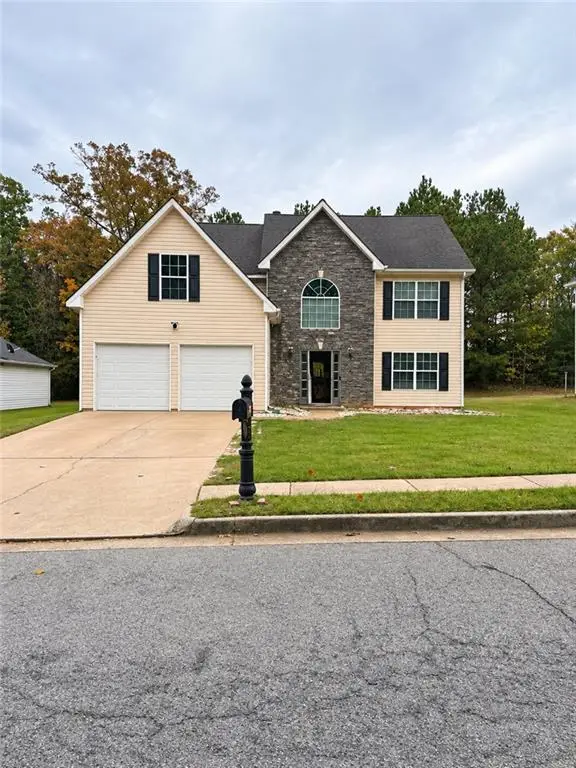 $330,000Active4 beds 3 baths2,730 sq. ft.
Address Withheld By Seller, Covington, GA 30016
MLS# 7868096Listed by: BHGRE METRO BROKERS


Protect your home and budget from life's surprises with an Assurant Home Warranty, backed by a partner that supports you through every step of homeownership. Explore Plans.
© 2023 - 2026 ERA Franchise Systems LLC. All rights reserved. ERA Franchise Systems LLC fully supports the principles of the Fair Housing Act and the Equal Opportunity Act. ERA, ERA Real Estate powered, and their respective logos are registered service marks of ERA Franchise Systems LLC. Each office is independently owned and operated.