
120 Aspen Forest Drive, Covington, GA 30016
Local realty services provided by:ERA Hirsch Real Estate Team
Listed by: jennifer oakes
Office: magnolia realty co.
MLS#:10880820
Source:METROMLS
Price summary
- Price:$275,000
- Price per sq. ft.:$124.43
About this home
Discover the ultimate blend of comfort and natural beauty in this 5-bedroom, 3-bathroom home situated on a sprawling 1.27-acre wooded lot just moments from Jackson Lake. The main level features a spacious open layout with high ceilings, a welcoming den, and a primary suite complete with a tray ceiling, walk-in closet, dual vanity, soaking tub, and separate shower. Upstairs and throughout the home, enjoy functional living spaces including a finished basement with an interior entry, a bonus bathroom, and ample room to customize. Step outside to a rocking-chair front porch or relax on the back deck while taking in serene views of the surrounding woods. Additional highlights include a huge 2-car garage, a massive 1.27-acre lot offering privacy and open space, and a convenient location close to local recreation.
Contact an agent
Home facts
- Year built:2002
- Subdivision & Development:Aspen Place
- Listing ID #:10880820
- Updated:October 29, 2026 at 04:26 AM
Rooms and interior
- Bedrooms:5
- Total bathrooms:3
- Full bathrooms:3
- Flooring:Carpet, Laminate, Tile
- Bathrooms Description:Double Vanity, Separate Shower, Soaking Tub
- Kitchen Description:Dishwasher, Microwave, Oven/Range (Combo)
- Bedroom Description:Master On Main Level, Walk-In Closet(s)
- Basement Description:Bath Finished, Finished, Interior Entry
- Living area:2,210 sq. ft.
Heating and cooling
- Cooling:Ceiling Fan(s), Central Air
- Heating:Central
- Central air:Yes
Structure and exterior
- Roof:Composition
- Year built:2002
- Building area:2,210 sq. ft.
- Lot area:1.27 Acres
- Lot Features:Open Lot
- Architectural Style:Brick Front, Brick/Frame
- Construction Materials:Brick, Vinyl Siding
- Levels:1.5 Story
Schools
- High school:Alcovy
- Middle school:Indian Creek
- Elementary school:Rocky Plains
Utilities
- Water:Public
- Sewer:Septic Tank
Finances and disclosures
- Price:$275,000
- Price per sq. ft.:$124.43
- Tax amount:$3,067 (25)
Features and amenities
- Appliances:Dishwasher, Electric Water Heater, Microwave, Oven/Range (Combo)
- Laundry features:In Basement, Laundry
- Amenities:Electric Water Heater, High Ceilings, In-Law Floorplan, Pulldown Attic Stairs, Tray Ceiling(s)
Parking
- Total parking spaces:2
- Parking description:Basement, Garage, Garage Door Opener, Parking Pad
- Garage:Yes
 2026 Georgia MLS. All rights reserved. Information Deem Reliable But Not Guaranteed October 29, 2026
New listings near 120 Aspen Forest Drive
- Coming Soon
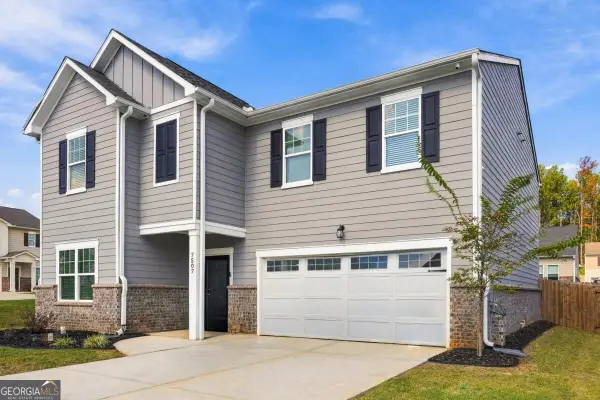 $369,900Coming Soon5 beds 3 baths2,722 sq. ft.
7507 Saffron Avenue, Covington, GA 30014
MLS# 10880732Listed by: Keller Williams West Atlanta - Coming Soon
 $279,999Coming Soon5 beds 3 baths2,262 sq. ft.
145 Shenandoah Drive, Covington, GA 30016
MLS# 7860413Listed by: MARK SPAIN REAL ESTATE - Coming Soon
 $279,999Coming Soon5 beds 3 baths2,262 sq. ft.
145 Shenandoah Drive, Covington, GA 30016
MLS# 10880445Listed by: Mark Spain Real Estate - Coming Soon
 $340,000Coming Soon3 beds 2 baths1,679 sq. ft.
75 Eastwood Circle, Covington, GA 30014
MLS# 10880016Listed by: The Legacy Real Estate Group - Coming Soon
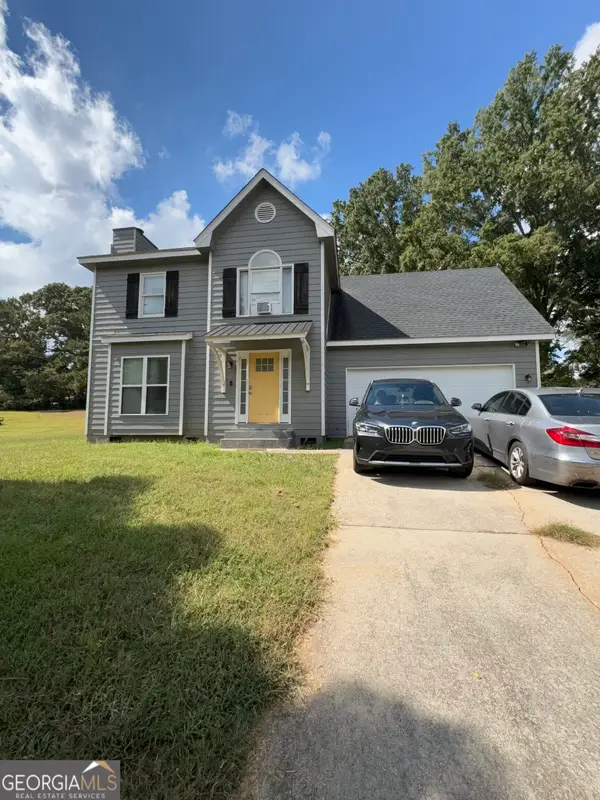 $250,000Coming Soon3 beds 3 baths1,726 sq. ft.
45 Bentley Place Way, Covington, GA 30016
MLS# 10879337Listed by: Mark Spain Real Estate - Coming Soon
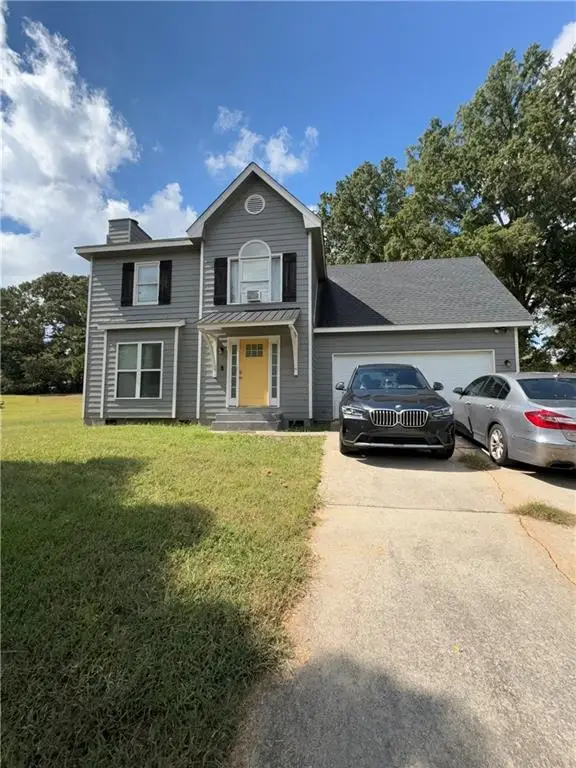 $250,000Coming Soon3 beds 3 baths1,726 sq. ft.
45 Bentley Place Way, Covington, GA 30016
MLS# 7859456Listed by: MARK SPAIN REAL ESTATE - Coming Soon
 $200,000Coming Soon4 beds 2 baths1,400 sq. ft.
90 E Country Woods Drive, Covington, GA 30016
MLS# 7326193Listed by: MARK SPAIN REAL ESTATE - New
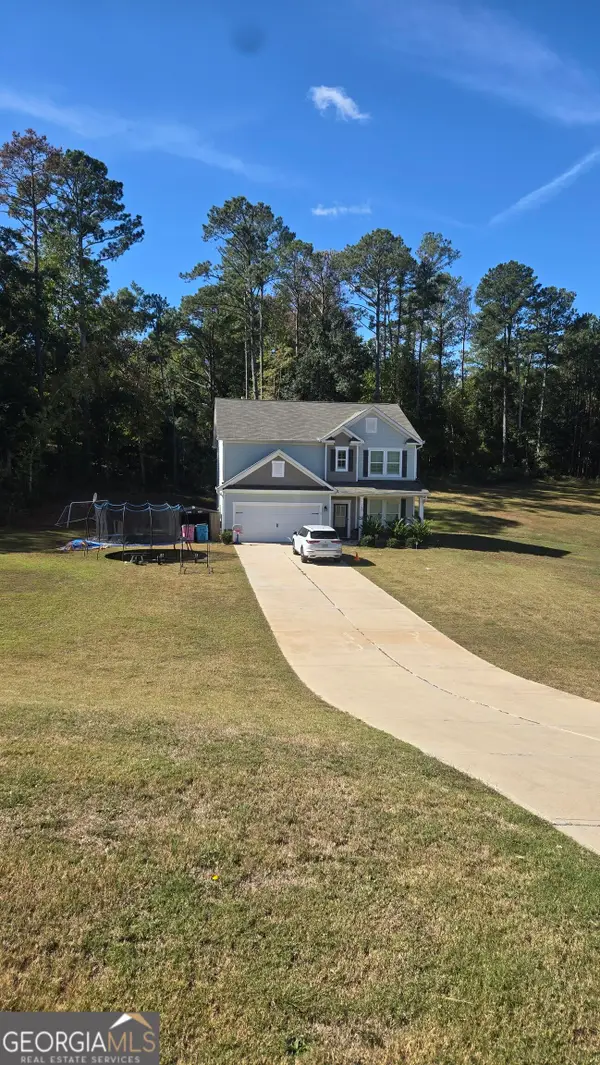 $290,000Active4 beds 3 baths2,372 sq. ft.
180 Ascott Trace, Covington, GA 30016
MLS# 10880746Listed by: Joy Evans Realty LLC - New
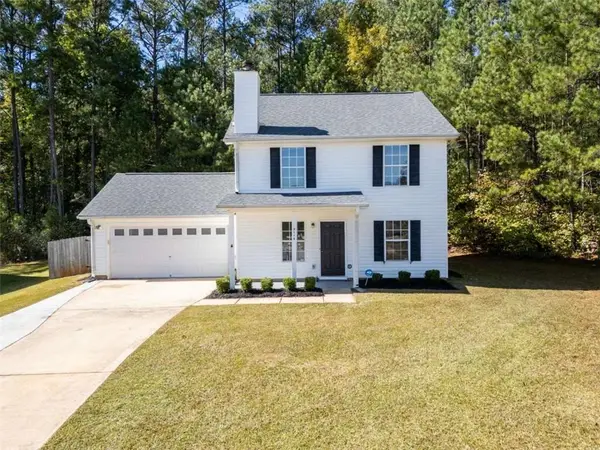 $265,000Active4 beds 3 baths1,500 sq. ft.
9118 Sterling Lakes Circle, Covington, GA 30014
MLS# 7860368Listed by: JOE STOCKDALE REAL ESTATE, LLC - New
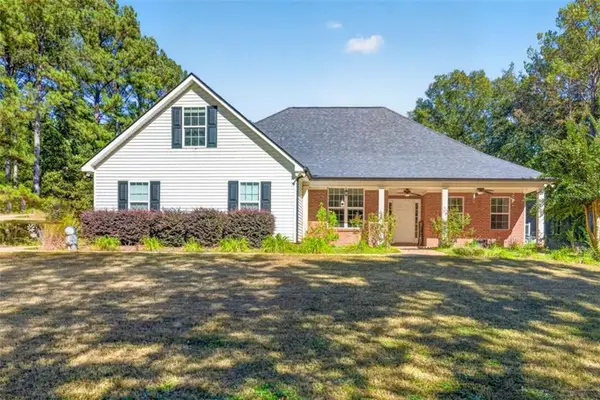 $380,000Active4 beds 3 baths
1607 Henderson Mill Road, Covington, GA 30014
MLS# 7860454Listed by: KELLER WILLIAMS REALTY ATL PARTNERS


Protect your home and budget from life's surprises with an Assurant Home Warranty, backed by a partner that supports you through every step of homeownership. Explore Plans.
© 2023 - 2026 ERA Franchise Systems LLC. All rights reserved. ERA Franchise Systems LLC fully supports the principles of the Fair Housing Act and the Equal Opportunity Act. ERA, ERA Real Estate powered, and their respective logos are registered service marks of ERA Franchise Systems LLC. Each office is independently owned and operated.