
125 Stewart Glen Drive, Covington, GA 30014
Local realty services provided by:ERA Towne Square Realty, Inc.
125 Stewart Glen Drive,Covington, GA 30014
$459,900
- 5 Beds
- 5 Baths
- 4,233 sq. ft.
- Single family
- Active
Listed by: simone reid
Office: virtual properties realty.com
MLS#:10826964
Source:METROMLS
Price summary
- Price:$459,900
- Price per sq. ft.:$108.65
About this home
Imagine coming home to a space designed for both everyday comfort and memorable moments. The main level welcomes you with beautiful trim details and picture molding, a formal dining room for special gatherings, a flexible sitting room or home office, and a spacious family room with fireplace that flows into the eat-in kitchen, perfect for relaxed mornings, family dinners, and entertaining friends. Upstairs, four oversized bedrooms and three full bathrooms offer plenty of room to unwind and recharge. Downstairs, the finished walk-out basement creates an entirely separate space to enjoy, featuring an additional bedroom, full bathroom, entertainment area, game room, its own heating and cooling system, and private exterior access. Whether used for guests, extended family, recreation, or explored for potential income-producing possibilities, this versatile level offers options that can evolve with your needs. Outside, the large fenced backyard, above-ground pool and newer composite deck invite you to slow down, take a dip, host a cookout, enjoy your morning coffee, or simply take in the outdoors. With a newer roof, new HVAC system, newer appliances, and convenient access to boating and fishing at Jackson Lake. This home offers the space, flexibility, and lifestyle to enjoy for years to come. Buyers of this home may qualify for FHA financing with DOWN PAYMENT ASSISTANCE and credit scores starting at 580. Ask your agent about financing options for this property....
Contact an agent
Home facts
- Year built:2007
- Subdivision & Development:Stewart Glen
- Listing ID #:10826964
- Updated:October 06, 2026 at 11:19 AM
Rooms and interior
- Bedrooms:5
- Total bathrooms:5
- Full bathrooms:4
- Half bathrooms:1
- Flooring:Carpet, Hardwood
- Dining Description:Separate Room
- Bathrooms Description:Double Vanity
- Kitchen Description:Breakfast Area, Breakfast Bar, Dishwasher, Disposal, Microwave, Second Kitchen
- Bedroom Description:Walk-In Closet(s)
- Basement Description:Bath Finished, Exterior Entry, Finished, Full, Interior Entry
- Living area:4,233 sq. ft.
Heating and cooling
- Cooling:Central Air
- Heating:Central
- Central air:Yes
Structure and exterior
- Roof:Composition
- Year built:2007
- Building area:4,233 sq. ft.
- Lot area:0.59 Acres
- Lot Features:Level, Open Lot
- Architectural Style:Brick 4 Side, Traditional
- Construction Materials:Brick
- Exterior Features:Deck
- Foundation Description:Slab
- Levels:2 Story
Schools
- High school:Alcovy
- Middle school:Indian Creek
- Elementary school:Rocky Plains
Utilities
- Water:Public
- Sewer:Septic Tank
Finances and disclosures
- Price:$459,900
- Price per sq. ft.:$108.65
- Tax amount:$3,347 (2025)
Features and amenities
- Appliances:Dishwasher, Disposal, Electric Water Heater, Microwave
- Laundry features:In Hall
- Amenities:Bay Window(s), Double Pane Windows, Electric Water Heater, In-Law Floorplan, Smoke Detector(s), Two Story Foyer
- Pool features:Above Ground
Parking
- Total parking spaces:2
- Parking description:Attached, Garage
- Garage:Yes
 2026 Georgia MLS. All rights reserved. Information Deem Reliable But Not Guaranteed October 6, 2026
New listings near 125 Stewart Glen Drive
- Coming Soon
 $387,500Coming Soon4 beds 3 baths2,170 sq. ft.
1390 Kirkland Road, Covington, GA 30016
MLS# 10867309Listed by: Virtual Properties Realty.com - Coming Soon
 $335,000Coming Soon4 beds 5 baths2,400 sq. ft.
90 Victory Lane, Covington, GA 30016
MLS# 10866910Listed by: Keller Williams West Atlanta - Coming Soon
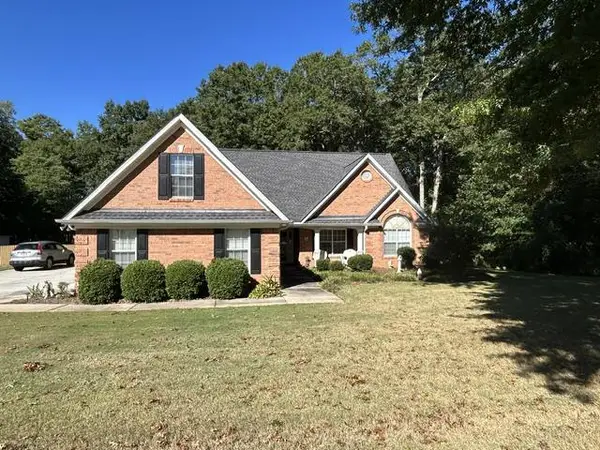 $379,900Coming Soon4 beds 3 baths2,243 sq. ft.
200 Glynnshire Court, Covington, GA 30016
MLS# 7847342Listed by: MARK SPAIN REAL ESTATE - Coming Soon
 $379,900Coming Soon4 beds 3 baths2,243 sq. ft.
200 Glynnshire Court, Covington, GA 30016
MLS# 10856563Listed by: Mark Spain Real Estate - Coming Soon
 $375,000Coming Soon4 beds 4 baths2,315 sq. ft.
7228 Downham Way, Covington, GA 30014
MLS# 10853419Listed by: Mark Spain Real Estate - Coming Soon
 $375,000Coming Soon4 beds 4 baths2,315 sq. ft.
7228 Downham Way, Covington, GA 30014
MLS# 7844718Listed by: MARK SPAIN REAL ESTATE - Coming Soon
 $267,000Coming Soon3 beds 2 baths1,666 sq. ft.
55 Kaitlin Court, Covington, GA 30016
MLS# 7823473Listed by: MARK SPAIN REAL ESTATE - Coming Soon
 $267,000Coming Soon3 beds 2 baths1,666 sq. ft.
55 Kaitlin Court, Covington, GA 30016
MLS# 10851666Listed by: Mark Spain Real Estate - Coming Soon
 $200,000Coming Soon4 beds 2 baths1,400 sq. ft.
90 E Country Woods Drive, Covington, GA 30016
MLS# 7326193Listed by: MARK SPAIN REAL ESTATE - New
 $297,900Active4 beds 3 baths1,410 sq. ft.
130 Butler Bridge Circle, Covington, GA 30016
MLS# 10867658Listed by: Woodforest Realty LLC


Protect your home and budget from life's surprises with an Assurant Home Warranty, backed by a partner that supports you through every step of homeownership. Explore Plans.
© 2023 - 2026 ERA Franchise Systems LLC. All rights reserved. ERA Franchise Systems LLC fully supports the principles of the Fair Housing Act and the Equal Opportunity Act. ERA, ERA Real Estate powered, and their respective logos are registered service marks of ERA Franchise Systems LLC. Each office is independently owned and operated.