
200 Glynnshire Court, Covington, GA 30016
Local realty services provided by:ERA Towne Square Realty, Inc.
200 Glynnshire Court,Covington, GA 30016
$379,900
- 4 Beds
- 3 Baths
- 2,243 sq. ft.
- Single family
- Coming Soon
Listed by: mark spain, dawn anderson
Office: mark spain real estate
MLS#:7847342
Source:FIRSTMLS
Price summary
- Price:$379,900
- Price per sq. ft.:$169.37
- Monthly HOA dues:$12.5
About this home
Welcome to this beautifully maintained 4-bedroom, 3-full-bath ranch-style home nestled on a level 1.4-acre lot in the sought-after neighborhood of Glynnshire in Covington! Designed for comfortable one-level living, the spacious primary suite is conveniently located on the main level and features a generous sitting area—perfect for a reading nook, home office, or relaxing retreat. The main level offers additional bedrooms and living space, while upstairs you’ll discover a large flex room, oversized bedroom, and full bath, creating a private retreat for guests, teens, hobbies, or working from home. The 2-car garage provides additional storage space, but the real surprise awaits in the backyard! Step outside to a private, fenced backyard with a wonderful mix of sun and shade, offering plenty of room to relax, entertain, garden, or enjoy the outdoors. An additional detached garage/workshop provides even more possibilities for a workshop, lawn equipment, storage, or hobby space. Set on a peaceful, level lot with plenty of room to enjoy, yet conveniently located near shopping, restaurants, and everyday amenities, this home offers the space, flexibility, privacy, and convenience you've been looking for. Come see the backyard surprise and all this special property has to offer!...
Contact an agent
Home facts
- Year built:2000
- Subdivision & Development:GLYNNSHIRE
- Listing ID #:7847342
- Updated:October 04, 2026 at 01:37 PM
Rooms and interior
- Bedrooms:4
- Total bathrooms:3
- Full bathrooms:3
- Flooring:Carpet, Laminate
- Bathrooms Description:Double Vanity, Separate Tub/Shower
- Kitchen Description:Breakfast Bar, Cabinets White, Dishwasher, Eat-in Kitchen, Electric Cooktop, Electric Oven, Microwave, Self Cleaning Oven
- Bedroom Description:Master on Main, Oversized Master, Sitting Room
- Living area:2,243 sq. ft.
Heating and cooling
- Cooling:Ceiling Fan(s), Central Air
- Heating:Electric
- Central air:Yes
Structure and exterior
- Roof:Composition, Shingle
- Year built:2000
- Building area:2,243 sq. ft.
- Lot area:1.43 Acres
- Lot Features:Back Yard, Private
- Construction Materials:Vinyl Siding
- Exterior Features:Private Yard
- Levels:2 Story
Schools
- High school:Newton
- Middle school:Clements
- Elementary school:Fairview - Newton
Utilities
- Water:Public
Finances and disclosures
- Price:$379,900
- Price per sq. ft.:$169.37
- Tax amount:$2,861 (2025)
Features and amenities
- Laundry features:In Kitchen
- Amenities:Entrance Foyer, Walk-In Closet(s)
 Listings identified with the FMLS IDX logo come from FMLS and are held by brokerage firms other than the owner of this website. The listing brokerage is identified in any listing details. Information is deemed reliable but is not guaranteed. If you believe any FMLS listing contains material that infringes your copyrighted work please click here (https://www.fmls.com/dmca) to review our DMCA policy and learn how to submit a takedown request. ©2026 First Multiple Listing Service, Inc.
New listings near 200 Glynnshire Court
- Coming Soon
 $379,900Coming Soon4 beds 3 baths2,243 sq. ft.
200 Glynnshire Court, Covington, GA 30016
MLS# 10856563Listed by: Mark Spain Real Estate - Coming Soon
 $375,000Coming Soon4 beds 4 baths2,315 sq. ft.
7228 Downham Way, Covington, GA 30014
MLS# 10853419Listed by: Mark Spain Real Estate - Coming Soon
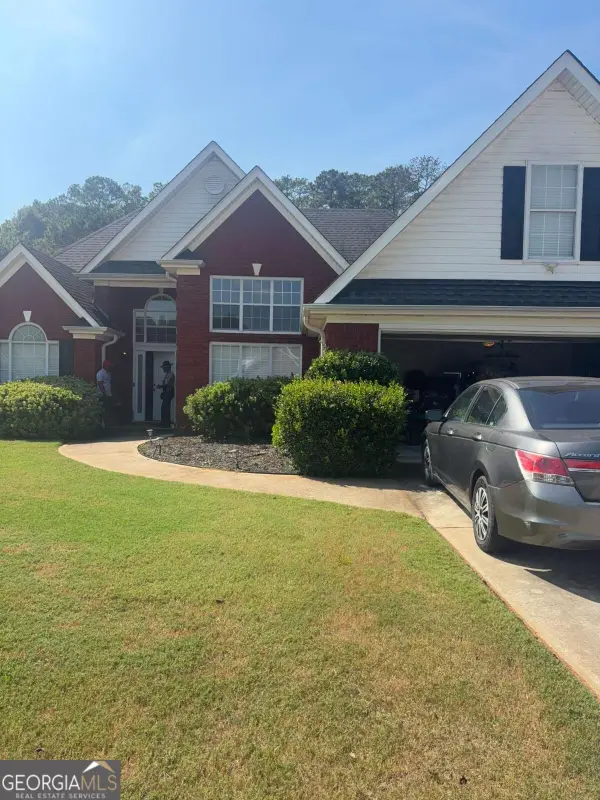 $410,000Coming Soon4 beds 3 baths2,472 sq. ft.
300 Glynnshire Court, Covington, GA 30016
MLS# 10853481Listed by: Mark Spain Real Estate - Coming Soon
 $375,000Coming Soon4 beds 4 baths2,315 sq. ft.
7228 Downham Way, Covington, GA 30014
MLS# 7844718Listed by: MARK SPAIN REAL ESTATE - Coming Soon
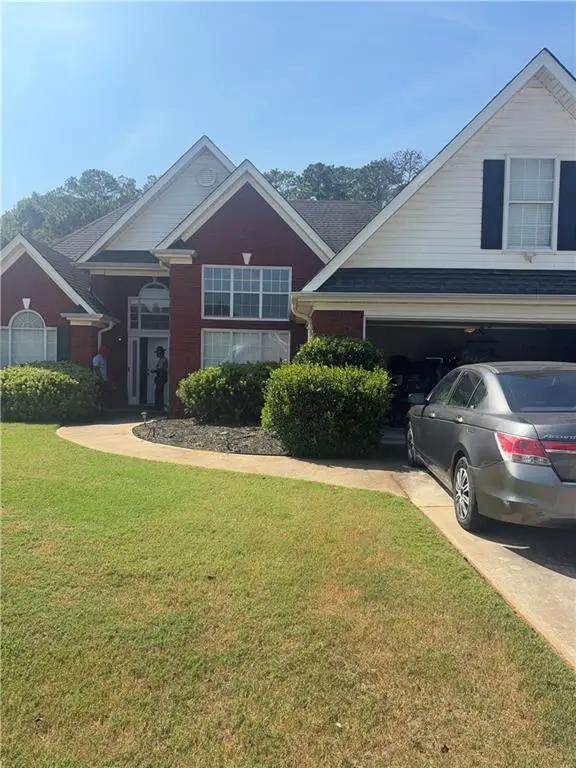 $410,000Coming Soon4 beds 3 baths2,472 sq. ft.
300 Glynnshire Court, Covington, GA 30016
MLS# 7844758Listed by: MARK SPAIN REAL ESTATE - Coming Soon
 $267,000Coming Soon3 beds 2 baths1,666 sq. ft.
55 Kaitlin Court, Covington, GA 30016
MLS# 7823473Listed by: MARK SPAIN REAL ESTATE - Coming Soon
 $267,000Coming Soon3 beds 2 baths1,666 sq. ft.
55 Kaitlin Court, Covington, GA 30016
MLS# 10851666Listed by: Mark Spain Real Estate - Coming Soon
 $285,000Coming Soon4 beds 2 baths1,641 sq. ft.
455 Cambridge Way, Covington, GA 30016
MLS# 10848159Listed by: eXp Realty - Coming Soon
 $200,000Coming Soon4 beds 2 baths1,400 sq. ft.
90 E Country Woods Drive, Covington, GA 30016
MLS# 7326193Listed by: MARK SPAIN REAL ESTATE


Protect your home and budget from life's surprises with an Assurant Home Warranty, backed by a partner that supports you through every step of homeownership. Explore Plans.
© 2023 - 2026 ERA Franchise Systems LLC. All rights reserved. ERA Franchise Systems LLC fully supports the principles of the Fair Housing Act and the Equal Opportunity Act. ERA, ERA Real Estate powered, and their respective logos are registered service marks of ERA Franchise Systems LLC. Each office is independently owned and operated.