
135 Sara Drive, Covington, GA 30014
Local realty services provided by:ERA Kings Bay Realty
135 Sara Drive,Covington, GA 30014
$225,000
- 3 Beds
- 1 Baths
- 1,124 sq. ft.
- Single family
- Active
Listed by: jaclyn myers
Office: algin realty, inc.
MLS#:10875669
Source:METROMLS
Price summary
- Price:$225,000
- Price per sq. ft.:$200.18
About this home
Welcome home to 135 Sara Dr, a solid, four sided brick ranch offering low maintenance living and total privacy on a beautiful wooded lot! This recently updated home features brand new interior and exterior paint alongside beautiful new flooring throughout, creating a bright, clean, and move in ready space. Enjoy true single level living with a functional layout, easy care brick exterior, and a convenient covered carport. Step outside to your serene backyard retreat surrounded by mature trees perfect for relaxing or entertaining in peace. Conveniently located near local dining, shopping, and downtown Covington.
Contact an agent
Home facts
- Year built:1984
- Subdivision & Development:Fleeta Dr
- Listing ID #:10875669
- Updated:October 27, 2026 at 12:53 PM
Rooms and interior
- Bedrooms:3
- Total bathrooms:1
- Full bathrooms:1
- Flooring:Carpet
- Kitchen Description:Oven/Range (Combo)
- Bedroom Description:Master On Main Level
- Living area:1,124 sq. ft.
Heating and cooling
- Cooling:Central Air
- Heating:Forced Air
- Central air:Yes
Structure and exterior
- Roof:Composition
- Year built:1984
- Building area:1,124 sq. ft.
- Lot area:0.92 Acres
- Lot Features:Level, Private
- Architectural Style:Brick 4 Side
- Construction Materials:Brick
- Levels:1 Story
Schools
- High school:Newton
- Middle school:Liberty
- Elementary school:Middle Ridge
Utilities
- Water:Well
- Sewer:Septic Tank
Finances and disclosures
- Price:$225,000
- Price per sq. ft.:$200.18
- Tax amount:$1,708 (2025)
Features and amenities
- Appliances:Oven/Range (Combo)
- Laundry features:Laundry
Parking
- Parking description:Carport
 2026 Georgia MLS. All rights reserved. Information Deem Reliable But Not Guaranteed October 27, 2026
New listings near 135 Sara Drive
- Coming Soon
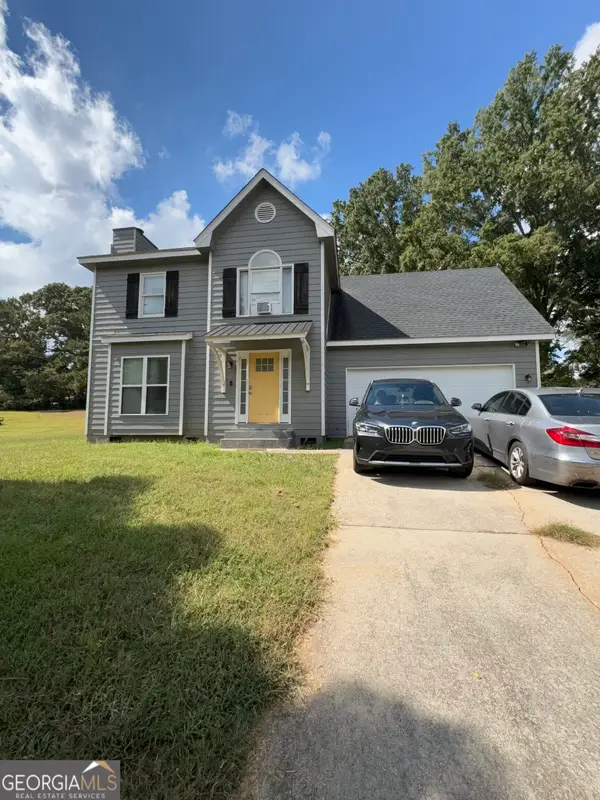 $250,000Coming Soon3 beds 3 baths1,726 sq. ft.
45 Bentley Place Way, Covington, GA 30016
MLS# 10879337Listed by: Mark Spain Real Estate - Coming Soon
 $250,000Coming Soon3 beds 3 baths1,726 sq. ft.
45 Bentley Place Way, Covington, GA 30016
MLS# 7859456Listed by: MARK SPAIN REAL ESTATE - Coming Soon
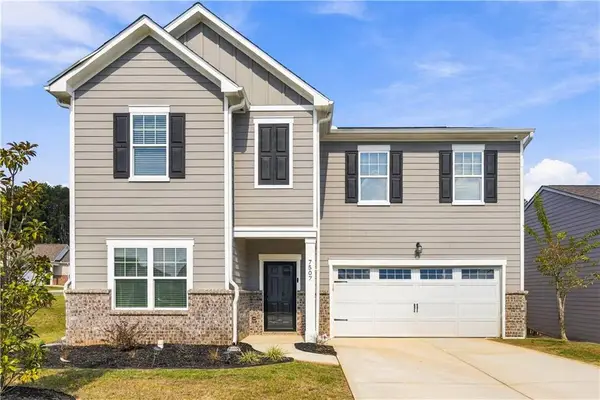 $369,900Coming Soon5 beds 3 baths2,798 sq. ft.
7507 Saffron Avenue, Covington, GA 30014
MLS# 7858680Listed by: KELLER WILLIAMS REALTY WEST ATLANTA - Coming Soon
 $200,000Coming Soon4 beds 2 baths1,400 sq. ft.
90 E Country Woods Drive, Covington, GA 30016
MLS# 7326193Listed by: MARK SPAIN REAL ESTATE - New
 $779,000Active4 beds 4 baths1,974 sq. ft.
451 Mayo Road, Covington, GA 30014
MLS# 10879284Listed by: The Legacy Real Estate Group - New
 $299,999Active4 beds 3 baths1,823 sq. ft.
540 Oak Hill Road, Covington, GA 30016
MLS# 10879169Listed by: Clickit Realty Inc. - New
 $329,900Active4 beds 3 baths2,112 sq. ft.
85 Triumph Trail, Covington, GA 30016
MLS# 10879048Listed by: M.M.C.C. Halo Properties - New
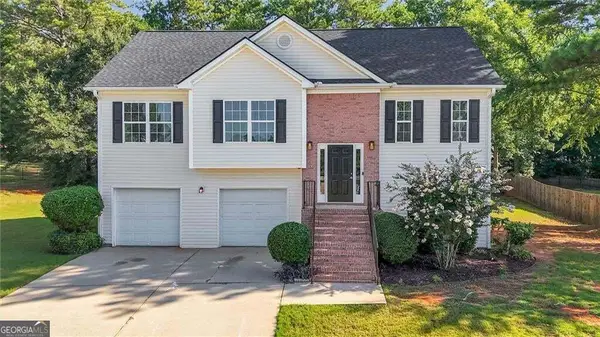 $349,000Active5 beds 3 baths1,988 sq. ft.
435 Fieldstone Lane, Covington, GA 30016
MLS# 10878970Listed by: HomeSmart - New
 $282,900Active4 beds 3 baths2,695 sq. ft.
2040 Old Concord Drive Se, Covington, GA 30016
MLS# 10878585Listed by: Joe Stockdale Real Estate - New
 $625,000Active3 beds 4 baths3,986 sq. ft.
585 P J East Road, Covington, GA 30014
MLS# 10878616Listed by: Unlock Realty Group


Protect your home and budget from life's surprises with an Assurant Home Warranty, backed by a partner that supports you through every step of homeownership. Explore Plans.
© 2023 - 2026 ERA Franchise Systems LLC. All rights reserved. ERA Franchise Systems LLC fully supports the principles of the Fair Housing Act and the Equal Opportunity Act. ERA, ERA Real Estate powered, and their respective logos are registered service marks of ERA Franchise Systems LLC. Each office is independently owned and operated.