
140 Stewart Glen Drive, Covington, GA 30014
Local realty services provided by:ERA Sunrise Realty
140 Stewart Glen Drive,Covington, GA 30014
$369,900
- 5 Beds
- 3 Baths
- 3,140 sq. ft.
- Single family
- Active
Listed by: yolanda shaver
Office: keller williams premier
MLS#:10831119
Source:METROMLS
Price summary
- Price:$369,900
- Price per sq. ft.:$117.8
About this home
Stop scrolling and start packing!!! Your dream home just called to tell you, "Move quickly because this gorgeous floor plan is like no other on the market in Covington and I'm by far the best value in my class! DON'T SETTLE for a small lot in an HOA restricted community! Come fall in love with me, your new craftsman-style home nestled in a sought after established community with NO HOA. You also have financing options! There's a 2.8% assumable mortgage and I'm in a 100% financing eligible area! My unique features include a primary suite on the main level as well as an additional bedroom that's ideal for an office. Explore my full potential for 5 bedrooms or use the flex space as a man cave, a playroom, an exercise room or storage. You'll love how the sunlight dances around my rooms making me feel open, airy and inviting. No need to worry about running out of counter space in this chef's kitchen as you have 3 work stations including an oversized 9-ft island for easy entertaining. Take the party outside as you have plenty of yard with a lot that's over 1/2 acre or just sit back, relax and enjoy my private wooded view. I'm easily accessible to the Covington Square, Conyers, McDonough and Jackson Lake. I'm a beauty that has it all and will not last! Come tour me TODAY!!"...
Contact an agent
Home facts
- Year built:2020
- Subdivision & Development:Stewart Glen
- Listing ID #:10831119
- Updated:October 27, 2026 at 12:53 PM
Rooms and interior
- Bedrooms:5
- Total bathrooms:3
- Full bathrooms:3
- Flooring:Carpet
- Bathrooms Description:Double Vanity, Separate Shower, Soaking Tub
- Kitchen Description:Dishwasher, Microwave, Oven/Range (Combo), Stainless Steel Appliance(s)
- Bedroom Description:Master On Main Level, Roommate Plan, Split Bedroom Plan, Walk-In Closet(s)
- Living area:3,140 sq. ft.
Heating and cooling
- Cooling:Ceiling Fan(s), Central Air, Dual
- Heating:Central, Dual
- Central air:Yes
Structure and exterior
- Roof:Composition
- Year built:2020
- Building area:3,140 sq. ft.
- Lot area:0.64 Acres
- Lot Features:Level
- Architectural Style:Craftsman
- Construction Materials:Brick
- Levels:2 Story
Schools
- High school:Alcovy
- Middle school:Indian Creek
- Elementary school:Rocky Plains
Utilities
- Water:Public
- Sewer:Septic Tank
Finances and disclosures
- Price:$369,900
- Price per sq. ft.:$117.8
- Tax amount:$4,977 (2025)
Features and amenities
- Appliances:Dishwasher, Microwave, Oven/Range (Combo), Stainless Steel Appliance(s)
- Laundry features:Laundry
- Amenities:High Ceilings, In-Law Floorplan, Pulldown Attic Stairs, Tray Ceiling(s), Two Story Foyer, Vaulted Ceiling(s)
Parking
- Parking description:Attached, Garage, Garage Door Opener, Kitchen Level
- Garage:Yes
 2026 Georgia MLS. All rights reserved. Information Deem Reliable But Not Guaranteed October 27, 2026
New listings near 140 Stewart Glen Drive
- Coming Soon
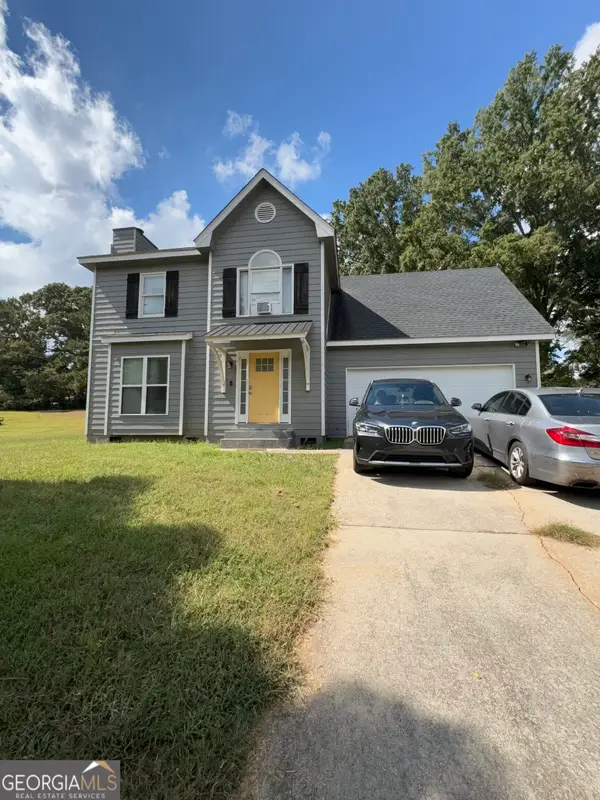 $250,000Coming Soon3 beds 3 baths1,726 sq. ft.
45 Bentley Place Way, Covington, GA 30016
MLS# 10879337Listed by: Mark Spain Real Estate - Coming Soon
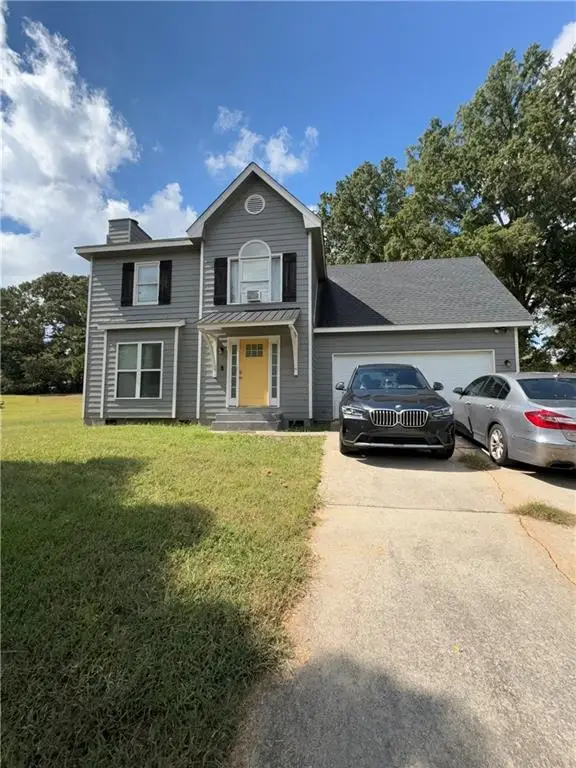 $250,000Coming Soon3 beds 3 baths1,726 sq. ft.
45 Bentley Place Way, Covington, GA 30016
MLS# 7859456Listed by: MARK SPAIN REAL ESTATE - Coming Soon
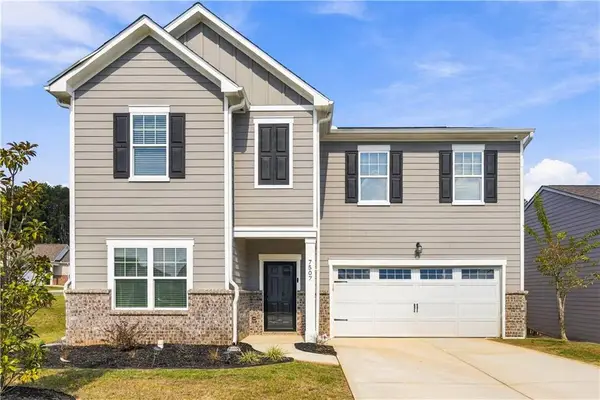 $369,900Coming Soon5 beds 3 baths2,798 sq. ft.
7507 Saffron Avenue, Covington, GA 30014
MLS# 7858680Listed by: KELLER WILLIAMS REALTY WEST ATLANTA - Coming Soon
 $200,000Coming Soon4 beds 2 baths1,400 sq. ft.
90 E Country Woods Drive, Covington, GA 30016
MLS# 7326193Listed by: MARK SPAIN REAL ESTATE - New
 $779,000Active4 beds 4 baths1,974 sq. ft.
451 Mayo Road, Covington, GA 30014
MLS# 10879284Listed by: The Legacy Real Estate Group - New
 $299,999Active4 beds 3 baths1,823 sq. ft.
540 Oak Hill Road, Covington, GA 30016
MLS# 10879169Listed by: Clickit Realty Inc. - New
 $329,900Active4 beds 3 baths2,112 sq. ft.
85 Triumph Trail, Covington, GA 30016
MLS# 10879048Listed by: M.M.C.C. Halo Properties - New
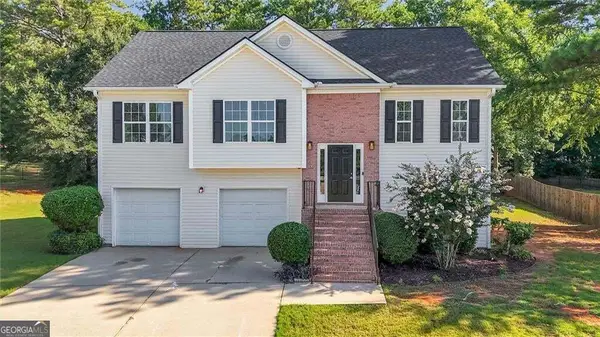 $349,000Active5 beds 3 baths1,988 sq. ft.
435 Fieldstone Lane, Covington, GA 30016
MLS# 10878970Listed by: HomeSmart - New
 $282,900Active4 beds 3 baths2,695 sq. ft.
2040 Old Concord Drive Se, Covington, GA 30016
MLS# 10878585Listed by: Joe Stockdale Real Estate - New
 $625,000Active3 beds 4 baths3,986 sq. ft.
585 P J East Road, Covington, GA 30014
MLS# 10878616Listed by: Unlock Realty Group


Protect your home and budget from life's surprises with an Assurant Home Warranty, backed by a partner that supports you through every step of homeownership. Explore Plans.
© 2023 - 2026 ERA Franchise Systems LLC. All rights reserved. ERA Franchise Systems LLC fully supports the principles of the Fair Housing Act and the Equal Opportunity Act. ERA, ERA Real Estate powered, and their respective logos are registered service marks of ERA Franchise Systems LLC. Each office is independently owned and operated.