
155 Fairwinds Drive, Covington, GA 30016
Local realty services provided by:ERA Sunrise Realty
155 Fairwinds Drive,Covington, GA 30016
$416,515
- 4 Beds
- 4 Baths
- 2,854 sq. ft.
- Single family
- Active
Listed by: gwendolyn ackerman, ale d clayton
Office: reliant realty, inc.
MLS#:7819269
Source:FIRSTMLS
Price summary
- Price:$416,515
- Price per sq. ft.:$145.94
About this home
Welcome to The Brooks, an exceptional two-story home that provides the perfect blend of style and function with 4-bedrooms, 3.5 baths, a dedicated study, dining room, and a versatile upstairs loft. The open-concept layout creates a seamless flow between the inviting living room a lovely fireplace, the breakfast area, and the well-appointed kitchen with granite counter tops and a large island. A spacious walk-in pantry adds convenience and charm. Retreat to the main-floor owner’s suite with a luxurious bathroom featuring a double vanity, separate tub and shower, and dual walk-in closets. Upstairs, three additional bedrooms, two full baths, and a loft area ensure ample space. The amazing exterior extends your living space outdoors with a front porch, a rear covered patio and professional landscaping. $25K INCENITVES OR 2.99% + 5K IN CLOSING COST WITH PREFERRED LENDER
Contact an agent
Home facts
- Year built:2026
- Subdivision & Development:FAIRVIEW CHASE
- Listing ID #:7819269
- Updated:September 28, 2026 at 01:28 PM
Rooms and interior
- Bedrooms:4
- Total bathrooms:4
- Full bathrooms:3
- Half bathrooms:1
- Flooring:Carpet, Ceramic Tile, Hardwood, Laminate
- Dining Description:Separate Dining Room
- Bathrooms Description:Double Vanity, Separate Tub/Shower
- Kitchen Description:Breakfast Room, Dishwasher, Eat-in Kitchen, Electric Cooktop, Kitchen Island, Microwave, Pantry, Pantry Walk-In, Solid Surface Counters, View to Family Room
- Bedroom Description:Master on Main
- Living area:2,854 sq. ft.
Heating and cooling
- Cooling:Ceiling Fan(s), Central Air, Heat Pump
- Heating:Central, Electric
- Central air:Yes
Structure and exterior
- Roof:Composition
- Year built:2026
- Building area:2,854 sq. ft.
- Lot area:0.46 Acres
- Lot Features:Sloped
- Architectural Style:Craftsman, Traditional
- Construction Materials:Cement Siding, Concrete
- Exterior Features:Patio
- Levels:2 Story
Schools
- High school:Newton
- Middle school:Clements
- Elementary school:Fairview - Newton
Utilities
- Water:Public, Water Available
- Sewer:Septic Tank, Sewer Available
Finances and disclosures
- Price:$416,515
- Price per sq. ft.:$145.94
- Tax amount:$69 (2025)
Features and amenities
- Laundry features:Laundry Room, Main Level, Upper Level
- Amenities:Disappearing Attic Stairs, Electric Water Heater, Entrance Foyer, High Ceilings 9 ft Main, High Speed Internet, Tray Ceiling(s), Walk-In Closet(s)
Parking
- Total parking spaces:2
- Parking description:Attached, Garage, Garage Door Opener, Kitchen Level
- Garage spaces:2
 Listings identified with the FMLS IDX logo come from FMLS and are held by brokerage firms other than the owner of this website. The listing brokerage is identified in any listing details. Information is deemed reliable but is not guaranteed. If you believe any FMLS listing contains material that infringes your copyrighted work please click here (https://www.fmls.com/dmca) to review our DMCA policy and learn how to submit a takedown request. ©2026 First Multiple Listing Service, Inc.
New listings near 155 Fairwinds Drive
- Coming Soon
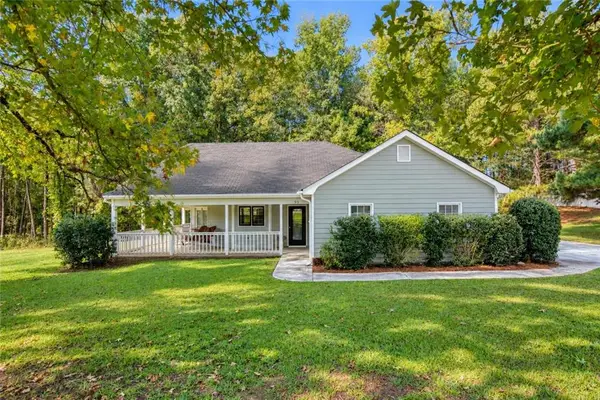 $280,000Coming Soon3 beds 2 baths1,402 sq. ft.
95 Park Place Drive, Covington, GA 30016
MLS# 7840462Listed by: CENTURY 21 CONNECT REALTY - Coming Soon
 $375,000Coming Soon4 beds 4 baths2,315 sq. ft.
7228 Downham Way, Covington, GA 30014
MLS# 10853419Listed by: Mark Spain Real Estate - Coming Soon
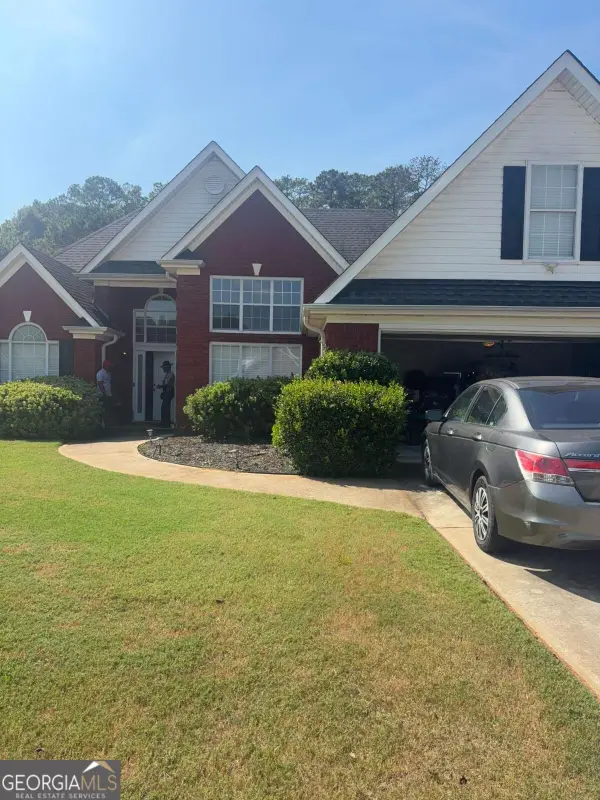 $410,000Coming Soon4 beds 3 baths2,472 sq. ft.
300 Glynnshire Court, Covington, GA 30016
MLS# 10853481Listed by: Mark Spain Real Estate - Coming Soon
 $375,000Coming Soon4 beds 4 baths2,315 sq. ft.
7228 Downham Way, Covington, GA 30014
MLS# 7844718Listed by: MARK SPAIN REAL ESTATE - Coming Soon
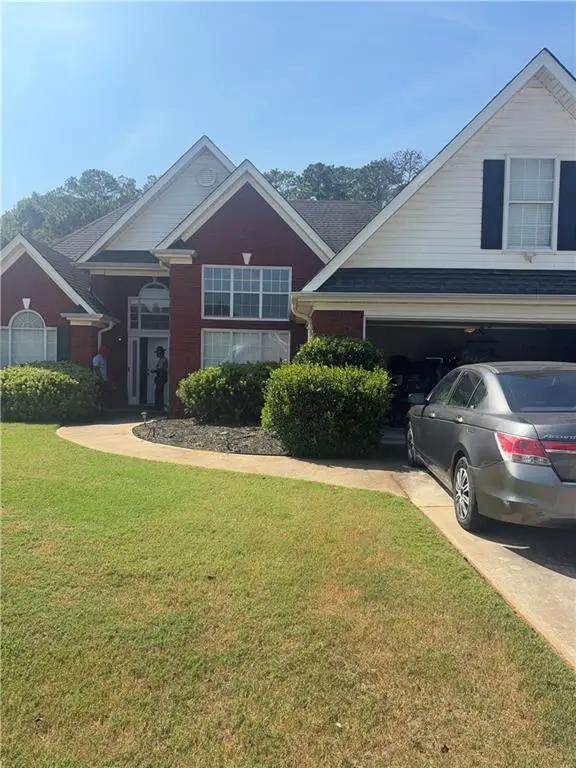 $410,000Coming Soon4 beds 3 baths2,472 sq. ft.
300 Glynnshire Court, Covington, GA 30016
MLS# 7844758Listed by: MARK SPAIN REAL ESTATE - Coming Soon
 $267,000Coming Soon3 beds 2 baths1,666 sq. ft.
55 Kaitlin Court, Covington, GA 30016
MLS# 7823473Listed by: MARK SPAIN REAL ESTATE - Coming Soon
 $267,000Coming Soon3 beds 2 baths1,666 sq. ft.
55 Kaitlin Court, Covington, GA 30016
MLS# 10851666Listed by: Mark Spain Real Estate - Coming Soon
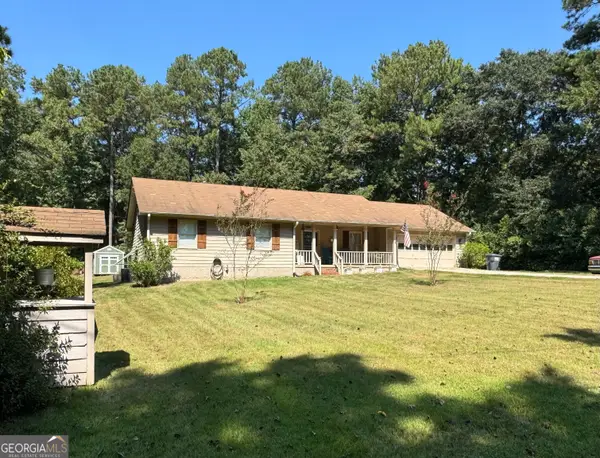 $329,500Coming Soon3 beds 2 baths1,800 sq. ft.
30 Tall Oak Trail, Covington, GA 30014
MLS# 10849666Listed by: EXIT For Sale Realty - Coming Soon
 $285,000Coming Soon4 beds 2 baths1,641 sq. ft.
455 Cambridge Way, Covington, GA 30016
MLS# 10848159Listed by: eXp Realty - Coming Soon
 $200,000Coming Soon4 beds 2 baths1,400 sq. ft.
90 E Country Woods Drive, Covington, GA 30016
MLS# 7326193Listed by: MARK SPAIN REAL ESTATE


Protect your home and budget from life's surprises with an Assurant Home Warranty, backed by a partner that supports you through every step of homeownership. Explore Plans.
© 2023 - 2026 ERA Franchise Systems LLC. All rights reserved. ERA Franchise Systems LLC fully supports the principles of the Fair Housing Act and the Equal Opportunity Act. ERA, ERA Real Estate powered, and their respective logos are registered service marks of ERA Franchise Systems LLC. Each office is independently owned and operated.