
185 Chimney Ridge Lane, Covington, GA 30014
Local realty services provided by:ERA Kings Bay Realty
185 Chimney Ridge Lane,Covington, GA 30014
$400,000
- 3 Beds
- 3 Baths
- 2,423 sq. ft.
- Single family
- Active
Listed by: the radtke team
Office: keller williams realty atl. partners
MLS#:10847778
Source:METROMLS
Price summary
- Price:$400,000
- Price per sq. ft.:$165.08
About this home
Beautifully maintained and thoughtfully updated, this move-in-ready ranch offers main-level living, a flexible floor plan and an inviting outdoor retreat. Hardwood floors flow throughout the home, complementing the freshly painted interior and spacious, light-filled living areas. The kitchen features granite countertops, abundant cabinetry, a breakfast bar and new stainless steel appliances, while the adjoining living area creates a welcoming space for everyday living and entertaining. A separate dining room with detailed trim work provides additional space for hosting. All three bedrooms and two full bathrooms are conveniently located on the main level, including a generously sized primary suite with a sitting area and an updated bathroom featuring a tiled walk-in shower. Upstairs, a large bonus room offers valuable flexibility for a home office, media room, recreation space or additional storage. Since purchasing the home, the sellers have added new appliances, completed all-new plumbing, upgraded the hardware and freshly painted the home. Step outside to the expansive covered back porch, an ideal setting for relaxing or entertaining while overlooking the private, fenced backyard. A storage building provides additional space for lawn equipment and outdoor essentials. The sellers purchased this home just one year ago and have continued improving and caring for it, but a job relocation means their loss is your gain! This is a wonderful opportunity to enjoy a well-maintained, updated home without the work....
Contact an agent
Home facts
- Year built:2006
- Subdivision & Development:Long Branch Meadows
- Listing ID #:10847778
- Updated:September 17, 2026 at 09:25 PM
Rooms and interior
- Bedrooms:3
- Total bathrooms:3
- Full bathrooms:2
- Half bathrooms:1
- Flooring:Carpet, Hardwood, Tile
- Dining Description:Separate Room
- Bathrooms Description:Double Vanity, Separate Shower, Soaking Tub, Tile Bath
- Kitchen Description:Breakfast Area, Cooktop, Dishwasher, Microwave, Oven/Range (Combo), Pantry, Refrigerator, Solid Surface Counters, Stainless Steel Appliance(s)
- Bedroom Description:Master On Main Level, Split Bedroom Plan, Walk-In Closet(s)
- Living area:2,423 sq. ft.
Heating and cooling
- Cooling:Ceiling Fan(s), Central Air, Electric
- Heating:Central, Electric
- Central air:Yes
Structure and exterior
- Roof:Composition
- Year built:2006
- Building area:2,423 sq. ft.
- Lot area:0.86 Acres
- Lot Features:Level, Private
- Architectural Style:Craftsman, Ranch
- Construction Materials:Brick, Wood Siding
- Exterior Features:Deck/Patio
- Foundation Description:Slab
- Levels:1.5 Story
Schools
- High school:Alcovy
- Middle school:Indian Creek
- Elementary school:Mansfield
Utilities
- Water:Public, Water Available
- Sewer:Septic Tank
Finances and disclosures
- Price:$400,000
- Price per sq. ft.:$165.08
- Tax amount:$3,426 (2025)
Features and amenities
- Appliances:Cooktop, Dishwasher, Electric Water Heater, Microwave, Oven/Range (Combo), Refrigerator, Stainless Steel Appliance(s)
- Laundry features:In Mud Room, Laundry
- Amenities:Electric Water Heater, High Ceilings, Tray Ceiling(s)
Parking
- Total parking spaces:3
- Parking description:Attached, Garage, Garage Door Opener, Side/Rear Entrance
- Garage:Yes
 2026 Georgia MLS. All rights reserved. Information Deem Reliable But Not Guaranteed September 17, 2026
New listings near 185 Chimney Ridge Lane
- Coming Soon
 $285,000Coming Soon4 beds 2 baths1,641 sq. ft.
455 Cambridge Way, Covington, GA 30016
MLS# 10848159Listed by: eXp Realty - Coming SoonOpen Sun, 1am to 3pm
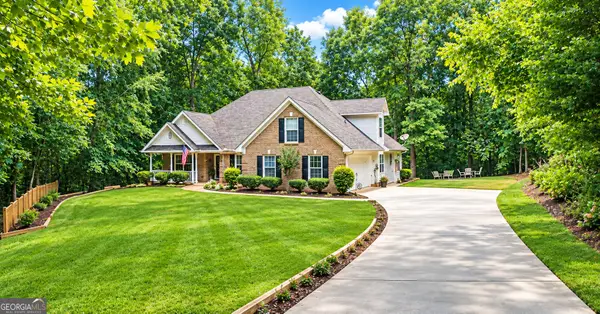 $339,900Coming Soon4 beds 2 baths2,264 sq. ft.
155 Rose Walk Drive, Covington, GA 30016
MLS# 10844486Listed by: Crye-Leike, Realtors - Coming Soon
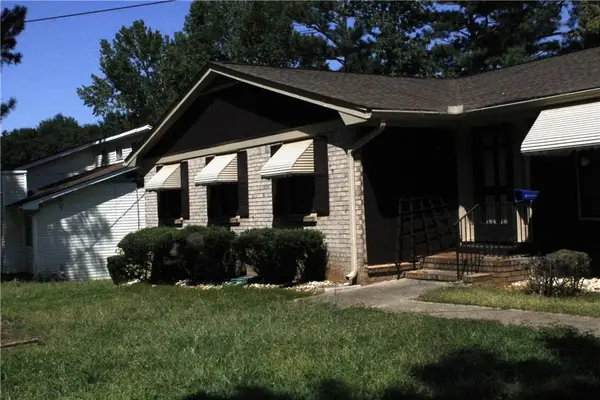 $329,900Coming Soon4 beds 3 baths
2160 Pinewood Drive, Covington, GA 30016
MLS# 7834524Listed by: CRYE-LEIKE REALTORS - Coming Soon
 $200,000Coming Soon4 beds 2 baths1,400 sq. ft.
90 E Country Woods Drive, Covington, GA 30016
MLS# 7326193Listed by: MARK SPAIN REAL ESTATE - New
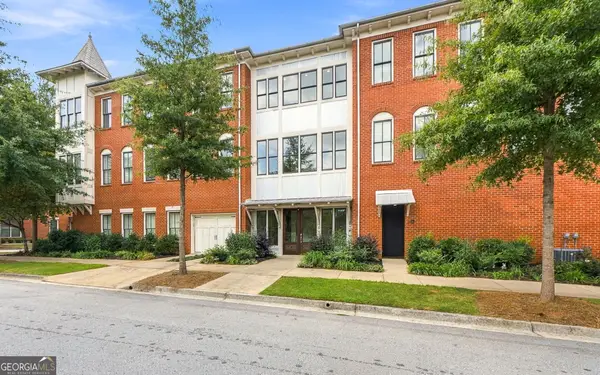 $315,000Active2 beds 2 baths1,428 sq. ft.
4150 Carroll Street Nw, Covington, GA 30014
MLS# 10847941Listed by: Coldwell Banker Bullard Realty - New
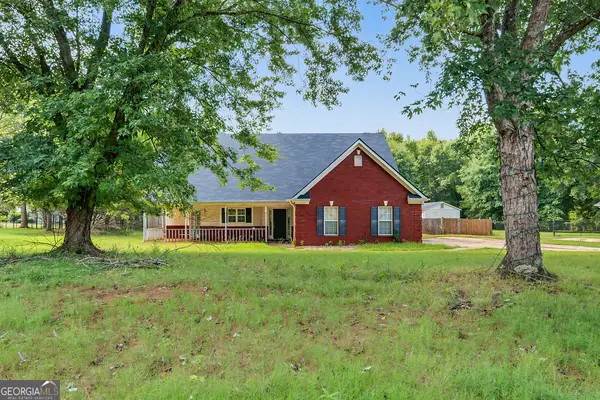 $299,000Active4 beds 3 baths2,019 sq. ft.
105 Stewart Hollow Lane, Covington, GA 30016
MLS# 10847956Listed by: Joseph Walter Realty, LLC - New
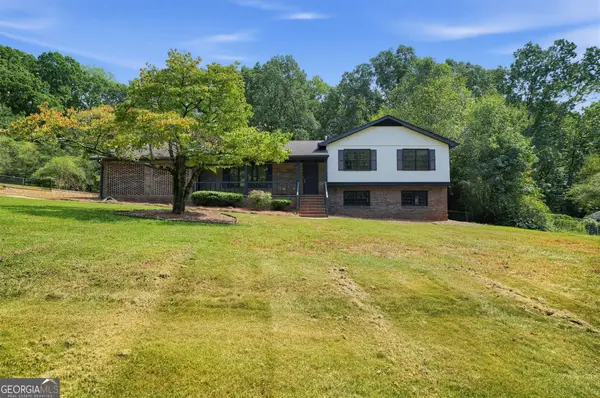 $330,000Active4 beds 3 baths
130 Kay Circle, Covington, GA 30014
MLS# 10848139Listed by: Offerpad Brokerage - New
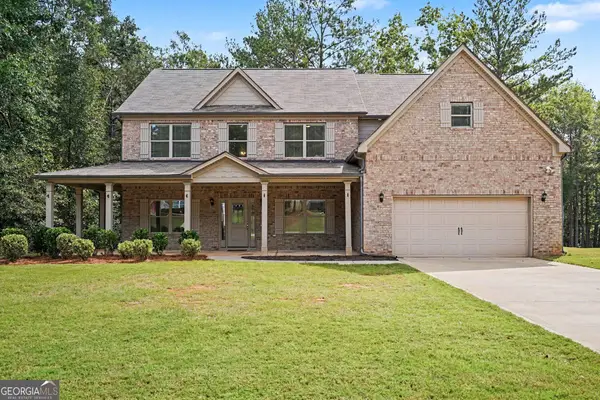 $495,000Active4 beds 4 baths3,468 sq. ft.
20 Edward Way, Covington, GA 30016
MLS# 10847802Listed by: Mark Spain Real Estate - New
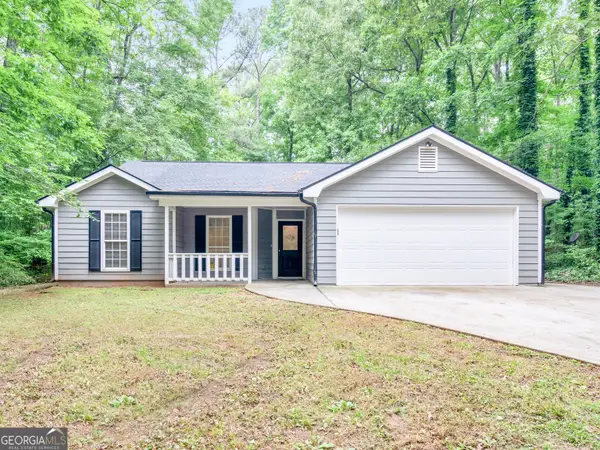 $305,000Active3 beds 2 baths1,837 sq. ft.
140 Oaklake Drive, Covington, GA 30016
MLS# 10847679Listed by: Watkins Real Estate Associates


Protect your home and budget from life's surprises with an Assurant Home Warranty, backed by a partner that supports you through every step of homeownership. Explore Plans.
© 2023 - 2026 ERA Franchise Systems LLC. All rights reserved. ERA Franchise Systems LLC fully supports the principles of the Fair Housing Act and the Equal Opportunity Act. ERA, ERA Real Estate powered, and their respective logos are registered service marks of ERA Franchise Systems LLC. Each office is independently owned and operated.