
200 Eleanor Drive, Covington, GA 30016
Local realty services provided by:ERA Kings Bay Realty
200 Eleanor Drive,Covington, GA 30016
$265,000
- 2 Beds
- 2 Baths
- 1,083 sq. ft.
- Single family
- Active
Listed by: angie shelnutt
Office: southern classic realtors
MLS#:10894331
Source:METROMLS
Price summary
- Price:$265,000
- Price per sq. ft.:$244.69
About this home
Rebuilt from the foundation up, 200 Eleanor Drive offers the feel of new construction on a large, private lot. Ceilings over 10 feet and new windows bring an airy feel to the open living, dining, and kitchen areas. The kitchen pairs new stainless steel appliances with ample cabinetry and generous counter space, giving you room to prep dinner or set out a spread for guests. Both the en suite and hall bathrooms feature updated fixtures and spa-inspired finishes. The rebuild includes a new roof, luxury vinyl plank flooring, new carpet, updated lighting, and fresh paint throughout. Outside, the new front deck is a spot to enjoy your morning coffee, while the new side deck offers another place to relax or entertain. The spacious lot leaves plenty of room to garden, host a cookout, or simply enjoy the privacy. This home is move-in ready.
Contact an agent
Home facts
- Year built:1956
- Subdivision & Development:None
- Listing ID #:10894331
- Updated:November 21, 2026 at 08:29 PM
Rooms and interior
- Bedrooms:2
- Total bathrooms:2
- Full bathrooms:2
- Flooring:Laminate
- Kitchen Description:Dishwasher, Oven/Range (Combo), Refrigerator, Stainless Steel Appliance(s)
- Bedroom Description:Walk-In Closet(s)
- Basement Description:Crawl Space
- Living area:1,083 sq. ft.
Heating and cooling
- Cooling:Ceiling Fan(s), Heat Pump
- Heating:Heat Pump
Structure and exterior
- Roof:Composition
- Year built:1956
- Building area:1,083 sq. ft.
- Lot area:0.84 Acres
- Architectural Style:Bungalow/Cottage, Ranch
- Construction Materials:Concrete
- Exterior Features:Deck
- Foundation Description:Block
- Levels:1 Story
Schools
- High school:Alcovy
- Middle school:Liberty
- Elementary school:South Salem
Utilities
- Water:Public, Water Available
- Sewer:Septic Tank
Finances and disclosures
- Price:$265,000
- Price per sq. ft.:$244.69
- Tax amount:$1,103 (2025)
Features and amenities
- Appliances:Dishwasher, Electric Water Heater, Oven/Range (Combo), Refrigerator, Stainless Steel Appliance(s)
- Laundry features:In Hall, In Mud Room
- Amenities:Double Pane Windows, Electric Water Heater, High Ceilings, Pulldown Attic Stairs
Parking
- Parking description:Parking Pad
 2026 Georgia MLS. All rights reserved. Information Deem Reliable But Not Guaranteed November 21, 2026
New listings near 200 Eleanor Drive
- Coming Soon
 $240,000Coming Soon3 beds 2 baths1,401 sq. ft.
115 Woodland Ridge Circle, Covington, GA 30016
MLS# 10890862Listed by: The American Realty - Coming Soon
 $225,000Coming Soon3 beds 2 baths1,150 sq. ft.
10154 Twin Oaks Drive Sw, Covington, GA 30014
MLS# 10890111Listed by: Mark Spain Real Estate - Coming Soon
 $225,000Coming Soon3 beds 2 baths1,150 sq. ft.
10154 Twin Oaks Drive, Covington, GA 30014
MLS# 7868060Listed by: MARK SPAIN REAL ESTATE - Coming Soon
 $250,000Coming Soon3 beds 3 baths1,726 sq. ft.
45 Bentley Place Way, Covington, GA 30016
MLS# 10879337Listed by: Mark Spain Real Estate - Coming Soon
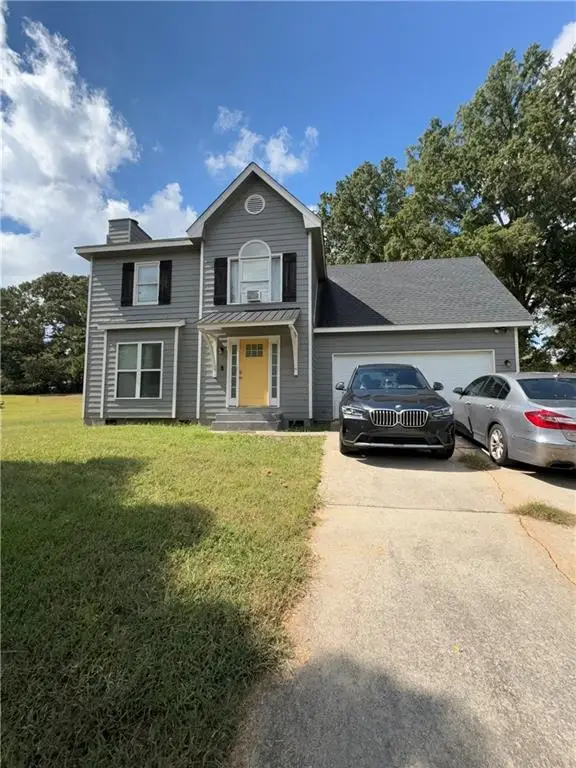 $250,000Coming Soon3 beds 3 baths1,726 sq. ft.
45 Bentley Place Way, Covington, GA 30016
MLS# 7859456Listed by: MARK SPAIN REAL ESTATE - Coming Soon
 $200,000Coming Soon4 beds 2 baths1,400 sq. ft.
90 E Country Woods Drive, Covington, GA 30016
MLS# 7326193Listed by: MARK SPAIN REAL ESTATE - New
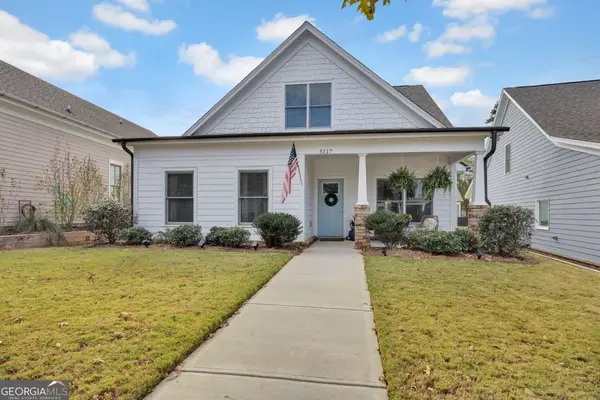 $365,000Active3 beds 3 baths2,094 sq. ft.
5117 W Robinson Street, Covington, GA 30014
MLS# 10894378Listed by: RE/MAX Around Atlanta East - New
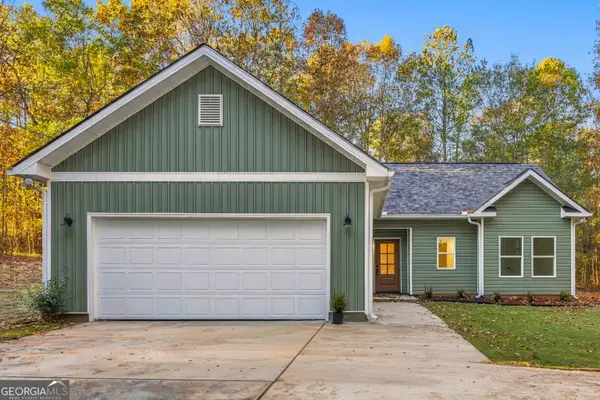 $299,999Active3 beds 2 baths1,296 sq. ft.
210 Whitehead Drive, covington, GA 30016
MLS# 10894405Listed by: Watch Realty Co - New
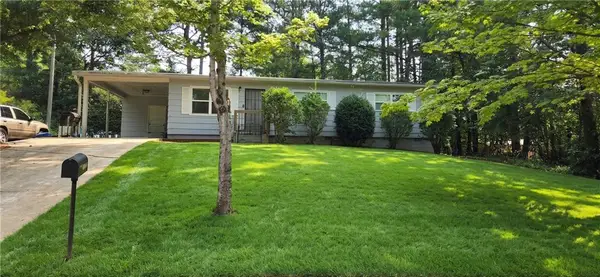 $95,000Active3 beds 1 baths1,056 sq. ft.
6107 Shadow Glen Court Sw, Covington, GA 30014
MLS# 7871130Listed by: EXP REALTY, LLC.


Protect your home and budget from life's surprises with an Assurant Home Warranty, backed by a partner that supports you through every step of homeownership. Explore Plans.
© 2023 - 2026 ERA Franchise Systems LLC. All rights reserved. ERA Franchise Systems LLC fully supports the principles of the Fair Housing Act and the Equal Opportunity Act. ERA, ERA Real Estate powered, and their respective logos are registered service marks of ERA Franchise Systems LLC. Each office is independently owned and operated.