
205 High Point Forest Drive, Covington, GA 30016
Local realty services provided by:ERA Kings Bay Realty
205 High Point Forest Drive,Covington, GA 30016
$564,900
- 5 Beds
- 3 Baths
- 4,302 sq. ft.
- Single family
- Active
Listed by: shantel biangel
Office: the american realty
MLS#:10828770
Source:METROMLS
Price summary
- Price:$564,900
- Price per sq. ft.:$131.31
About this home
Custom 5 bed, 3 bath, brick home on 3 wooded acres delivers over 4,300 sq ft, a private pool, RV parking, detached workshop/garage, theater/exercise room, office space, and oversized bonus/loft areas. Fresh paints & updates, luxury vinyl plank flooring, soaring ceilings, and flexible living spaces make this one of the most unique opportunities in the area. * The heart of the home is the impressive kitchen featuring an oversized island with seating for up to 8 people, a formal banquet sized dining room, -perfect for family gatherings, holiday meals, and entertaining guests. A dedicated office space makes working from home easy, while the private theater/exercise room provides the perfect flex space for movie nights, fitness, gaming, or hobbies. * Upstairs, you'll love the massive loft/bonus room offering endless possibilities as a game room, media room, playroom, second living area, or teen retreat. * Outside, you'll find amenities that are hard to match. Relax on the expansive pool deck while the kids enjoy the water slide, or spend peaceful evenings on the porch watching the fireflies dance across the property. * Need room for your toys and hobbies? The large RV carport offers convenient covered parking with a 30 amp plug and water line in place for your RV, while the huge workshop provides endless possibilities for projects, storage, equipment, or a home business. * With a main-level owner's suite, multiple gathering spaces, private acreage, and resort-style outdoor living, this property offers the perfect blend of comfort, recreation, and privacy-all just minutes from shopping, dining, and schools....
Contact an agent
Home facts
- Year built:1997
- Subdivision & Development:High Point Forest
- Listing ID #:10828770
- Updated:October 07, 2026 at 11:27 AM
Rooms and interior
- Bedrooms:5
- Total bathrooms:3
- Full bathrooms:3
- Flooring:Carpet, Hardwood, Laminate, Tile, Vinyl
- Dining Description:Seats 12+, Separate Room
- Bathrooms Description:Double Vanity, Separate Shower, Tile Bath, Whirlpool Bath
- Kitchen Description:Breakfast Area, Breakfast Bar, Dishwasher, Double Oven, Kitchen Island, Oven/Range (Combo), Pantry, Solid Surface Counters, Walk-in Pantry
- Bedroom Description:Master On Main Level, Walk-In Closet(s)
- Living area:4,302 sq. ft.
Heating and cooling
- Cooling:Ceiling Fan(s), Central Air, Dual, Electric, Zoned
- Heating:Dual, Electric, Zoned
- Central air:Yes
Structure and exterior
- Roof:Composition
- Year built:1997
- Building area:4,302 sq. ft.
- Lot area:3.04 Acres
- Lot Features:Private
- Architectural Style:Brick 4 Side, Cape Cod, Traditional
- Construction Materials:Brick
- Exterior Features:Deck, Deck/Patio
- Foundation Description:Slab
- Levels:1.5 Story
Schools
- High school:Alcovy
- Middle school:Indian Creek
- Elementary school:Heard Mixon
Utilities
- Water:Public
- Sewer:Septic Tank
Finances and disclosures
- Price:$564,900
- Price per sq. ft.:$131.31
- Tax amount:$3,464 (2016)
Features and amenities
- Appliances:Dishwasher, Double Oven, Electric Water Heater, Oven/Range (Combo)
- Laundry features:In Hall, Laundry
- Amenities:Bookcases, Double Pane Windows, Electric Water Heater, High Ceilings, Home Theater, Vaulted Ceiling(s)
- Pool features:In Ground
Parking
- Parking description:Guest, Kitchen Level, Parking Pad, RV / Boat Parking
 2026 Georgia MLS. All rights reserved. Information Deem Reliable But Not Guaranteed October 7, 2026
New listings near 205 High Point Forest Drive
- Coming Soon
 $335,000Coming Soon4 beds 5 baths2,400 sq. ft.
90 Victory Lane, Covington, GA 30016
MLS# 10866910Listed by: Keller Williams West Atlanta - Coming Soon
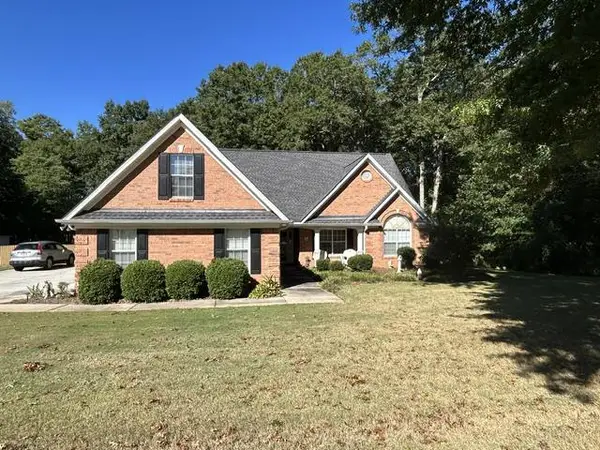 $379,900Coming Soon4 beds 3 baths2,243 sq. ft.
200 Glynnshire Court, Covington, GA 30016
MLS# 7847342Listed by: MARK SPAIN REAL ESTATE - Coming Soon
 $379,900Coming Soon4 beds 3 baths2,243 sq. ft.
200 Glynnshire Court, Covington, GA 30016
MLS# 10856563Listed by: Mark Spain Real Estate - Coming Soon
 $375,000Coming Soon4 beds 4 baths2,315 sq. ft.
7228 Downham Way, Covington, GA 30014
MLS# 10853419Listed by: Mark Spain Real Estate - Coming Soon
 $375,000Coming Soon4 beds 4 baths2,315 sq. ft.
7228 Downham Way, Covington, GA 30014
MLS# 7844718Listed by: MARK SPAIN REAL ESTATE - Coming Soon
 $267,000Coming Soon3 beds 2 baths1,666 sq. ft.
55 Kaitlin Court, Covington, GA 30016
MLS# 7823473Listed by: MARK SPAIN REAL ESTATE - Coming Soon
 $267,000Coming Soon3 beds 2 baths1,666 sq. ft.
55 Kaitlin Court, Covington, GA 30016
MLS# 10851666Listed by: Mark Spain Real Estate - Coming Soon
 $200,000Coming Soon4 beds 2 baths1,400 sq. ft.
90 E Country Woods Drive, Covington, GA 30016
MLS# 7326193Listed by: MARK SPAIN REAL ESTATE - New
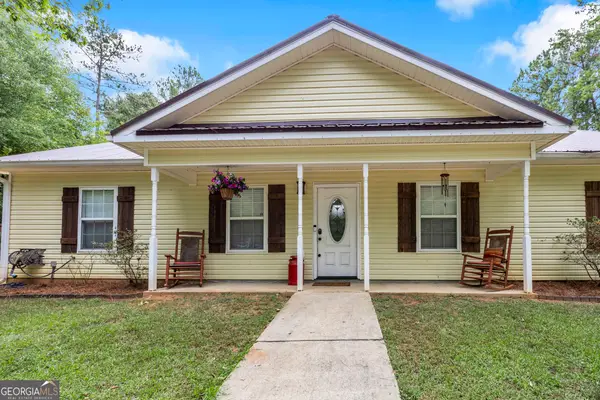 $265,000Active3 beds 2 baths1,325 sq. ft.
126 Robin Hood Road, Covington, GA 30014
MLS# 10868370Listed by: RE/MAX Around Atlanta East - New
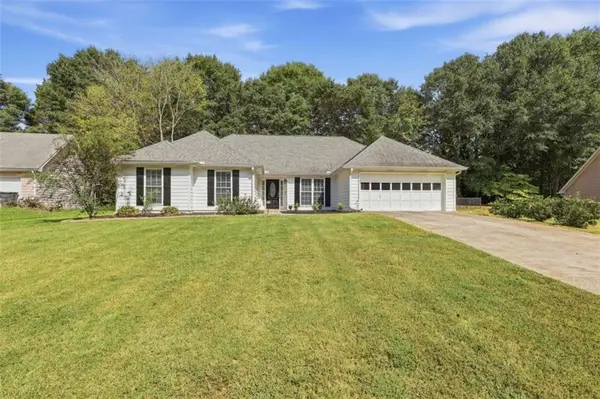 $290,000Active3 beds 2 baths1,654 sq. ft.
25 Manor Oak Lane, Covington, GA 30014
MLS# 7850190Listed by: KELLER WILLIAMS REALTY ATL PART


Protect your home and budget from life's surprises with an Assurant Home Warranty, backed by a partner that supports you through every step of homeownership. Explore Plans.
© 2023 - 2026 ERA Franchise Systems LLC. All rights reserved. ERA Franchise Systems LLC fully supports the principles of the Fair Housing Act and the Equal Opportunity Act. ERA, ERA Real Estate powered, and their respective logos are registered service marks of ERA Franchise Systems LLC. Each office is independently owned and operated.