
225 Silver Ridge Road, Covington, GA 30016
Local realty services provided by:ERA Sunrise Realty
225 Silver Ridge Road,Covington, GA 30016
$365,000
- 4 Beds
- 3 Baths
- 2,584 sq. ft.
- Single family
- Active
Listed by: angelenna grant
Office: solutions first realty, llc.
MLS#:7844835
Source:FIRSTMLS
Price summary
- Price:$365,000
- Price per sq. ft.:$141.25
- Monthly HOA dues:$25
About this home
Up to 6% seller-paid closing costs available to assist with buyer closing costs and/or an interest rate buydown, subject to lender and loan program guidelines.
Welcome to 225 Silver Ridge Road, a spacious 4-bedroom, 2.5-bath home in Covington offering a well-designed floor plan with attractive architectural details throughout. The interior features hardwood flooring, coffered ceilings, arched openings, and an iron-spindle staircase. The kitchen is equipped with granite countertops, Travertine accents, abundant cabinetry, generous counter space, and an oversized island. The kitchen opens to the family room featuring a fireplace, creating a comfortable space for everyday living and entertaining.
The spacious floor plan provides flexibility for a variety of living needs. Outside, the large fenced backyard offers additional space for outdoor enjoyment, gardening, pets, and entertaining. A side-entry two-car garage provides additional functionality.
Conveniently located near I-20 with access to Downtown Covington, shopping, dining, parks, and recreation. Nearby destinations include Turner Lake Park, Chimney Park, Factory Shoals Park, The Oaks Golf Course, Oxford College, Twelve Oaks, and Mitcham Farm. Schedule a showing to see all that 225 Silver Ridge Road has to offer....
Contact an agent
Home facts
- Year built:2018
- Subdivision & Development:Silver Ridge
- Listing ID #:7844835
- Updated:September 28, 2026 at 01:28 PM
Rooms and interior
- Bedrooms:4
- Total bathrooms:3
- Full bathrooms:2
- Half bathrooms:1
- Flooring:Carpet, Hardwood
- Dining Description:Separate Dining Room
- Bathrooms Description:Soaking Tub, Vaulted Ceiling(s)
- Kitchen Description:Dishwasher, Disposal, Eat-in Kitchen, Gas Oven, Kitchen Island
- Bedroom Description:Oversized Master
- Living area:2,584 sq. ft.
Heating and cooling
- Cooling:Ceiling Fan(s), Central Air
- Heating:Central, Natural Gas
- Central air:Yes
Structure and exterior
- Roof:Composition
- Year built:2018
- Building area:2,584 sq. ft.
- Lot area:0.27 Acres
- Lot Features:Back Yard, Front Yard, Level, Private
- Architectural Style:Traditional
- Construction Materials:Cement Siding
- Exterior Features:Covered, Private Yard
- Levels:2 Story
Schools
- High school:Newton
- Middle school:Clements
- Elementary school:Fairview - Newton
Utilities
- Water:Private
- Sewer:Public Sewer
Finances and disclosures
- Price:$365,000
- Price per sq. ft.:$141.25
- Tax amount:$4,043 (2025)
Features and amenities
- Laundry features:Upper Level
- Amenities:Coffered Ceiling(s), Tray Ceiling(s), Walk-In Closet(s)
Parking
- Total parking spaces:4
- Parking description:Garage
- Garage spaces:2
 Listings identified with the FMLS IDX logo come from FMLS and are held by brokerage firms other than the owner of this website. The listing brokerage is identified in any listing details. Information is deemed reliable but is not guaranteed. If you believe any FMLS listing contains material that infringes your copyrighted work please click here (https://www.fmls.com/dmca) to review our DMCA policy and learn how to submit a takedown request. ©2026 First Multiple Listing Service, Inc.
New listings near 225 Silver Ridge Road
- Coming Soon
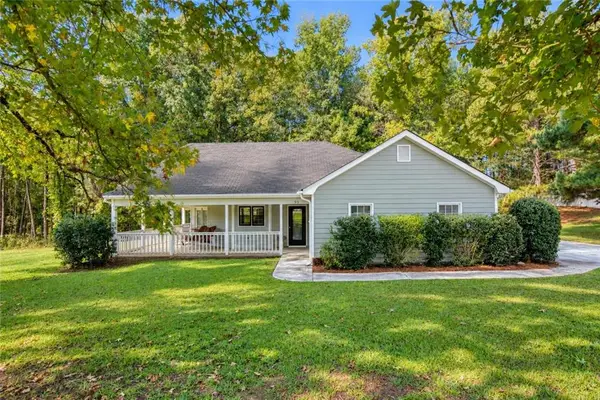 $280,000Coming Soon3 beds 2 baths1,402 sq. ft.
95 Park Place Drive, Covington, GA 30016
MLS# 7840462Listed by: CENTURY 21 CONNECT REALTY - Coming Soon
 $375,000Coming Soon4 beds 4 baths2,315 sq. ft.
7228 Downham Way, Covington, GA 30014
MLS# 10853419Listed by: Mark Spain Real Estate - Coming Soon
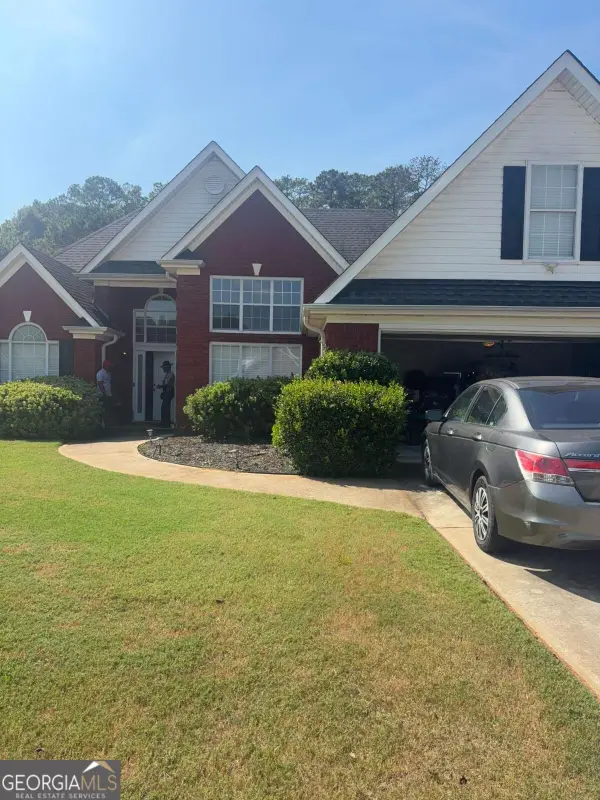 $410,000Coming Soon4 beds 3 baths2,472 sq. ft.
300 Glynnshire Court, Covington, GA 30016
MLS# 10853481Listed by: Mark Spain Real Estate - Coming Soon
 $375,000Coming Soon4 beds 4 baths2,315 sq. ft.
7228 Downham Way, Covington, GA 30014
MLS# 7844718Listed by: MARK SPAIN REAL ESTATE - Coming Soon
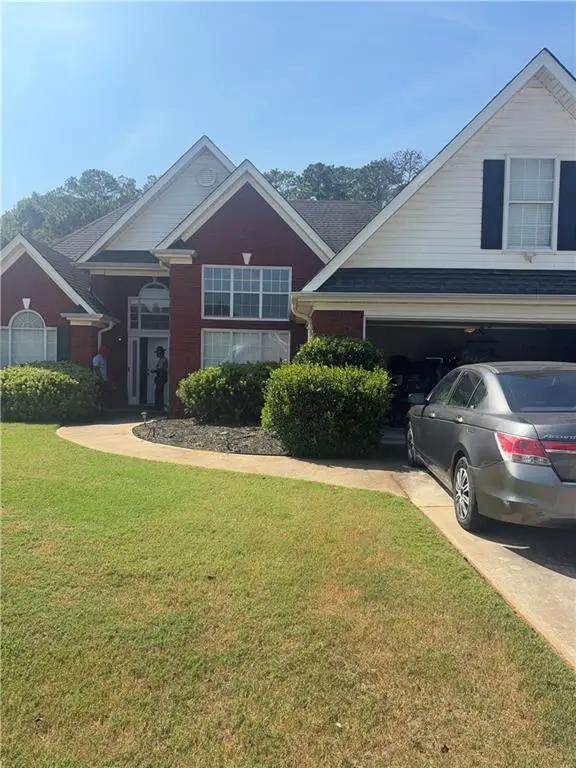 $410,000Coming Soon4 beds 3 baths2,472 sq. ft.
300 Glynnshire Court, Covington, GA 30016
MLS# 7844758Listed by: MARK SPAIN REAL ESTATE - Coming Soon
 $267,000Coming Soon3 beds 2 baths1,666 sq. ft.
55 Kaitlin Court, Covington, GA 30016
MLS# 7823473Listed by: MARK SPAIN REAL ESTATE - Coming Soon
 $267,000Coming Soon3 beds 2 baths1,666 sq. ft.
55 Kaitlin Court, Covington, GA 30016
MLS# 10851666Listed by: Mark Spain Real Estate - Coming Soon
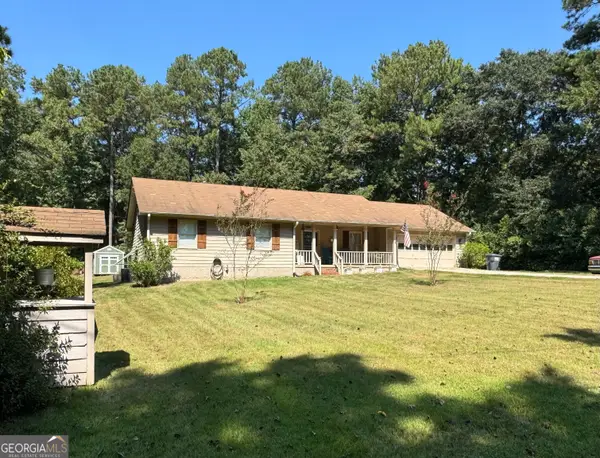 $329,500Coming Soon3 beds 2 baths1,800 sq. ft.
30 Tall Oak Trail, Covington, GA 30014
MLS# 10849666Listed by: EXIT For Sale Realty - Coming Soon
 $285,000Coming Soon4 beds 2 baths1,641 sq. ft.
455 Cambridge Way, Covington, GA 30016
MLS# 10848159Listed by: eXp Realty - Coming Soon
 $200,000Coming Soon4 beds 2 baths1,400 sq. ft.
90 E Country Woods Drive, Covington, GA 30016
MLS# 7326193Listed by: MARK SPAIN REAL ESTATE


Protect your home and budget from life's surprises with an Assurant Home Warranty, backed by a partner that supports you through every step of homeownership. Explore Plans.
© 2023 - 2026 ERA Franchise Systems LLC. All rights reserved. ERA Franchise Systems LLC fully supports the principles of the Fair Housing Act and the Equal Opportunity Act. ERA, ERA Real Estate powered, and their respective logos are registered service marks of ERA Franchise Systems LLC. Each office is independently owned and operated.