
2268 Blackbird Circle, Covington, GA 30016
Local realty services provided by:ERA Sunrise Realty
2268 Blackbird Circle,Covington, GA 30016
$359,900
- 4 Beds
- 3 Baths
- 2,313 sq. ft.
- Single family
- Active
Listed by: cherry chaney
Office: joe stockdale real estate
MLS#:10780999
Source:METROMLS
Price summary
- Price:$359,900
- Price per sq. ft.:$155.6
- Monthly HOA dues:$55.42
About this home
NEW PRICE - NOW OFFERED AT $359,900! SPECIAL FINANCING OPPORTUNITY: This home is eligible for up to $10,000 in grant assistance through Truist's CHIP program for qualified buyers. Grant funds may be applied toward eligible down payment and/or closing costs and do not require repayment. Buyer qualification and program requirements apply. Built in 2023 and move-in ready, this spacious 4-bedroom, 2.5-bath home offers modern comfort, community amenities, and exceptional value. Enjoy the benefits of newer construction without the wait, along with a functional floor plan designed for everyday living and entertaining. Inside, you'll find generous living spaces, a bright and open layout, and plenty of room to work, relax, and gather. The kitchen flows seamlessly into the main living area, while the upstairs bedrooms offer comfortable private spaces. Located in Westfield Village, residents can enjoy a community pool, cabana, and playground. This is a wonderful opportunity to own a newer home in Covington at a competitive price. Schedule your private tour today!...
Contact an agent
Home facts
- Year built:2023
- Subdivision & Development:WESTFIELD VILLAGE PH 2 & 3
- Listing ID #:10780999
- Updated:September 28, 2026 at 01:36 PM
Rooms and interior
- Bedrooms:4
- Total bathrooms:3
- Full bathrooms:2
- Half bathrooms:1
- Flooring:Carpet, Hardwood, Tile
- Dining Description:Separate Room
- Bathrooms Description:Double Vanity
- Kitchen Description:Dishwasher, Disposal, Ice Maker, Kitchen Island, Microwave, Pantry, Refrigerator, Stainless Steel Appliance(s)
- Bedroom Description:Walk-In Closet(s)
- Living area:2,313 sq. ft.
Heating and cooling
- Cooling:Central Air
- Heating:Central
- Central air:Yes
Structure and exterior
- Roof:Composition, Metal
- Year built:2023
- Building area:2,313 sq. ft.
- Lot area:0.14 Acres
- Lot Features:Corner Lot, Level
- Architectural Style:Craftsman, Traditional
- Construction Materials:Wood Siding
- Exterior Features:Deck, Deck/Patio
- Foundation Description:Slab
- Levels:2 Story
Schools
- High school:Newton
- Middle school:Liberty
- Elementary school:West Newton
Utilities
- Water:Private, Public
- Sewer:Public Sewer
Finances and disclosures
- Price:$359,900
- Price per sq. ft.:$155.6
- Tax amount:$3,309 (2025)
Features and amenities
- Appliances:Dishwasher, Disposal, Dryer, Electric Water Heater, Microwave, Refrigerator, Stainless Steel Appliance(s), Washer
- Laundry features:Dryer, Laundry, Laundry Closet, Upper Level, Washer
- Amenities:Carbon Monoxide Detector(s), Electric Water Heater, Smoke Detector(s), Tray Ceiling(s)
Parking
- Total parking spaces:2
- Parking description:Attached, Garage, Garage Door Opener
- Garage:Yes
 2026 Georgia MLS. All rights reserved. Information Deem Reliable But Not Guaranteed September 28, 2026
New listings near 2268 Blackbird Circle
- Coming Soon
 $375,000Coming Soon4 beds 4 baths2,315 sq. ft.
7228 Downham Way, Covington, GA 30014
MLS# 10853419Listed by: Mark Spain Real Estate - Coming Soon
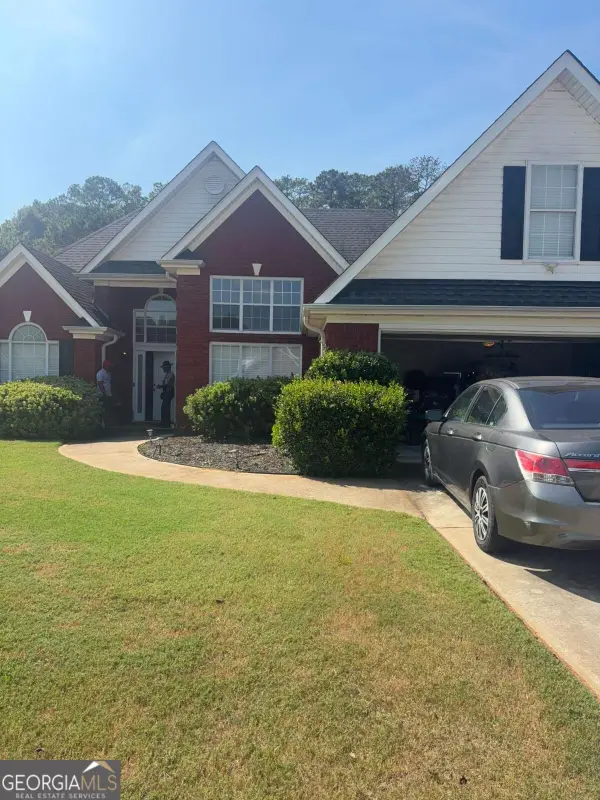 $410,000Coming Soon4 beds 3 baths2,472 sq. ft.
300 Glynnshire Court, Covington, GA 30016
MLS# 10853481Listed by: Mark Spain Real Estate - Coming Soon
 $375,000Coming Soon4 beds 4 baths2,315 sq. ft.
7228 Downham Way, Covington, GA 30014
MLS# 7844718Listed by: MARK SPAIN REAL ESTATE - Coming Soon
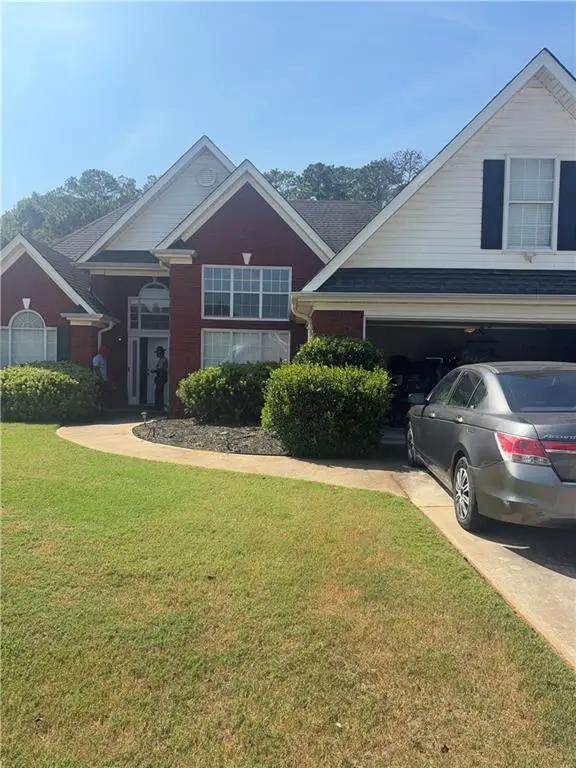 $410,000Coming Soon4 beds 3 baths2,472 sq. ft.
300 Glynnshire Court, Covington, GA 30016
MLS# 7844758Listed by: MARK SPAIN REAL ESTATE - Coming Soon
 $267,000Coming Soon3 beds 2 baths1,666 sq. ft.
55 Kaitlin Court, Covington, GA 30016
MLS# 7823473Listed by: MARK SPAIN REAL ESTATE - Coming Soon
 $267,000Coming Soon3 beds 2 baths1,666 sq. ft.
55 Kaitlin Court, Covington, GA 30016
MLS# 10851666Listed by: Mark Spain Real Estate - Coming Soon
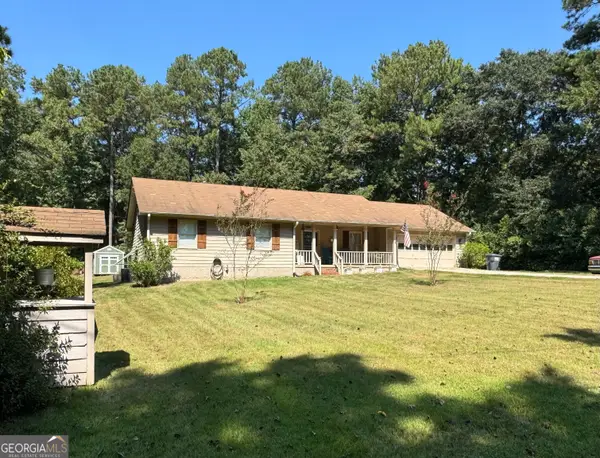 $329,500Coming Soon3 beds 2 baths1,800 sq. ft.
30 Tall Oak Trail, Covington, GA 30014
MLS# 10849666Listed by: EXIT For Sale Realty - Coming Soon
 $285,000Coming Soon4 beds 2 baths1,641 sq. ft.
455 Cambridge Way, Covington, GA 30016
MLS# 10848159Listed by: eXp Realty - Coming Soon
 $200,000Coming Soon4 beds 2 baths1,400 sq. ft.
90 E Country Woods Drive, Covington, GA 30016
MLS# 7326193Listed by: MARK SPAIN REAL ESTATE - New
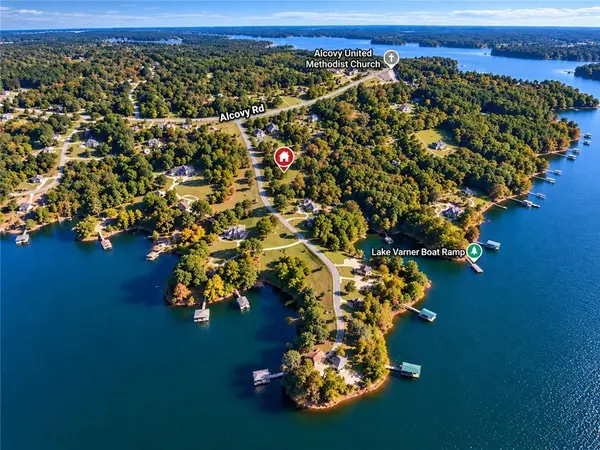 $175,000Active2 Acres
35 Walnut Lane, Covington, GA 30014
MLS# 7845198Listed by: KELLER WILLIAMS REALTY ATLANTA PARTNERS


Protect your home and budget from life's surprises with an Assurant Home Warranty, backed by a partner that supports you through every step of homeownership. Explore Plans.
© 2023 - 2026 ERA Franchise Systems LLC. All rights reserved. ERA Franchise Systems LLC fully supports the principles of the Fair Housing Act and the Equal Opportunity Act. ERA, ERA Real Estate powered, and their respective logos are registered service marks of ERA Franchise Systems LLC. Each office is independently owned and operated.