
Address Withheld By Seller, Covington, GA 30016
Local realty services provided by:ERA Sunrise Realty
Address Withheld By Seller,Covington, GA 30016
$330,000
- 4 Beds
- 3 Baths
- 2,730 sq. ft.
- Single family
- Active
Listed by: sharlesha kofa
Office: bhgre metro brokers
MLS#:7868096
Source:FIRSTMLS
Sorry, we are unable to map this address
Price summary
- Price:$330,000
- Price per sq. ft.:$120.88
- Monthly HOA dues:$16.67
About this home
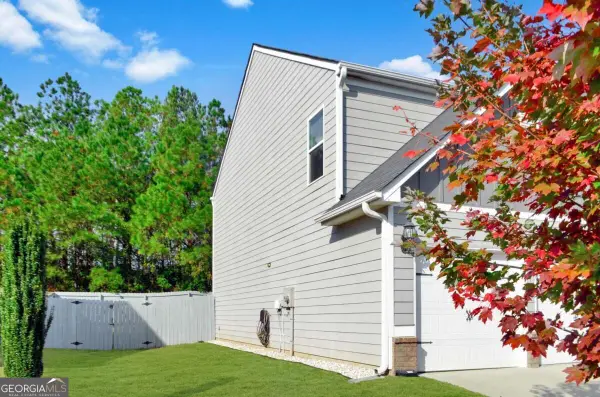
Welcome to 240 Creekview Blvd! This spacious home offers a wonderful opportunity to make it your own. Step inside to discover an inviting two-story foyer, soaring ceilings, abundant natural light, and a comfortable layout designed for everyday living and entertaining. With its generous interior and inviting atmosphere, this property has great potential for buyers looking to add their own style.
Schedule your private showing and explore the possibilities this home has to offer.
Contact an agent
Home facts
- Year built:2002
- Subdivision & Development:Creekview Heights
- Listing ID #:7868096
- Updated:November 14, 2026 at 07:46 PM
Rooms and interior
- Bedrooms:4
- Total bathrooms:3
- Full bathrooms:2
- Half bathrooms:1
- Flooring:Carpet, Ceramic Tile, Laminate
- Dining Description:Great Room, Open Concept
- Bathrooms Description:Double Vanity, Separate Tub/Shower, Soaking Tub
- Kitchen Description:Breakfast Bar, Cabinets Other, Dishwasher, Gas Range, Microwave, Refrigerator, Self Cleaning Oven, View to Family Room
- Bedroom Description:Sitting Room
- Living area:2,730 sq. ft.
Heating and cooling
- Heating:Electric
Structure and exterior
- Roof:Composition
- Year built:2002
- Building area:2,730 sq. ft.
- Lot area:0.32 Acres
- Lot Features:Back Yard, Front Yard
- Architectural Style:Traditional
- Construction Materials:Aluminum Siding
- Exterior Features:Patio
- Levels:2 Story
Schools
- High school:Newton
- Middle school:Liberty - Newton
- Elementary school:Live Oak - Newton
Utilities
- Water:Public
- Sewer:Public Sewer, Sewer Available
Finances and disclosures
- Price:$330,000
- Price per sq. ft.:$120.88
- Tax amount:$329,404 (2025)
Features and amenities
- Laundry features:Laundry Room
- Amenities:High Speed Internet, Walk-In Closet(s)
Parking
- Total parking spaces:2
- Parking description:Driveway, Garage
- Garage spaces:2
 Listings identified with the FMLS IDX logo come from FMLS and are held by brokerage firms other than the owner of this website. The listing brokerage is identified in any listing details. Information is deemed reliable but is not guaranteed. If you believe any FMLS listing contains material that infringes your copyrighted work please click here (https://www.fmls.com/dmca) to review our DMCA policy and learn how to submit a takedown request. ©2026 First Multiple Listing Service, Inc.
New listings near 30016
- Coming Soon
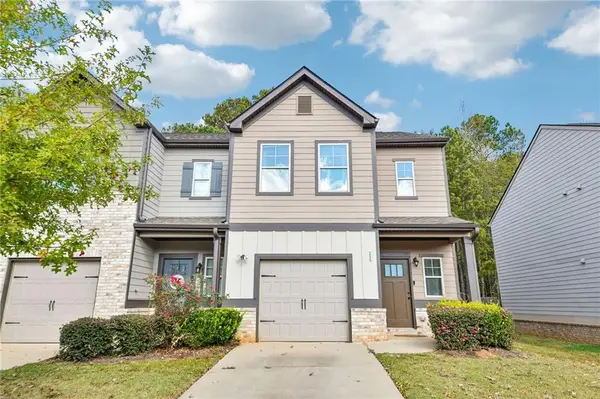 $255,000Coming Soon3 beds 3 baths1,555 sq. ft.
235 Skipjack Court #214, Covington, GA 30016
MLS# 7866959Listed by: KELLER WILLIAMS REALTY SIGNATURE PARTNERS - Coming Soon
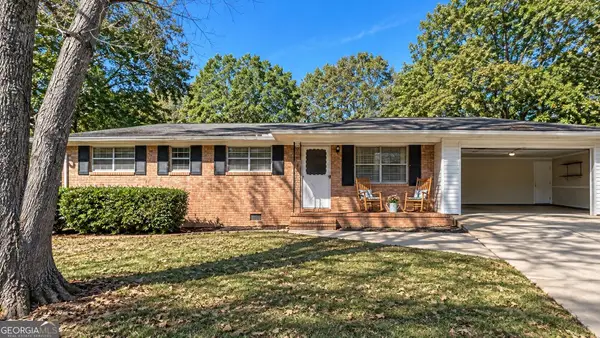 $225,000Coming Soon3 beds 2 baths1,150 sq. ft.
10154 Twin Oaks Drive Sw, Covington, GA 30014
MLS# 10890111Listed by: Mark Spain Real Estate - Coming Soon
 $225,000Coming Soon3 beds 2 baths1,150 sq. ft.
10154 Twin Oaks Drive, Covington, GA 30014
MLS# 7868060Listed by: MARK SPAIN REAL ESTATE - Coming Soon
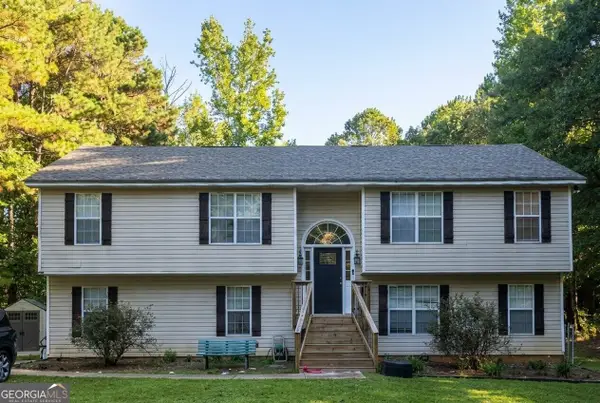 $350,000Coming Soon6 beds 3 baths3,000 sq. ft.
380 Lakeside Drive, Covington, GA 30016
MLS# 10887649Listed by: Mark Spain Real Estate - Coming Soon
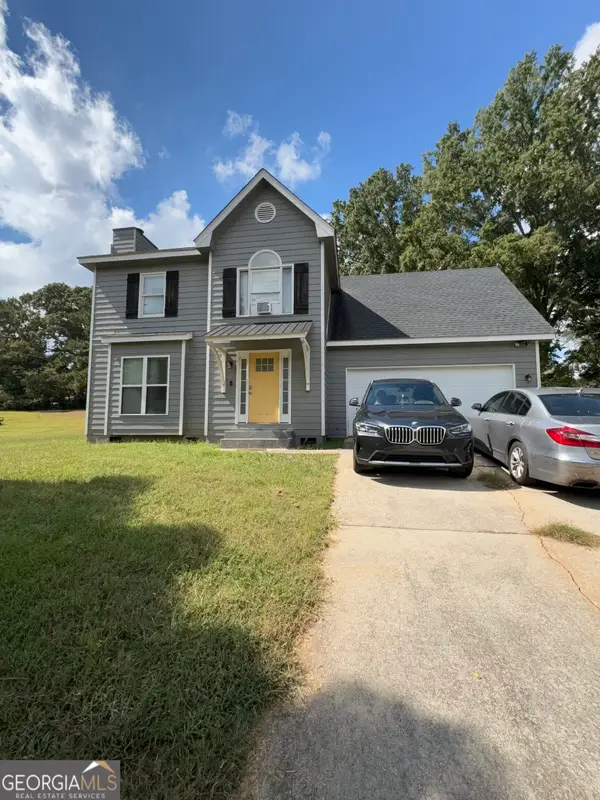
 $350,000Coming Soon6 beds 3 baths3,000 sq. ft.
380 Lakeside Drive, Covington, GA 30016
MLS# 7866102Listed by: MARK SPAIN REAL ESTATE - Coming Soon
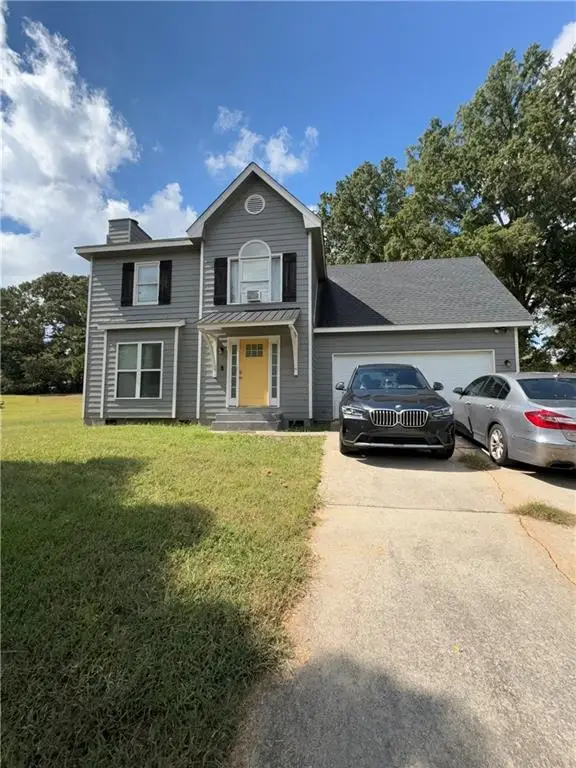
 $250,000Coming Soon3 beds 3 baths1,726 sq. ft.
45 Bentley Place Way, Covington, GA 30016
MLS# 10879337Listed by: Mark Spain Real Estate - Coming Soon
 $250,000Coming Soon3 beds 3 baths1,726 sq. ft.
45 Bentley Place Way, Covington, GA 30016
MLS# 7859456Listed by: MARK SPAIN REAL ESTATE - Coming Soon
 $200,000Coming Soon4 beds 2 baths1,400 sq. ft.
90 E Country Woods Drive, Covington, GA 30016
MLS# 7326193Listed by: MARK SPAIN REAL ESTATE - New
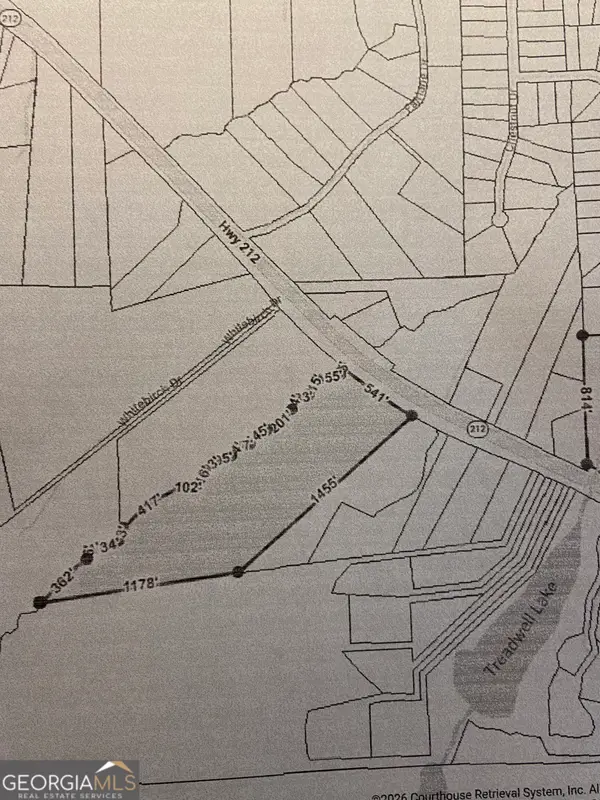 $399,900Active-- beds -- baths
0 Highway 212, Covington, GA 30016
MLS# 10890814Listed by: Conner Smith Realty, Inc. - New
 $355,000Active4 beds 3 baths2,372 sq. ft.
200 Kestrel Circle, Covington, GA 30014
MLS# 10890791Listed by: Keller Williams Realty Atl. Partners


Protect your home and budget from life's surprises with an Assurant Home Warranty, backed by a partner that supports you through every step of homeownership. Explore Plans.
© 2023 - 2026 ERA Franchise Systems LLC. All rights reserved. ERA Franchise Systems LLC fully supports the principles of the Fair Housing Act and the Equal Opportunity Act. ERA, ERA Real Estate powered, and their respective logos are registered service marks of ERA Franchise Systems LLC. Each office is independently owned and operated.