
295 Sims Road, Covington, GA 30016
Local realty services provided by:ERA Kings Bay Realty
295 Sims Road,Covington, GA 30016
$539,900
- 4 Beds
- 3 Baths
- 2,800 sq. ft.
- Single family
- Active
Listed by: jason strantz
Office: summit realty group
MLS#:10824532
Source:METROMLS
Price summary
- Price:$539,900
- Price per sq. ft.:$192.82
About this home
Estimated completion date is mid-September. Seller is offering $10,000 towards the buyer's closings costs. CUSTOM 4 bedroom/ 3 bath home on 1.48 Acres. Very PRIVATE low traffic cul-de-sac location. This home offers the perfect mix of privacy and modern design with 2,800 heated square feet, white brick exterior on the front, black windows, cedar style composite front door, side-entry garage, covered front and back porches, architectural shingles and foam insulation in the whole house. Inside you'll find luxury finishes throughout with 10-foot ceilings on the main floor, 9-foot ceilings upstairs, vaulted ceilings, coffered ceilings in both the family and dining rooms, (2) electric fireplaces, trim accented walls and waterproof LVP flooring throughout the home, including all bedrooms. The kitchen includes quartz countertops, stainless steel appliances, and plenty of workspace for everyday living or entertaining. The owner's suite includes a freestanding soaking tub, frameless glass shower door with tiled shower & porcelain tile shower floors. Centrally located to Covington, Conyers & McDonough. Contact your Realtor today to schedule your private showing starting 8/24....
Contact an agent
Home facts
- Year built:2026
- Subdivision & Development:none
- Listing ID #:10824532
- Updated:September 27, 2026 at 10:51 AM
Rooms and interior
- Bedrooms:4
- Total bathrooms:3
- Full bathrooms:3
- Flooring:Tile, Vinyl
- Dining Description:Separate Room
- Bathrooms Description:Double Vanity, Separate Shower, Soaking Tub, Tile Bath
- Kitchen Description:Breakfast Area, Breakfast Bar, Cooktop, Dishwasher, Kitchen Island, Microwave, Oven (Wall), Solid Surface Counters, Stainless Steel Appliance(s), Walk-in Pantry
- Bedroom Description:Walk-In Closet(s)
- Living area:2,800 sq. ft.
Heating and cooling
- Cooling:Central Air
- Heating:Central
- Central air:Yes
Structure and exterior
- Roof:Composition
- Year built:2026
- Building area:2,800 sq. ft.
- Lot area:1.48 Acres
- Lot Features:Private
- Architectural Style:Traditional
- Construction Materials:Brick
- Foundation Description:Slab
- Levels:2 Story
Schools
- High school:Alcovy
- Middle school:Liberty
- Elementary school:South Salem
Utilities
- Water:Public, Water Available
- Sewer:Septic Tank
Finances and disclosures
- Price:$539,900
- Price per sq. ft.:$192.82
Features and amenities
- Appliances:Cooktop, Dishwasher, Microwave, Oven (Wall), Stainless Steel Appliance(s)
- Laundry features:Laundry, Upper Level
- Amenities:Double Pane Windows, High Ceilings, Tray Ceiling(s), Two Story Foyer, Vaulted Ceiling(s)
Parking
- Total parking spaces:2
- Parking description:Attached, Garage, Garage Door Opener, Kitchen Level, Side/Rear Entrance
- Garage:Yes
 2026 Georgia MLS. All rights reserved. Information Deem Reliable But Not Guaranteed September 27, 2026
New listings near 295 Sims Road
- Coming Soon
 $375,000Coming Soon4 beds 4 baths2,315 sq. ft.
7228 Downham Way, Covington, GA 30014
MLS# 10853419Listed by: Mark Spain Real Estate - Coming Soon
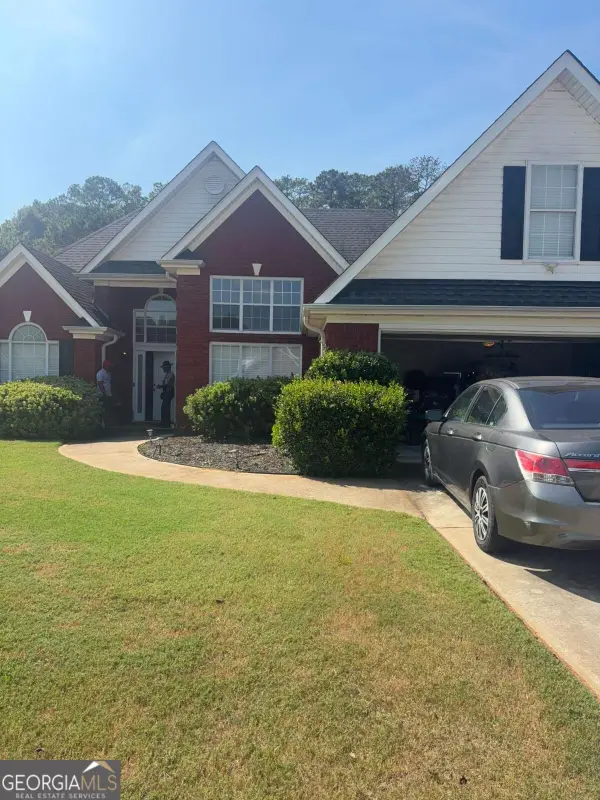 $410,000Coming Soon4 beds 3 baths2,472 sq. ft.
300 Glynnshire Court, Covington, GA 30016
MLS# 10853481Listed by: Mark Spain Real Estate - Coming Soon
 $375,000Coming Soon4 beds 4 baths2,315 sq. ft.
7228 Downham Way, Covington, GA 30014
MLS# 7844718Listed by: MARK SPAIN REAL ESTATE - Coming Soon
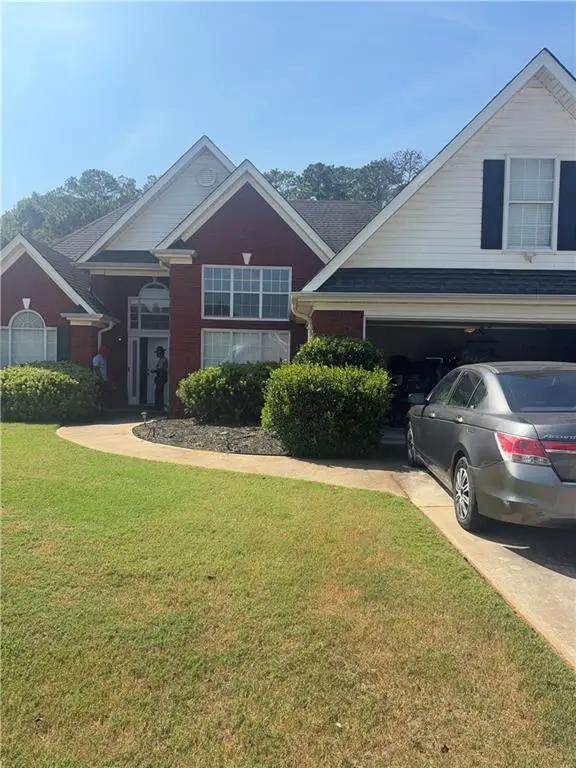 $410,000Coming Soon4 beds 3 baths2,472 sq. ft.
300 Glynnshire Court, Covington, GA 30016
MLS# 7844758Listed by: MARK SPAIN REAL ESTATE - Coming Soon
 $267,000Coming Soon3 beds 2 baths1,666 sq. ft.
55 Kaitlin Court, Covington, GA 30016
MLS# 7823473Listed by: MARK SPAIN REAL ESTATE - Coming Soon
 $267,000Coming Soon3 beds 2 baths1,666 sq. ft.
55 Kaitlin Court, Covington, GA 30016
MLS# 10851666Listed by: Mark Spain Real Estate - Coming Soon
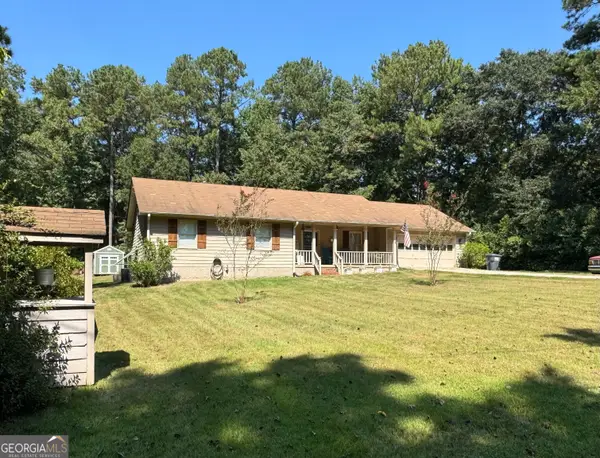 $329,500Coming Soon3 beds 2 baths1,800 sq. ft.
30 Tall Oak Trail, Covington, GA 30014
MLS# 10849666Listed by: EXIT For Sale Realty - Coming Soon
 $285,000Coming Soon4 beds 2 baths1,641 sq. ft.
455 Cambridge Way, Covington, GA 30016
MLS# 10848159Listed by: eXp Realty - Coming Soon
 $200,000Coming Soon4 beds 2 baths1,400 sq. ft.
90 E Country Woods Drive, Covington, GA 30016
MLS# 7326193Listed by: MARK SPAIN REAL ESTATE - New
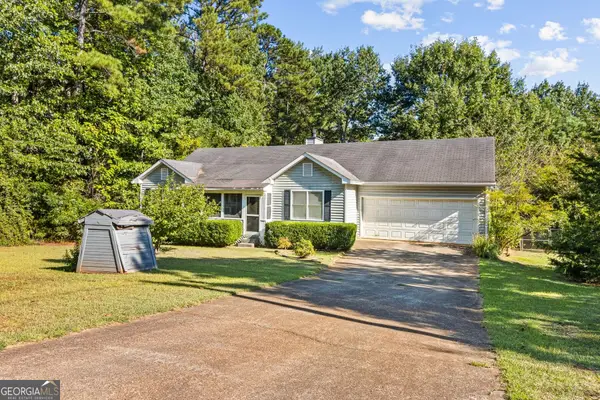 $179,900Active3 beds 2 baths1,242 sq. ft.
211 Island Shoals Road, Covington, GA 30016
MLS# 10853772Listed by: Joseph Walter Realty, LLC


Protect your home and budget from life's surprises with an Assurant Home Warranty, backed by a partner that supports you through every step of homeownership. Explore Plans.
© 2023 - 2026 ERA Franchise Systems LLC. All rights reserved. ERA Franchise Systems LLC fully supports the principles of the Fair Housing Act and the Equal Opportunity Act. ERA, ERA Real Estate powered, and their respective logos are registered service marks of ERA Franchise Systems LLC. Each office is independently owned and operated.