
30 Roberts Lane, Covington, GA 30014
Local realty services provided by:ERA Hirsch Real Estate Team
Listed by: tanya pickens, lance stadler
Office: opendoor brokerage
MLS#:10853759
Source:METROMLS
Price summary
- Price:$290,000
- Price per sq. ft.:$148.72
About this home
INCREDIBLE BUYER INCENTIVES: $4,000 MORTGAGE CONCESSION. Opendoor Home Loans will contribute up to $4,000 towards a permanent interest rate buy-down if you finance with Opendoor Home Loans LLC. 30 Roberts Ln is a single-story home in Covington, built in 1974, with 1,935 square feet of living area. The kitchen has white cabinetry, a range, a dishwasher, and counter space alongside the dining area. Sliding doors in the main living area connect the interior to the rear patio. The primary bedroom has closet storage and an adjoining bathroom with a shower. Additional rooms provide space for sleeping and separate activities, while a laundry area keeps household tasks apart from the main gathering spaces. A covered patio looks across the rear yard, extending the layout outdoors. Included 100-Day Home Warranty with buyer activation
Contact an agent
Home facts
- Year built:1974
- Subdivision & Development:PINE TOP HILL
- Listing ID #:10853759
- Updated:September 28, 2026 at 12:21 PM
Rooms and interior
- Bedrooms:3
- Total bathrooms:3
- Full bathrooms:2
- Half bathrooms:1
- Flooring:Carpet, Laminate, Vinyl
- Living area:1,950 sq. ft.
Heating and cooling
- Cooling:Heat Pump
- Heating:Heat Pump, Natural Gas
Structure and exterior
- Roof:Composition
- Year built:1974
- Building area:1,950 sq. ft.
- Lot area:0.46 Acres
- Lot Features:Cul-De-Sac
- Construction Materials:Brick, Wood Siding
- Levels:1 Story
Schools
- High school:Eastside
- Middle school:Cousins
- Elementary school:Flint Hill
Utilities
- Water:Public, Water Available
- Sewer:Septic Tank
Finances and disclosures
- Price:$290,000
- Price per sq. ft.:$148.72
- Tax amount:$2,027 (2025)
Features and amenities
- Laundry features:In Hall, Laundry Closet
Parking
- Total parking spaces:2
- Parking description:Detached Parking, Garage
- Garage:Yes
 2026 Georgia MLS. All rights reserved. Information Deem Reliable But Not Guaranteed September 28, 2026
New listings near 30 Roberts Lane
- Coming Soon
 $375,000Coming Soon4 beds 4 baths2,315 sq. ft.
7228 Downham Way, Covington, GA 30014
MLS# 10853419Listed by: Mark Spain Real Estate - Coming Soon
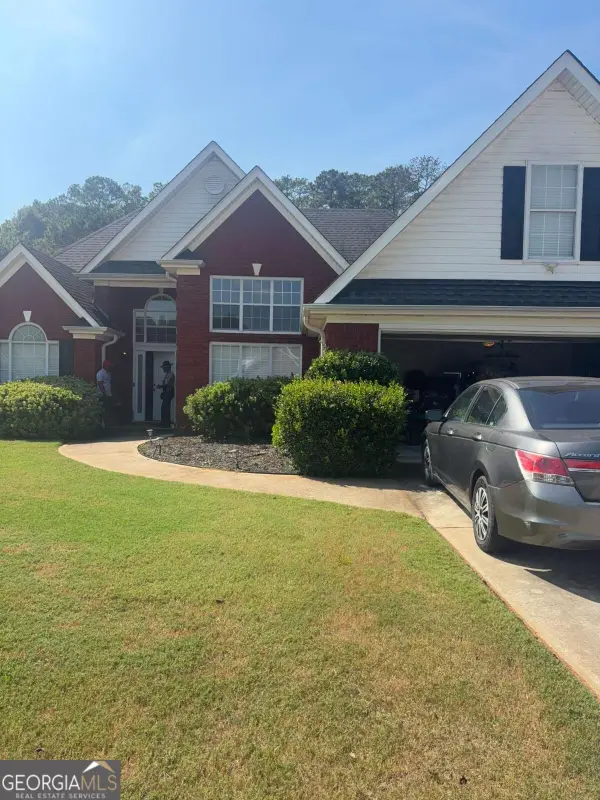 $410,000Coming Soon4 beds 3 baths2,472 sq. ft.
300 Glynnshire Court, Covington, GA 30016
MLS# 10853481Listed by: Mark Spain Real Estate - Coming Soon
 $375,000Coming Soon4 beds 4 baths2,315 sq. ft.
7228 Downham Way, Covington, GA 30014
MLS# 7844718Listed by: MARK SPAIN REAL ESTATE - Coming Soon
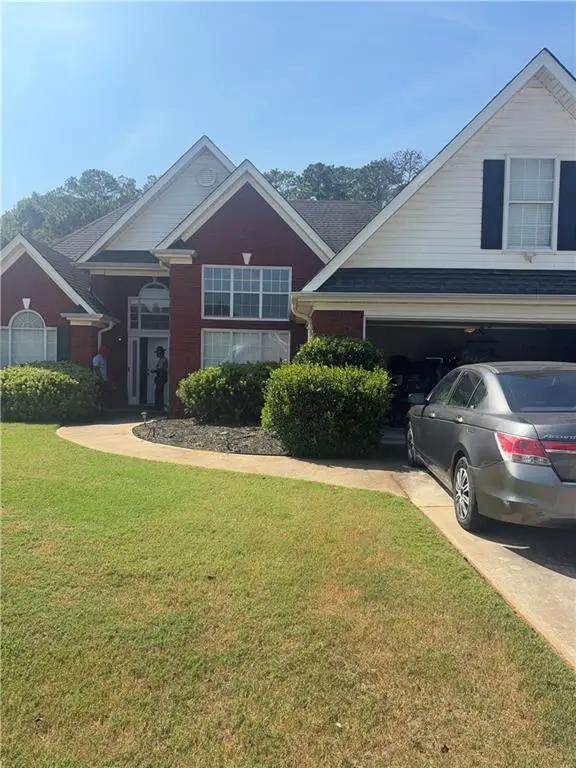 $410,000Coming Soon4 beds 3 baths2,472 sq. ft.
300 Glynnshire Court, Covington, GA 30016
MLS# 7844758Listed by: MARK SPAIN REAL ESTATE - Coming Soon
 $267,000Coming Soon3 beds 2 baths1,666 sq. ft.
55 Kaitlin Court, Covington, GA 30016
MLS# 7823473Listed by: MARK SPAIN REAL ESTATE - Coming Soon
 $267,000Coming Soon3 beds 2 baths1,666 sq. ft.
55 Kaitlin Court, Covington, GA 30016
MLS# 10851666Listed by: Mark Spain Real Estate - Coming Soon
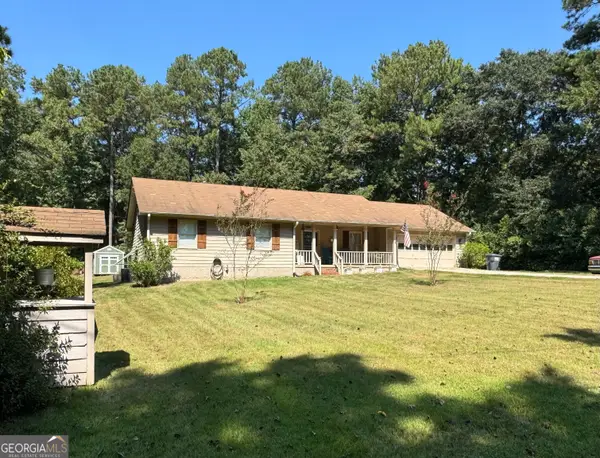 $329,500Coming Soon3 beds 2 baths1,800 sq. ft.
30 Tall Oak Trail, Covington, GA 30014
MLS# 10849666Listed by: EXIT For Sale Realty - Coming Soon
 $285,000Coming Soon4 beds 2 baths1,641 sq. ft.
455 Cambridge Way, Covington, GA 30016
MLS# 10848159Listed by: eXp Realty - Coming Soon
 $200,000Coming Soon4 beds 2 baths1,400 sq. ft.
90 E Country Woods Drive, Covington, GA 30016
MLS# 7326193Listed by: MARK SPAIN REAL ESTATE - New
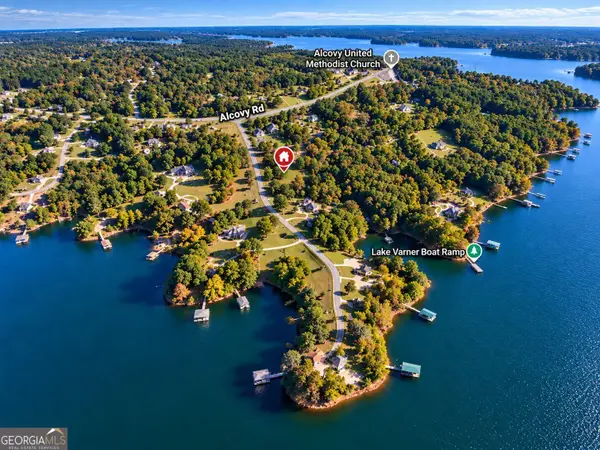 $175,000Active2 Acres
35 Walnut Lane, Covington, GA 30014
MLS# 10854017Listed by: Keller Williams Realty Atl. Partners


Protect your home and budget from life's surprises with an Assurant Home Warranty, backed by a partner that supports you through every step of homeownership. Explore Plans.
© 2023 - 2026 ERA Franchise Systems LLC. All rights reserved. ERA Franchise Systems LLC fully supports the principles of the Fair Housing Act and the Equal Opportunity Act. ERA, ERA Real Estate powered, and their respective logos are registered service marks of ERA Franchise Systems LLC. Each office is independently owned and operated.