
3032 Birdsong Avenue, Covington, GA 30016
Local realty services provided by:ERA Sunrise Realty
Listed by: kasheva hill
Office: maximum one realtor partners
MLS#:7866187
Source:FIRSTMLS
Price summary
- Price:$390,000
- Price per sq. ft.:$144.93
- Monthly HOA dues:$54.58
About this home
Welcome home! Discover the perfect blend of space, comfort, and convenience in this beautiful 5-bedroom, 3 full-bath residence nestled in an inviting residential community. Thoughtfully designed with spacious living in mind, this home offers a versatile layout ideal for everyday comfort and effortless entertaining. One of the standout features is the expansive, oversized loft, offering endless possibilities for a media room, entertainment lounge, recreation area, or additional living space. The generously sized owner’s suite features its own private sitting area, creating a relaxing retreat where you can unwind after a long day. With five spacious bedrooms and three full bathrooms, this home offers exceptional flexibility and functionality.
Location is everything! Enjoy the convenience of being only minutes away from shopping, grocery stores, dining, and entertainment, putting everyday essentials and recreational options practically at your doorstep. Combining generous living spaces, desirable features, and an exceptional location, this property offers a wonderful opportunity to enjoy comfort and convenience all in one place.
Don’t miss your opportunity to call this beautiful property HOME! Schedule your private showing today!...
Contact an agent
Home facts
- Year built:2023
- Subdivision & Development:Westfield Village
- Listing ID #:7866187
- Updated:November 12, 2026 at 12:02 PM
Rooms and interior
- Bedrooms:5
- Total bathrooms:3
- Full bathrooms:3
- Flooring:Carpet
- Dining Description:Seats 12+
- Bathrooms Description:Double Vanity, Separate Tub/Shower
- Kitchen Description:Dishwasher, Refrigerator
- Bedroom Description:Oversized Master
- Living area:2,691 sq. ft.
Heating and cooling
- Cooling:Central Air
- Central air:Yes
Structure and exterior
- Roof:Composition
- Year built:2023
- Building area:2,691 sq. ft.
- Lot area:0.17 Acres
- Lot Features:Back Yard, Level
- Construction Materials:HardiPlank Type
- Exterior Features:Front Porch, Rear Porch
- Levels:2 Story
Schools
- High school:Newton
- Middle school:Liberty - Newton
- Elementary school:West Newton
Utilities
- Water:Private, Public, Water Available
- Sewer:Public Sewer
Finances and disclosures
- Price:$390,000
- Price per sq. ft.:$144.93
- Tax amount:$3,647 (2026)
Features and amenities
- Laundry features:Laundry Room
- Amenities:Entrance Foyer, Walk-In Closet(s)
Parking
- Parking description:Garage, Garage Door Opener, Garage Faces Front
- Garage spaces:2
 Listings identified with the FMLS IDX logo come from FMLS and are held by brokerage firms other than the owner of this website. The listing brokerage is identified in any listing details. Information is deemed reliable but is not guaranteed. If you believe any FMLS listing contains material that infringes your copyrighted work please click here (https://www.fmls.com/dmca) to review our DMCA policy and learn how to submit a takedown request. ©2026 First Multiple Listing Service, Inc.
New listings near 3032 Birdsong Avenue
- Coming Soon
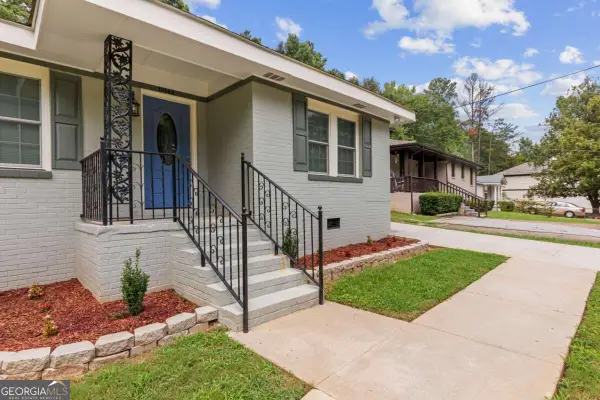 $280,000Coming Soon3 beds 2 baths
10142 Puckett Street, Covington, GA 30014
MLS# 10888813Listed by: The Haus of Ball & Huff - Coming Soon
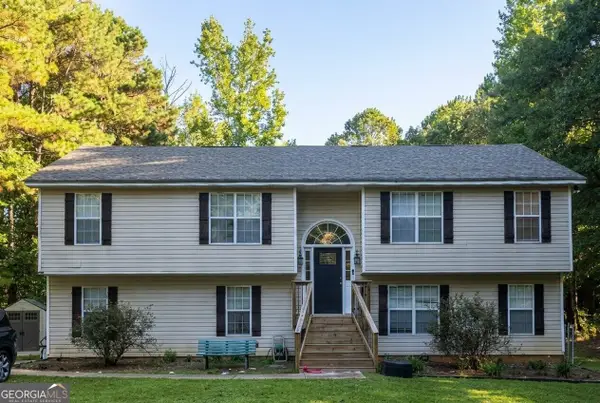 $350,000Coming Soon6 beds 3 baths3,000 sq. ft.
380 Lakeside Drive, Covington, GA 30016
MLS# 10887649Listed by: Mark Spain Real Estate - Coming Soon
 $350,000Coming Soon6 beds 3 baths3,000 sq. ft.
380 Lakeside Drive, Covington, GA 30016
MLS# 7866102Listed by: MARK SPAIN REAL ESTATE - Coming Soon
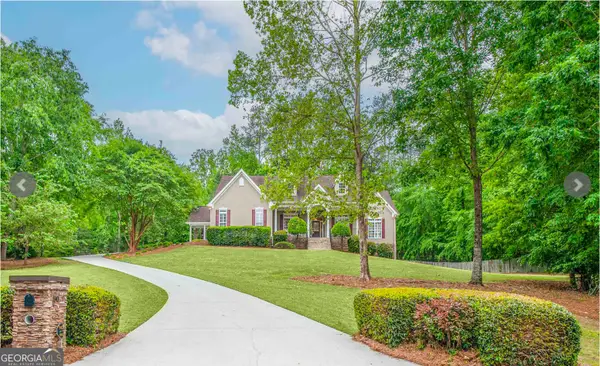 $615,000Coming Soon4 beds 3 baths2,570 sq. ft.
90 Cornish Trace Drive, Covington, GA 30014
MLS# 10887024Listed by: About You Realty, Inc. - Coming Soon
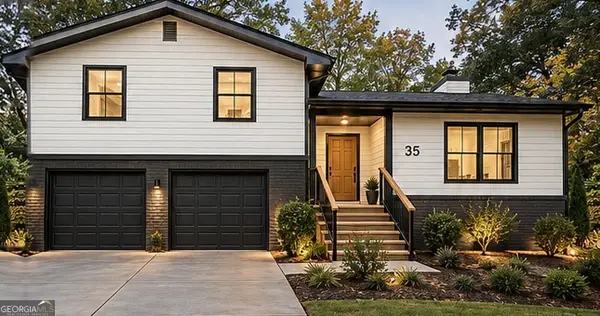 $299,900Coming Soon4 beds 2 baths1,626 sq. ft.
35 Stone Creek Drive, Covington, GA 30016
MLS# 10882853Listed by: HomeSmart - Coming Soon
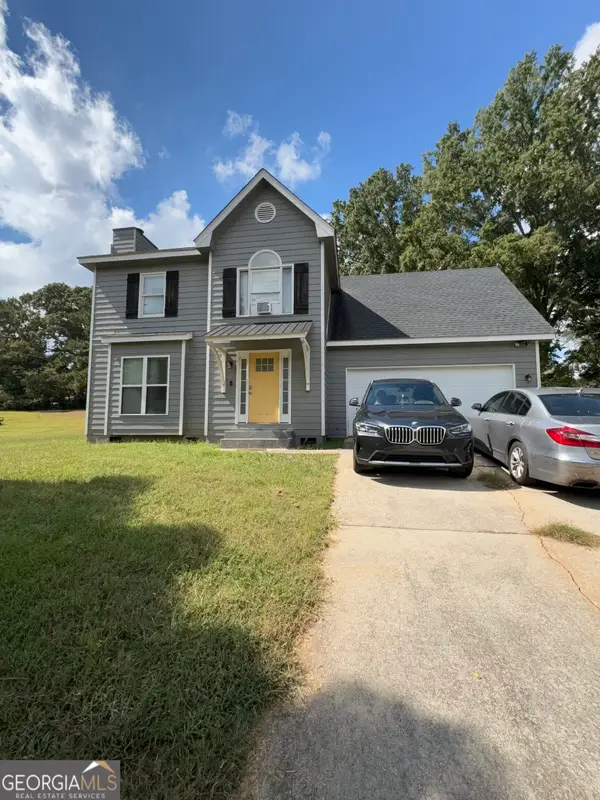 $250,000Coming Soon3 beds 3 baths1,726 sq. ft.
45 Bentley Place Way, Covington, GA 30016
MLS# 10879337Listed by: Mark Spain Real Estate - Coming Soon
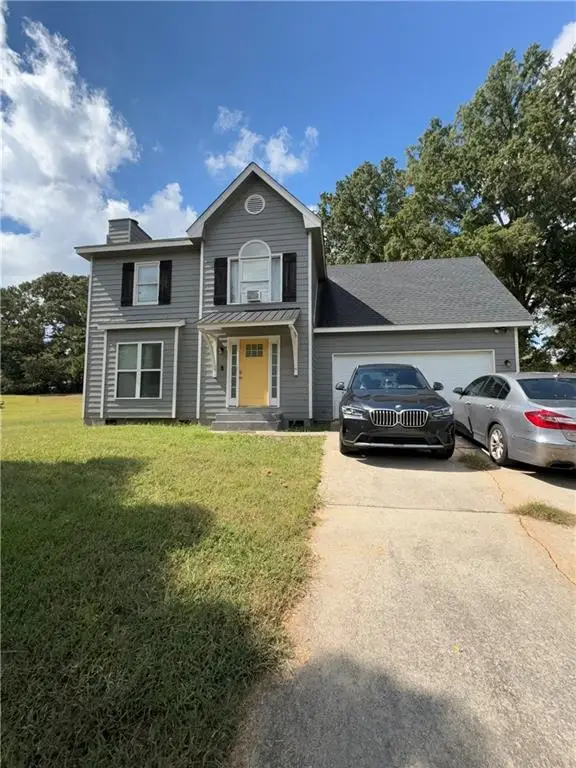 $250,000Coming Soon3 beds 3 baths1,726 sq. ft.
45 Bentley Place Way, Covington, GA 30016
MLS# 7859456Listed by: MARK SPAIN REAL ESTATE - Coming Soon
 $200,000Coming Soon4 beds 2 baths1,400 sq. ft.
90 E Country Woods Drive, Covington, GA 30016
MLS# 7326193Listed by: MARK SPAIN REAL ESTATE - New
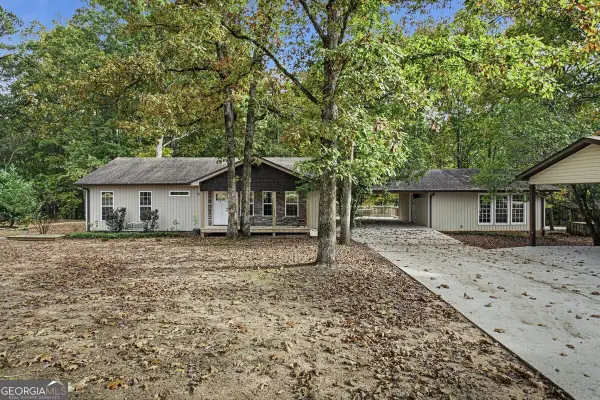 $410,000Active4 beds 5 baths1,904 sq. ft.
165 Holly Circle, Covington, GA 30016
MLS# 10889025Listed by: Summit Realty Group - New
 $89,900Active2 beds 1 baths875 sq. ft.
5184 Dearing Street, Covington, GA 30014
MLS# 7867160Listed by: GA REALTY EXPERTS


Protect your home and budget from life's surprises with an Assurant Home Warranty, backed by a partner that supports you through every step of homeownership. Explore Plans.
© 2023 - 2026 ERA Franchise Systems LLC. All rights reserved. ERA Franchise Systems LLC fully supports the principles of the Fair Housing Act and the Equal Opportunity Act. ERA, ERA Real Estate powered, and their respective logos are registered service marks of ERA Franchise Systems LLC. Each office is independently owned and operated.