
3341 Old Covington Highway, Covington, GA 30014
Local realty services provided by:ERA Towne Square Realty, Inc.
3341 Old Covington Highway,Covington, GA 30014
$250,000
- 3 Beds
- 2 Baths
- 1,688 sq. ft.
- Single family
- Active
Listed by: jonesy realty group, krissi pannell
Office: homesmart
MLS#:7860682
Source:FIRSTMLS
Price summary
- Price:$250,000
- Price per sq. ft.:$148.1
About this home
Situated on a level 1.51-acre lot, this charming four-sided brick ranch offers a timeless layout and endless potential, a great property for someone with experience with renovations. Inside, the 3-bedroom, 2-bathroom floor plan features a bright, spacious kitchen with ample cabinet storage and a cozy family room centered around a rustic brick fireplace. Generously sized bedrooms provide comfortable retreats; the primary bedroom is located in a separate wing of the house from the other bedrooms. Also included are an attached 2-car garage and a detached 2-car garage. The expansive, flat front and back yards offer ideal open space for outdoor living, gardening, or entertaining. Adding exceptional value to this listing, the seller is also offering an adjacent 6.51-acre parcel directly across the road, creating a rare package deal for buyers dreaming of an extended family compound, small homestead, or private rural sanctuary.
Contact an agent
Home facts
- Year built:1991
- Subdivision & Development:Estella Moon Estate
- Listing ID #:7860682
- Updated:November 12, 2026 at 03:13 PM
Rooms and interior
- Bedrooms:3
- Total bathrooms:2
- Full bathrooms:2
- Dining Description:Open Concept
- Bathrooms Description:Tub/Shower Combo
- Kitchen Description:Cabinets Stain, Dishwasher, Electric Range, Refrigerator
- Bedroom Description:Split Bedroom Plan
- Basement Description:Crawl Space
- Living area:1,688 sq. ft.
Heating and cooling
- Cooling:Central Air
- Heating:Central
- Central air:Yes
Structure and exterior
- Roof:Composition, Shingle
- Year built:1991
- Building area:1,688 sq. ft.
- Lot area:1.51 Acres
- Lot Features:Back Yard, Front Yard, Level
- Architectural Style:Ranch, Traditional
- Construction Materials:Brick 4 Sides
- Exterior Features:Deck
- Levels:1 Story
Schools
- High school:Newton
- Middle school:Cousins
- Elementary school:Fairview - Newton
Utilities
- Water:Public, Water Available
- Sewer:Septic Tank
Finances and disclosures
- Price:$250,000
- Price per sq. ft.:$148.1
- Tax amount:$1,677 (2025)
Features and amenities
- Laundry features:In Hall
Parking
- Parking description:Attached, Detached, Garage
- Garage spaces:4
 Listings identified with the FMLS IDX logo come from FMLS and are held by brokerage firms other than the owner of this website. The listing brokerage is identified in any listing details. Information is deemed reliable but is not guaranteed. If you believe any FMLS listing contains material that infringes your copyrighted work please click here (https://www.fmls.com/dmca) to review our DMCA policy and learn how to submit a takedown request. ©2026 First Multiple Listing Service, Inc.
New listings near 3341 Old Covington Highway
- Coming Soon
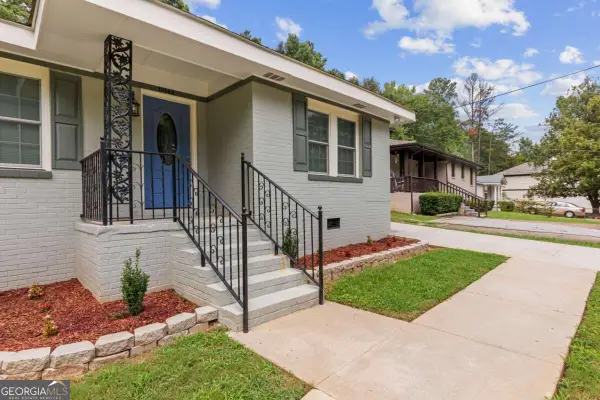 $280,000Coming Soon3 beds 2 baths
10142 Puckett Street, Covington, GA 30014
MLS# 10888813Listed by: The Haus of Ball & Huff - Coming Soon
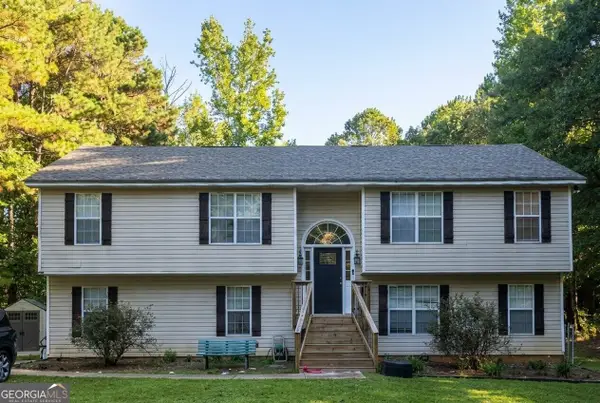 $350,000Coming Soon6 beds 3 baths3,000 sq. ft.
380 Lakeside Drive, Covington, GA 30016
MLS# 10887649Listed by: Mark Spain Real Estate - Coming Soon
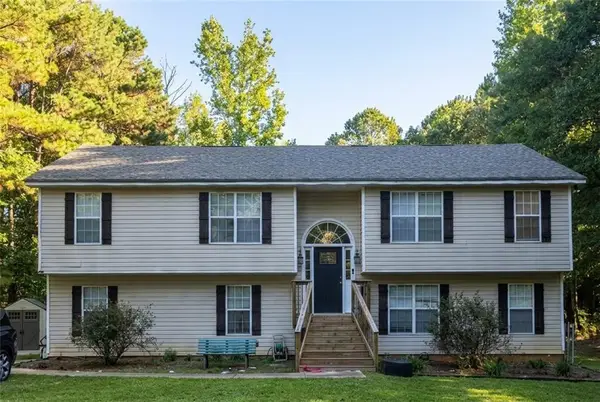 $350,000Coming Soon6 beds 3 baths3,000 sq. ft.
380 Lakeside Drive, Covington, GA 30016
MLS# 7866102Listed by: MARK SPAIN REAL ESTATE - Coming Soon
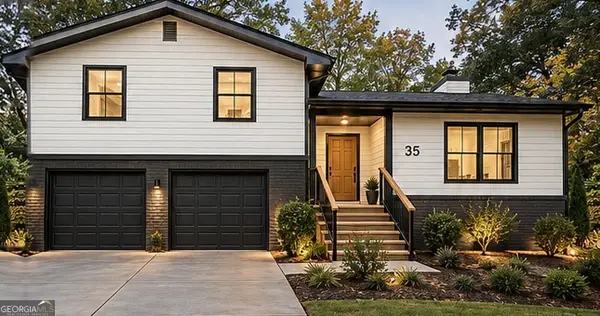 $299,900Coming Soon4 beds 2 baths1,626 sq. ft.
35 Stone Creek Drive, Covington, GA 30016
MLS# 10882853Listed by: HomeSmart - Coming Soon
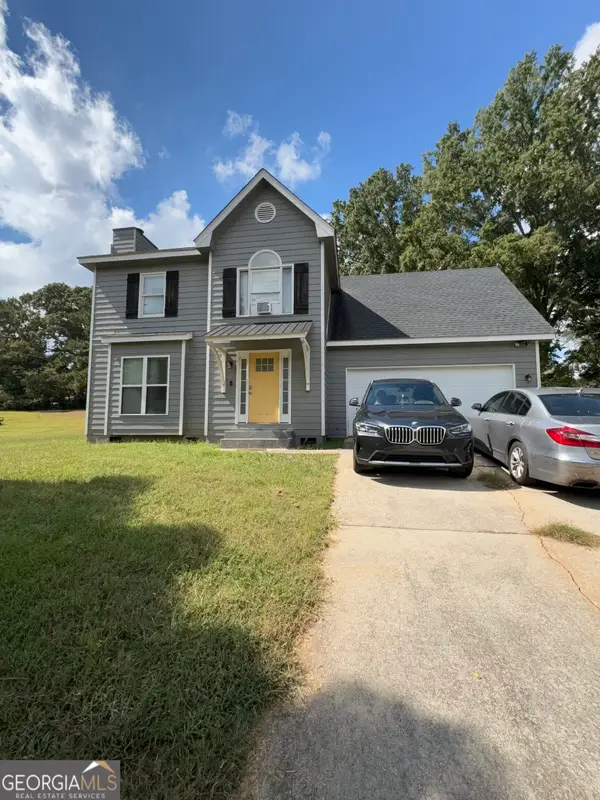 $250,000Coming Soon3 beds 3 baths1,726 sq. ft.
45 Bentley Place Way, Covington, GA 30016
MLS# 10879337Listed by: Mark Spain Real Estate - Coming Soon
 $250,000Coming Soon3 beds 3 baths1,726 sq. ft.
45 Bentley Place Way, Covington, GA 30016
MLS# 7859456Listed by: MARK SPAIN REAL ESTATE - Coming Soon
 $200,000Coming Soon4 beds 2 baths1,400 sq. ft.
90 E Country Woods Drive, Covington, GA 30016
MLS# 7326193Listed by: MARK SPAIN REAL ESTATE - New
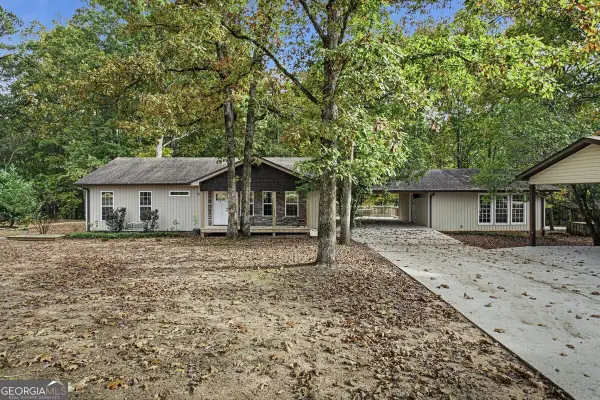 $410,000Active4 beds 5 baths1,904 sq. ft.
165 Holly Circle, Covington, GA 30016
MLS# 10889025Listed by: Summit Realty Group - New
 $169,900Active1.06 Acres
100 Drummond Place, Covington, GA 30014
MLS# 10889036Listed by: Brenda Lee Strickland Realty - New
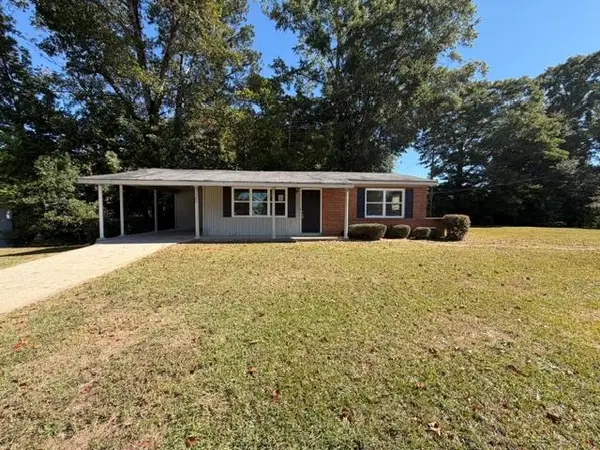 $89,900Active2 beds 1 baths875 sq. ft.
5184 Dearing Street, Covington, GA 30014
MLS# 7867160Listed by: GA REALTY EXPERTS


Protect your home and budget from life's surprises with an Assurant Home Warranty, backed by a partner that supports you through every step of homeownership. Explore Plans.
© 2023 - 2026 ERA Franchise Systems LLC. All rights reserved. ERA Franchise Systems LLC fully supports the principles of the Fair Housing Act and the Equal Opportunity Act. ERA, ERA Real Estate powered, and their respective logos are registered service marks of ERA Franchise Systems LLC. Each office is independently owned and operated.