
397 Highway 212, Covington, GA 30016
Local realty services provided by:ERA Sunrise Realty
397 Highway 212,Covington, GA 30016
$249,999
- 3 Beds
- 2 Baths
- 1,234 sq. ft.
- Single family
- Active
Listed by: tyler evans
Office: virtual properties realty.net, llc.
MLS#:7831523
Source:FIRSTMLS
Price summary
- Price:$249,999
- Price per sq. ft.:$202.59
About this home
Welcome home to 397 Highway 212, a meticulously updated 3 bedroom, 2 bathroom brick ranch offering 1,234 square feet of completely refreshed living space in Covington. Unlike a typical fast-turnaround flip, this home was thoughtfully renovated top to bottom with hands-on attention to detail and high quality construction throughout.
Step inside to an open layout featuring new lvp flooring, updated lighting fixtures, and fresh neutral finishes. The kitchen is outfitted with brand new cabinetry, sleek granite countertops, and a full stainless steel appliance package. Both bathrooms were fully gutted and rebuilt from the studs, showcasing all new plumbing fixtures, vanities, and clean design.
The low-maintenance exterior features a solid four-sides brick structure paired with a durable metal roof in excellent condition. Major mechanical updates include a brand new hvac system, new energy-efficient windows, and updated doors for complete peace of mind. Outside, enjoy the peaceful setting from your brand new wooden back deck, perfect for grilling and entertaining. Completely move-in ready with zero project list remaining....
Contact an agent
Home facts
- Year built:1978
- Subdivision & Development:None
- Listing ID #:7831523
- Updated:September 03, 2026 at 03:43 AM
Rooms and interior
- Bedrooms:3
- Total bathrooms:2
- Full bathrooms:2
- Flooring:Carpet
- Kitchen Description:Breakfast Bar, Cabinets White, Dishwasher, Eat-in Kitchen, Electric Cooktop, Electric Oven, Stone Counters, View to Family Room
- Bedroom Description:Master on Main
- Living area:1,234 sq. ft.
Heating and cooling
- Cooling:Central Air
- Heating:Central
- Central air:Yes
Structure and exterior
- Roof:Metal
- Year built:1978
- Building area:1,234 sq. ft.
- Lot area:0.92 Acres
- Lot Features:Back Yard, Front Yard
- Architectural Style:Ranch
- Construction Materials:Brick 4 Sides
- Exterior Features:Deck, Private Yard, Rain Gutters, Rear Stairs
- Levels:1 Story
Schools
- High school:Alcovy
- Middle school:Indian Creek
- Elementary school:Heard-Mixon
Utilities
- Water:Public, Water Available
- Sewer:Septic Tank
Finances and disclosures
- Price:$249,999
- Price per sq. ft.:$202.59
- Tax amount:$1,712 (2025)
Features and amenities
- Laundry features:In Hall, Main Level
Parking
- Total parking spaces:2
- Parking description:Driveway
 Listings identified with the FMLS IDX logo come from FMLS and are held by brokerage firms other than the owner of this website. The listing brokerage is identified in any listing details. Information is deemed reliable but is not guaranteed. If you believe any FMLS listing contains material that infringes your copyrighted work please click here (https://www.fmls.com/dmca) to review our DMCA policy and learn how to submit a takedown request. ©2026 First Multiple Listing Service, Inc.
New listings near 397 Highway 212
- Coming Soon
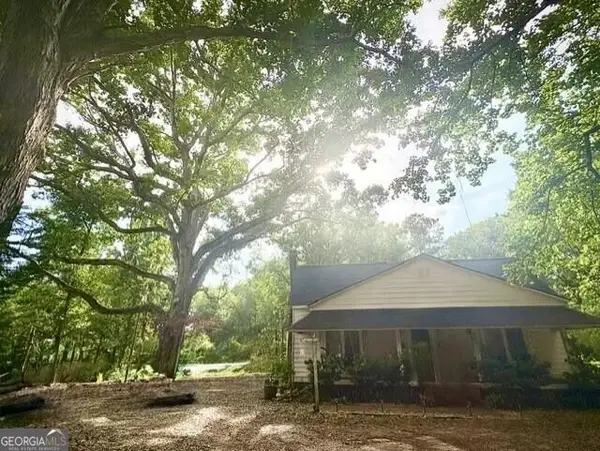 $275,000Coming Soon2 beds 2 baths
85 Andrew Road, Covington, GA 30016
MLS# 10838109Listed by: REMAX Around Atlanta - Coming Soon
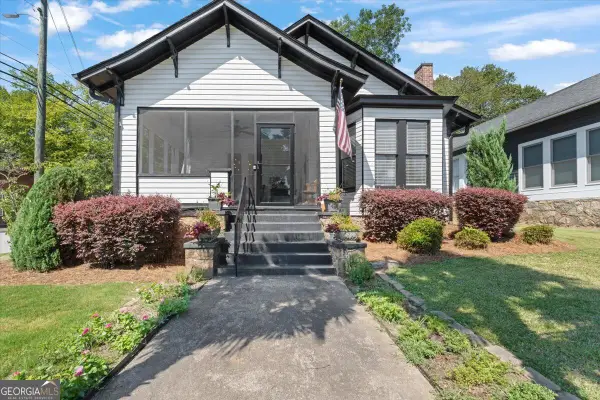 $379,900Coming Soon3 beds 2 baths1,435 sq. ft.
1146 Oak Street Se, Covington, GA 30014
MLS# 10837213Listed by: RE/MAX Around Atlanta East - Coming Soon
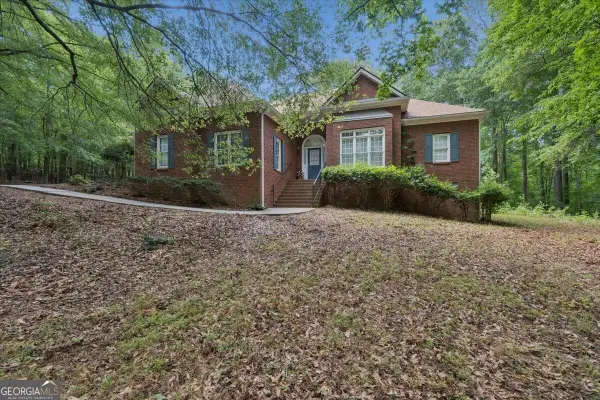 $575,000Coming Soon3 beds 3 baths2,301 sq. ft.
971 Cochran Road, Covington, GA 30014
MLS# 10837147Listed by: RE/MAX Around Atlanta East - Coming Soon
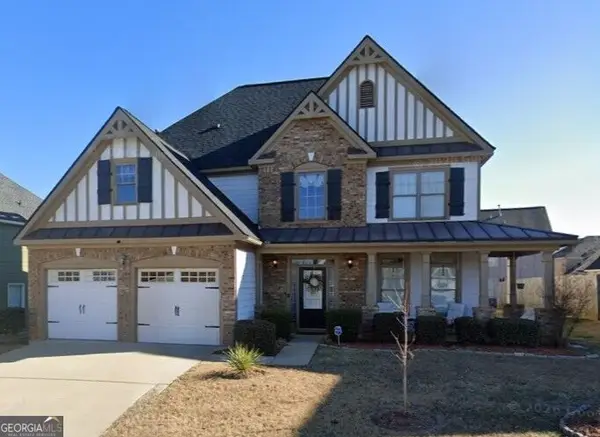 $325,000Coming Soon4 beds 3 baths3,209 sq. ft.
35 Harrison Circle, Covington, GA 30016
MLS# 10835976Listed by: Hope Realty Team Inc. - Coming Soon
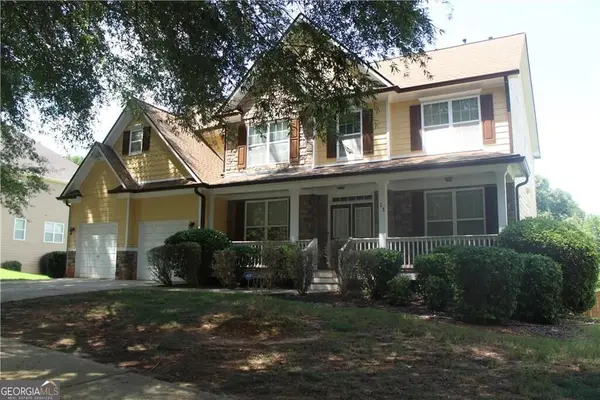 $350,000Coming Soon5 beds 3 baths3,240 sq. ft.
25 Snapdragon Lane, Covington, GA 30014
MLS# 10831809Listed by: Keller Williams Atlanta Perimeter - Coming Soon
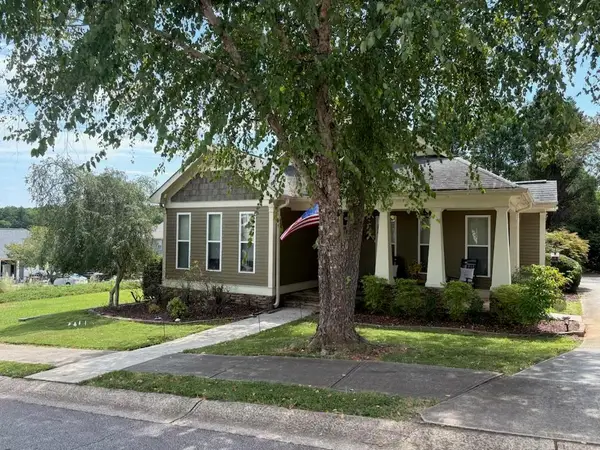 $335,000Coming Soon3 beds 2 baths1,666 sq. ft.
170 Ryan Lane, Covington, GA 30014
MLS# 7824162Listed by: COLDWELL BANKER REALTY - Coming Soon
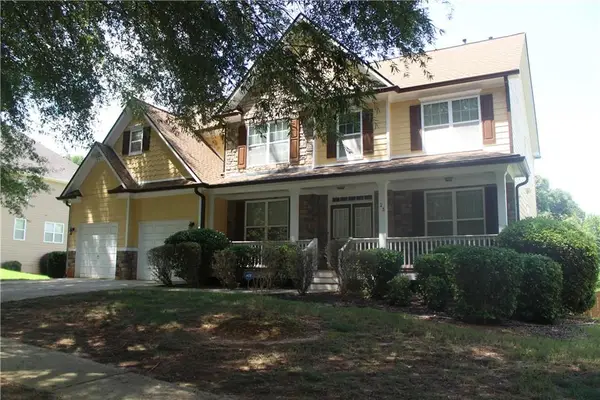 $350,000Coming Soon5 beds 3 baths3,240 sq. ft.
25 Snapdragon Lane, Covington, GA 30014
MLS# 7822189Listed by: KELLER WILLIAMS REALTY ATL PERIMETER - Coming Soon
 $200,000Coming Soon4 beds 2 baths1,400 sq. ft.
90 E Country Woods Drive, Covington, GA 30016
MLS# 7326193Listed by: MARK SPAIN REAL ESTATE - New
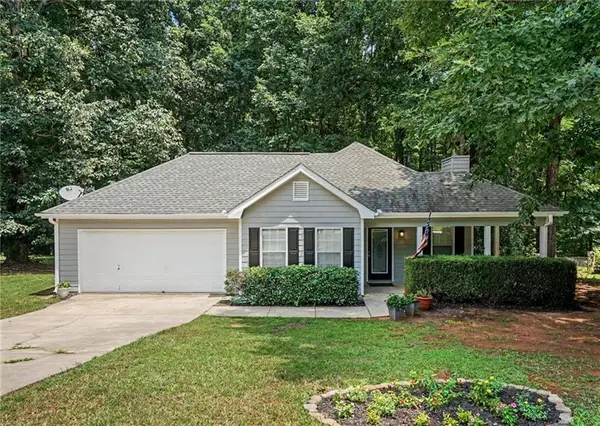 $257,700Active3 beds 2 baths1,492 sq. ft.
50 Mountainside Lane, Covington, GA 30016
MLS# 7831813Listed by: RU4 HOMES GROUP


Protect your home and budget from life's surprises with an Assurant Home Warranty, backed by a partner that supports you through every step of homeownership. Explore Plans.
© 2023 - 2026 ERA Franchise Systems LLC. All rights reserved. ERA Franchise Systems LLC fully supports the principles of the Fair Housing Act and the Equal Opportunity Act. ERA, ERA Real Estate powered, and their respective logos are registered service marks of ERA Franchise Systems LLC. Each office is independently owned and operated.