
420 Oak Terrace Drive, Covington, GA 30016
Local realty services provided by:ERA Sunrise Realty
420 Oak Terrace Drive,Covington, GA 30016
$375,000
- 5 Beds
- 5 Baths
- 3,712 sq. ft.
- Single family
- Pending
Listed by: alicia henderson
Office: coldwell banker realty
MLS#:10807335
Source:METROMLS
Price summary
- Price:$375,000
- Price per sq. ft.:$101.02
- Monthly HOA dues:$29.17
About this home
Space, style, and comfort all come together in this beautiful 5-bedroom, 4.5-bath home! Featuring two spacious primary suites with private en suites, an oversized kitchen that's perfect for entertaining, a versatile loft, and a backyard designed for relaxing and making memories, this home offers the flexibility today's buyers are looking for. Whether you need room for a growing family, multi-generational living, or love hosting family and friends, this home checks all the boxes. Your dream home may be just one showing away! This home is conveniently located just minutes from I20. You'll enjoy easy access to shopping, dining, schools and all that Covington has to offer, while still enjoying the comfort of a peaceful neighborhood.
Contact an agent
Home facts
- Year built:2008
- Subdivision & Development:Oakwood Manor
- Listing ID #:10807335
- Updated:September 07, 2026 at 11:02 AM
Rooms and interior
- Bedrooms:5
- Total bathrooms:5
- Full bathrooms:4
- Half bathrooms:1
- Flooring:Carpet, Hardwood, Tile
- Dining Description:Separate Room
- Bathrooms Description:Double Vanity, Separate Shower, Soaking Tub
- Kitchen Description:Breakfast Area, Breakfast Bar, Breakfast Room, Dishwasher, Disposal, Microwave, Oven/Range (Combo), Pantry, Refrigerator, Solid Surface Counters, Stainless Steel Appliance(s)
- Bedroom Description:Master On Main Level, Roommate Plan, Walk-In Closet(s)
- Living area:3,712 sq. ft.
Heating and cooling
- Cooling:Ceiling Fan(s), Central Air, Electric
- Heating:Central, Electric, Forced Air, Hot Water
- Central air:Yes
Structure and exterior
- Roof:Composition
- Year built:2008
- Building area:3,712 sq. ft.
- Lot area:0.25 Acres
- Lot Features:Level, Private
- Architectural Style:Traditional
- Construction Materials:Vinyl Siding
- Exterior Features:Deck/Patio
- Foundation Description:Slab
- Levels:2 Story
Schools
- High school:Newton
- Middle school:Clements
- Elementary school:Live Oak
Utilities
- Water:Public, Water Available
- Sewer:Public Sewer, Sewer Available, Sewer Connected
Finances and disclosures
- Price:$375,000
- Price per sq. ft.:$101.02
- Tax amount:$3,703 (2025)
Features and amenities
- Appliances:Dishwasher, Disposal, Dryer, Microwave, Oven/Range (Combo), Refrigerator, Stainless Steel Appliance(s), Washer
- Laundry features:Dryer, Laundry, Upper Level, Washer
- Amenities:In-Law Floorplan, Smoke Detector(s)
Parking
- Total parking spaces:4
- Parking description:Attached, Garage, Garage Door Opener, Kitchen Level, Parking Pad
- Garage:Yes
 2026 Georgia MLS. All rights reserved. Information Deem Reliable But Not Guaranteed September 7, 2026
New listings near 420 Oak Terrace Drive
- Coming Soon
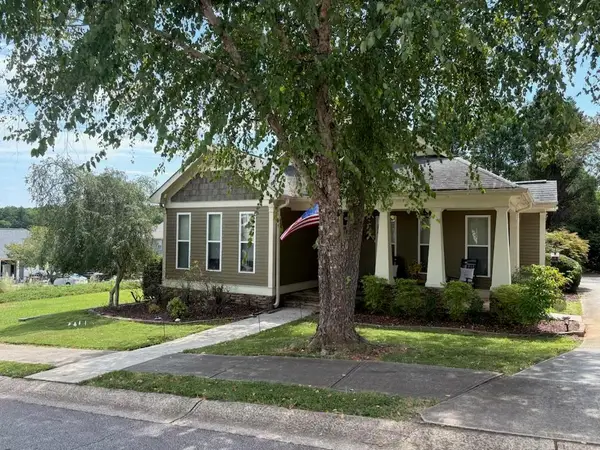
 $274,999Coming Soon3 beds 2 baths1,652 sq. ft.
195 Heather Woods Court, Covington, GA 30016
MLS# 7832374Listed by: CENTURY 21 RESULTS - Coming Soon
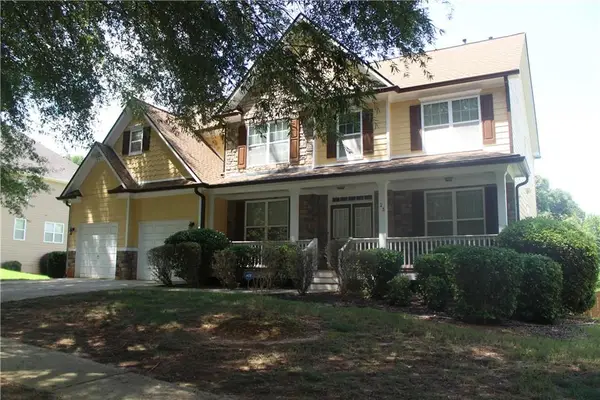
 $335,000Coming Soon3 beds 2 baths1,666 sq. ft.
170 Ryan Lane, Covington, GA 30014
MLS# 7824162Listed by: COLDWELL BANKER REALTY - Coming Soon
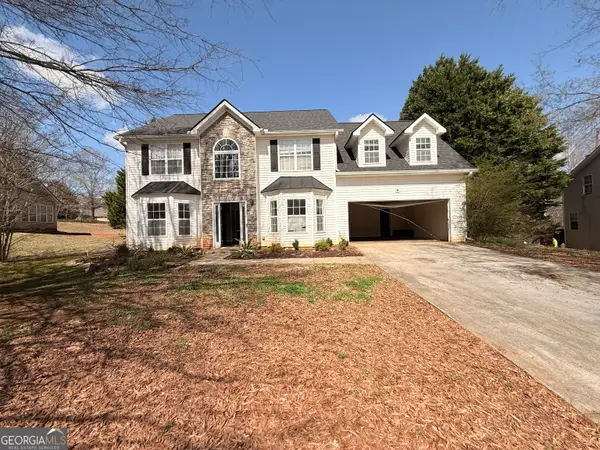
 $350,000Coming Soon5 beds 3 baths3,240 sq. ft.
25 Snapdragon Lane, Covington, GA 30014
MLS# 7822189Listed by: KELLER WILLIAMS REALTY ATL PERIMETER - Coming Soon
 $200,000Coming Soon4 beds 2 baths1,400 sq. ft.
90 E Country Woods Drive, Covington, GA 30016
MLS# 7326193Listed by: MARK SPAIN REAL ESTATE - New
 $315,000Active3 beds 2 baths1,448 sq. ft.
330 Fox Meadow Drive, Covington, GA 30016
MLS# 7833516Listed by: AMERICAN REALTY PROFESSIONALS OF GEORGIA, LLC. - New
 $559,900Active4 beds 4 baths2,925 sq. ft.
468 Pinewood Drive, Covington, GA 30014
MLS# 10840896Listed by: Keller Williams Realty Atl. Partners - Open Fri, 1 to 5pmNew
 $445,490Active4 beds 4 baths2,345 sq. ft.
456 River Walk Farm Parkway, Covington, GA 30014
MLS# 7833424Listed by: DFH REALTY GA, LLC - New
 $222,000Active2 beds 1 baths1,460 sq. ft.
6 N Broad Street N, Covington, GA 30014
MLS# 7833407Listed by: JOE STOCKDALE REAL ESTATE, LLC - New
 $249,000Active3 beds 2 baths1,686 sq. ft.
10134 Westview Drive Sw, Covington, GA 30014
MLS# 10840769Listed by: EveryState - New
 $244,900Active4 beds 3 baths2,580 sq. ft.
65 Montgomery Court, Covington, GA 30016
MLS# 10840690Listed by: BridgeWell Realty Inc.


Protect your home and budget from life's surprises with an Assurant Home Warranty, backed by a partner that supports you through every step of homeownership. Explore Plans.
© 2023 - 2026 ERA Franchise Systems LLC. All rights reserved. ERA Franchise Systems LLC fully supports the principles of the Fair Housing Act and the Equal Opportunity Act. ERA, ERA Real Estate powered, and their respective logos are registered service marks of ERA Franchise Systems LLC. Each office is independently owned and operated.