
435 Miller Road, Covington, GA 30014
Local realty services provided by:ERA Sunrise Realty
435 Miller Road,Covington, GA 30014
$299,900
- 3 Beds
- 2 Baths
- 1,578 sq. ft.
- Single family
- Active
Listed by: michael weatherly
Office: dover realty co. inc.
MLS#:10828024
Source:METROMLS
Price summary
- Price:$299,900
- Price per sq. ft.:$190.05
About this home
Very nice 3 bedroom, 2 bath home situated on a level lot with peaceful backyard and beautiful landscaping. This home features a desirable split bedroom plan, 2 car attached garage, a newer roof, new LVP flooring, and a spacious barn/shop. Big sunroom and covered back deck with views of Jackson lake! Conveniently located near Highway 36, offering an easy commute to covington, Jackson, and Mcdonough. Call to see this one today!
Contact an agent
Home facts
- Year built:1989
- Subdivision & Development:None
- Listing ID #:10828024
- Updated:October 07, 2026 at 11:27 AM
Rooms and interior
- Bedrooms:3
- Total bathrooms:2
- Full bathrooms:2
- Flooring:Carpet, Laminate
- Kitchen Description:Dishwasher, Oven/Range (Combo)
- Bedroom Description:Master On Main Level, Walk-In Closet(s)
- Basement Description:Crawl Space
- Living area:1,578 sq. ft.
Heating and cooling
- Cooling:Central Air
- Heating:Central
- Central air:Yes
Structure and exterior
- Roof:Composition
- Year built:1989
- Building area:1,578 sq. ft.
- Lot area:1.15 Acres
- Lot Features:Level
- Architectural Style:Ranch
- Construction Materials:Concrete, Stone
- Exterior Features:Deck/Patio
- Foundation Description:Block
- Levels:1 Story
Schools
- High school:Alcovy
- Middle school:Indian Creek
- Elementary school:Heard Mixon
Utilities
- Water:Public, Water Available
- Sewer:Septic Tank
Finances and disclosures
- Price:$299,900
- Price per sq. ft.:$190.05
- Tax amount:$2,864 (2026)
Features and amenities
- Appliances:Dishwasher, Oven/Range (Combo)
- Laundry features:Laundry Closet
- Amenities:Pulldown Attic Stairs, Window Treatments
Parking
- Total parking spaces:3
- Parking description:Garage
- Garage:Yes
 2026 Georgia MLS. All rights reserved. Information Deem Reliable But Not Guaranteed October 7, 2026
New listings near 435 Miller Road
- Coming Soon
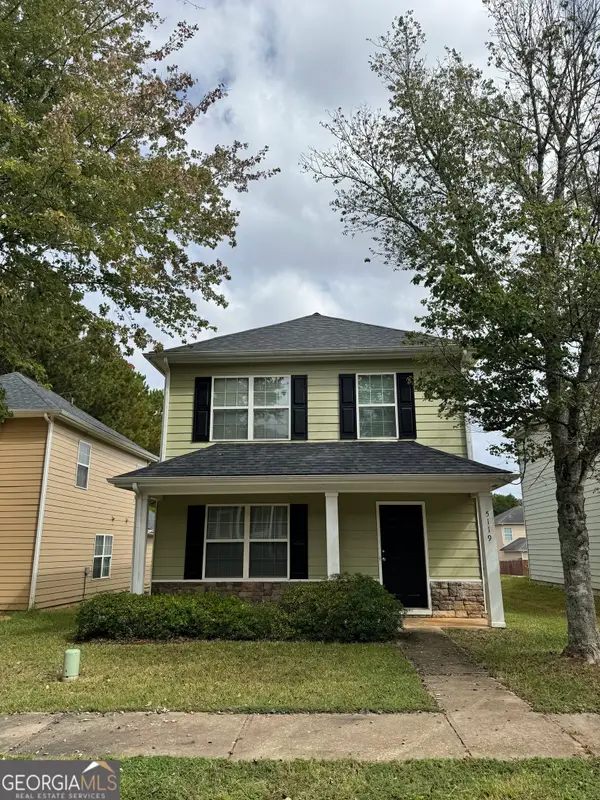 $229,000Coming Soon3 beds 3 baths1,953 sq. ft.
5119 Lynxs Circle Sw, Covington, GA 30014
MLS# 10868443Listed by: Carousel Properties, LLC - Coming Soon
 $335,000Coming Soon4 beds 5 baths2,400 sq. ft.
90 Victory Lane, Covington, GA 30016
MLS# 10866910Listed by: Keller Williams West Atlanta - Coming Soon
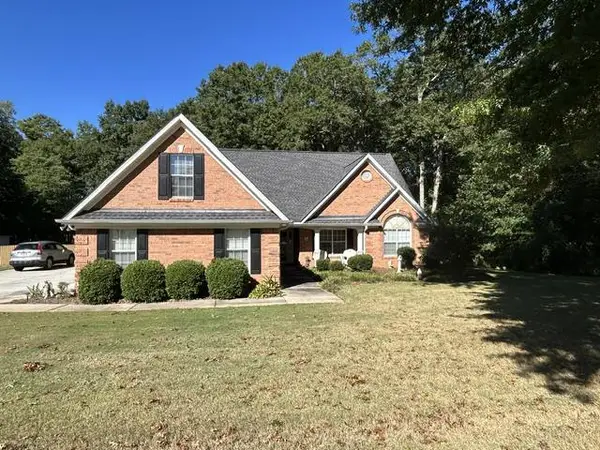 $379,900Coming Soon4 beds 3 baths2,243 sq. ft.
200 Glynnshire Court, Covington, GA 30016
MLS# 7847342Listed by: MARK SPAIN REAL ESTATE - Coming Soon
 $379,900Coming Soon4 beds 3 baths2,243 sq. ft.
200 Glynnshire Court, Covington, GA 30016
MLS# 10856563Listed by: Mark Spain Real Estate - Coming Soon
 $375,000Coming Soon4 beds 4 baths2,315 sq. ft.
7228 Downham Way, Covington, GA 30014
MLS# 10853419Listed by: Mark Spain Real Estate - Coming Soon
 $375,000Coming Soon4 beds 4 baths2,315 sq. ft.
7228 Downham Way, Covington, GA 30014
MLS# 7844718Listed by: MARK SPAIN REAL ESTATE - Coming Soon
 $267,000Coming Soon3 beds 2 baths1,666 sq. ft.
55 Kaitlin Court, Covington, GA 30016
MLS# 7823473Listed by: MARK SPAIN REAL ESTATE - Coming Soon
 $267,000Coming Soon3 beds 2 baths1,666 sq. ft.
55 Kaitlin Court, Covington, GA 30016
MLS# 10851666Listed by: Mark Spain Real Estate - Coming Soon
 $200,000Coming Soon4 beds 2 baths1,400 sq. ft.
90 E Country Woods Drive, Covington, GA 30016
MLS# 7326193Listed by: MARK SPAIN REAL ESTATE - New
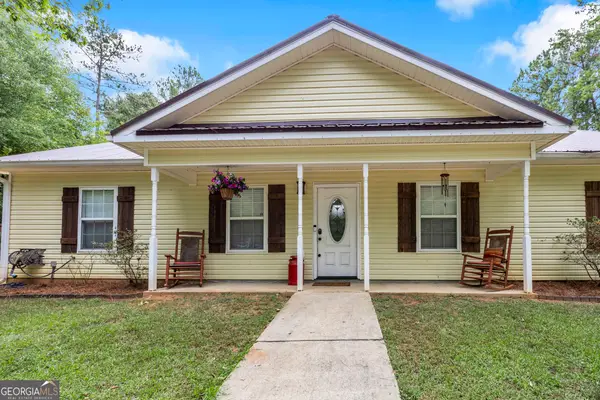 $265,000Active3 beds 2 baths1,325 sq. ft.
126 Robin Hood Road, Covington, GA 30014
MLS# 10868370Listed by: RE/MAX Around Atlanta East


Protect your home and budget from life's surprises with an Assurant Home Warranty, backed by a partner that supports you through every step of homeownership. Explore Plans.
© 2023 - 2026 ERA Franchise Systems LLC. All rights reserved. ERA Franchise Systems LLC fully supports the principles of the Fair Housing Act and the Equal Opportunity Act. ERA, ERA Real Estate powered, and their respective logos are registered service marks of ERA Franchise Systems LLC. Each office is independently owned and operated.