
4841 Thornwood Drive, Covington, GA 30016
Local realty services provided by:ERA Hirsch Real Estate Team
4841 Thornwood Drive,Covington, GA 30016
$250,000
- 3 Beds
- 2 Baths
- 1,771 sq. ft.
- Single family
- Active
Listed by: dakota bradley
Office: keller williams greater athens
MLS#:10823405
Source:METROMLS
Price summary
- Price:$250,000
- Price per sq. ft.:$141.16
- Monthly HOA dues:$2.5
About this home
Welcome home to this beautifully maintained brick ranch nestled on a spacious, level lot in the established Thornwood community. Offering the ease of one-level living and a thoughtfully designed floor plan, this home combines timeless charm with comfortable everyday living. Step inside to a bright, open living room featuring soaring vaulted ceilings, abundant natural light, and a cozy fireplace that serves as the heart of the home. The spacious kitchen offers generous cabinet and countertop space, stainless steel appliances, and a breakfast area overlooking the backyard, while the separate dining room provides the perfect setting for family dinners, holidays, or entertaining guests. The oversized primary suite is a relaxing retreat complete with tray ceilings, a large walk-in closet, double vanities, a soaking tub, and a separate shower. Two additional bedrooms offer flexibility for family, guests, or a home office. Outside, you'll find one of this home's standout features-a large, level backyard with plenty of room to play, garden, entertain, or simply enjoy the peaceful surroundings. The rear deck provides the perfect place for morning coffee or weekend cookouts, while the attached two-car garage offers additional storage and convenience. Conveniently located with easy access to Highway 20, I-20, shopping, dining, and everyday conveniences, this move-in ready home offers the perfect balance of privacy, space, and accessibility. Don't miss your opportunity to make this Thornwood gem your own! Schedule your private showing today!...
Contact an agent
Home facts
- Year built:1992
- Subdivision & Development:THORNWOOD
- Listing ID #:10823405
- Updated:September 28, 2026 at 12:21 PM
Rooms and interior
- Bedrooms:3
- Total bathrooms:2
- Full bathrooms:2
- Flooring:Hardwood, Tile
- Bathrooms Description:Double Vanity, Separate Shower, Soaking Tub
- Bedroom Description:Master On Main Level
- Living area:1,771 sq. ft.
Heating and cooling
- Cooling:Central Air, Electric
- Heating:Forced Air, Natural Gas
- Central air:Yes
Structure and exterior
- Roof:Composition
- Year built:1992
- Building area:1,771 sq. ft.
- Lot area:0.7 Acres
- Architectural Style:Traditional
- Construction Materials:Brick
- Levels:1 Story
Schools
- High school:Salem
- Middle school:Memorial
- Elementary school:Barksdale
Utilities
- Water:Public, Water Available
- Sewer:Septic Tank
Finances and disclosures
- Price:$250,000
- Price per sq. ft.:$141.16
- Tax amount:$3,024 (2025)
Features and amenities
- Laundry features:In Hall
- Amenities:High Ceilings
Parking
- Parking description:Attached, Garage
- Garage:Yes
 2026 Georgia MLS. All rights reserved. Information Deem Reliable But Not Guaranteed September 28, 2026
New listings near 4841 Thornwood Drive
- Coming Soon
 $375,000Coming Soon4 beds 4 baths2,315 sq. ft.
7228 Downham Way, Covington, GA 30014
MLS# 10853419Listed by: Mark Spain Real Estate - Coming Soon
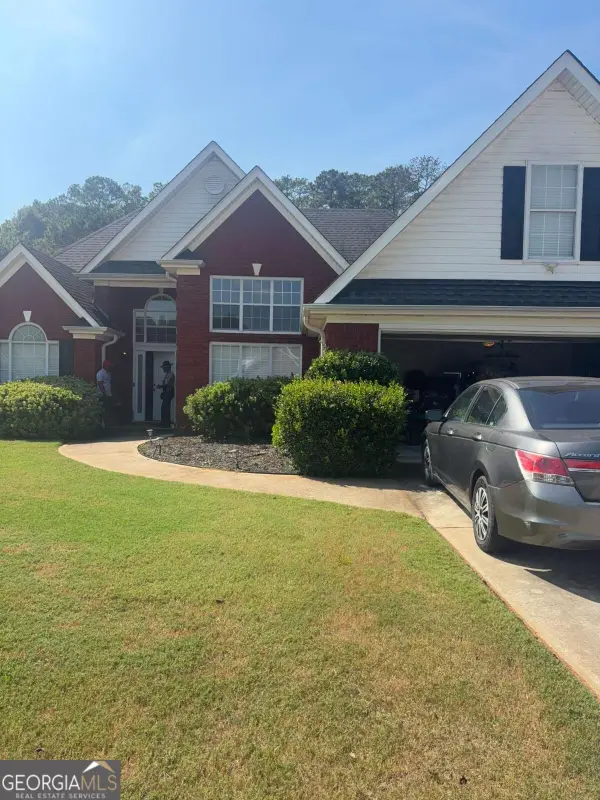 $410,000Coming Soon4 beds 3 baths2,472 sq. ft.
300 Glynnshire Court, Covington, GA 30016
MLS# 10853481Listed by: Mark Spain Real Estate - Coming Soon
 $375,000Coming Soon4 beds 4 baths2,315 sq. ft.
7228 Downham Way, Covington, GA 30014
MLS# 7844718Listed by: MARK SPAIN REAL ESTATE - Coming Soon
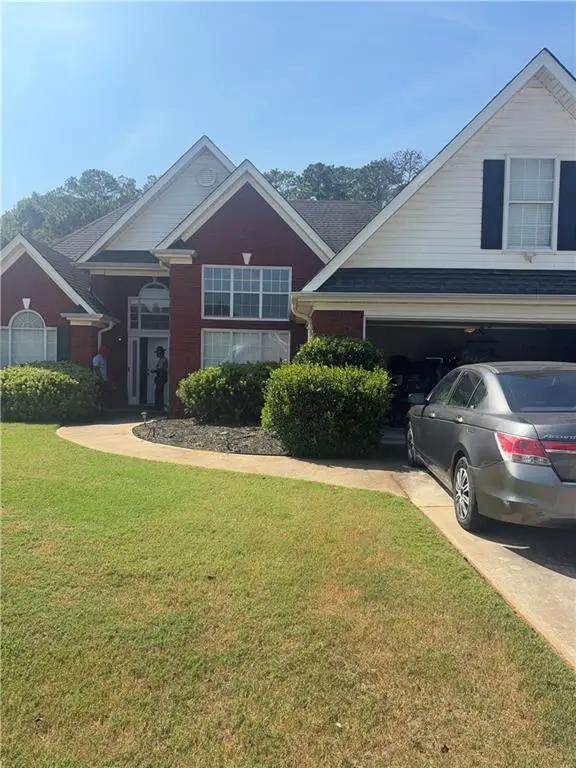 $410,000Coming Soon4 beds 3 baths2,472 sq. ft.
300 Glynnshire Court, Covington, GA 30016
MLS# 7844758Listed by: MARK SPAIN REAL ESTATE - Coming Soon
 $267,000Coming Soon3 beds 2 baths1,666 sq. ft.
55 Kaitlin Court, Covington, GA 30016
MLS# 7823473Listed by: MARK SPAIN REAL ESTATE - Coming Soon
 $267,000Coming Soon3 beds 2 baths1,666 sq. ft.
55 Kaitlin Court, Covington, GA 30016
MLS# 10851666Listed by: Mark Spain Real Estate - Coming Soon
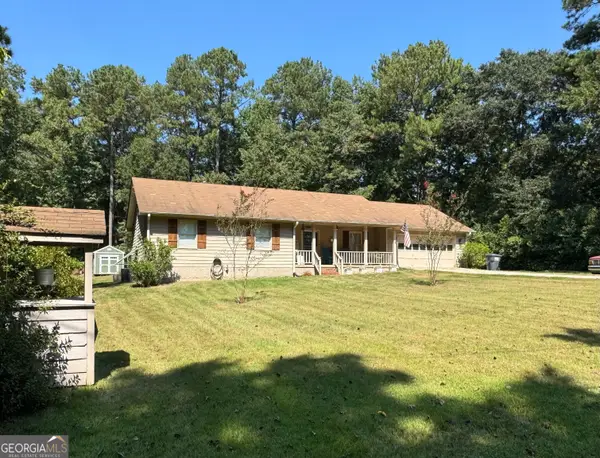 $329,500Coming Soon3 beds 2 baths1,800 sq. ft.
30 Tall Oak Trail, Covington, GA 30014
MLS# 10849666Listed by: EXIT For Sale Realty - Coming Soon
 $285,000Coming Soon4 beds 2 baths1,641 sq. ft.
455 Cambridge Way, Covington, GA 30016
MLS# 10848159Listed by: eXp Realty - Coming Soon
 $200,000Coming Soon4 beds 2 baths1,400 sq. ft.
90 E Country Woods Drive, Covington, GA 30016
MLS# 7326193Listed by: MARK SPAIN REAL ESTATE - New
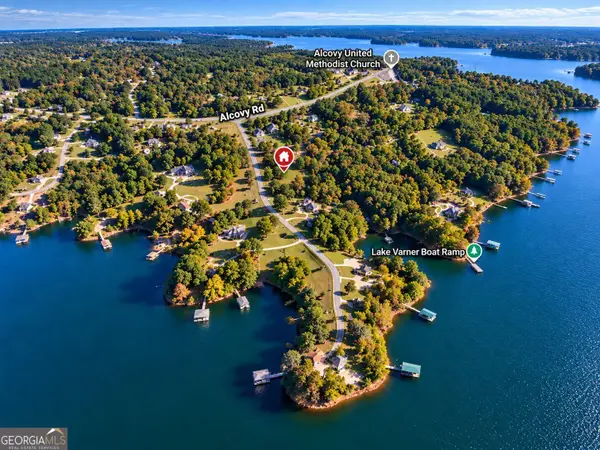 $175,000Active2 Acres
35 Walnut Lane, Covington, GA 30014
MLS# 10854017Listed by: Keller Williams Realty Atl. Partners


Protect your home and budget from life's surprises with an Assurant Home Warranty, backed by a partner that supports you through every step of homeownership. Explore Plans.
© 2023 - 2026 ERA Franchise Systems LLC. All rights reserved. ERA Franchise Systems LLC fully supports the principles of the Fair Housing Act and the Equal Opportunity Act. ERA, ERA Real Estate powered, and their respective logos are registered service marks of ERA Franchise Systems LLC. Each office is independently owned and operated.